
Search results for "Switched" in Home Design Ideas

 Merrifield Garden Center
In Fall, the garden lights up with leaf color from Japanese maples, oakleaf hydrangea, and switch grass. Design and installation by Merrifield Garden Center. Photo: Wayne Boyland

 Van Selow Design Build L.L.C.
Grey Street Studios
Example of a small trendy dark wood floor kitchen/dining room combo design in Tampa with beige walls
Example of a small trendy dark wood floor kitchen/dining room combo design in Tampa with beige walls

 Earthwood Custom Remodeling, Inc.
Ryan Garvin Photography, Robeson Design
Mid-sized urban medium tone wood floor and gray floor entry hall photo in Denver with white walls and a dark wood front door
Mid-sized urban medium tone wood floor and gray floor entry hall photo in Denver with white walls and a dark wood front door
Find the right local pro for your project

 Litchfield Builders
Drop-in bathtub - transitional white tile drop-in bathtub idea in Santa Barbara with white cabinets, white walls and an undermount sink
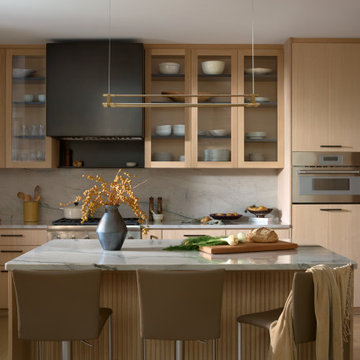
 ZEE DESIGN
A contemporary residence where modern lines are balanced by warmth and material richness. Natural textures and a layered palette create interiors that feel refined yet comfortably lived in.
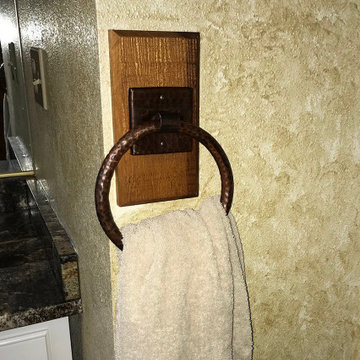
 Premier Copper Products
Complement your Bathroom Copper sink with one or more of our matching accessories including towel rings, bars, hooks, toilet paper and tissue holders and waste bin.

 Benjamin Hill Photography
Minimalist medium tone wood floor bedroom photo in Houston with white walls
Minimalist medium tone wood floor bedroom photo in Houston with white walls
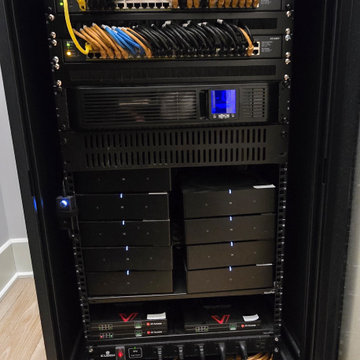
 DynamIQ A/V Integration, LLC
Magnolia, TX — main house equipment rack with network switching and power protection.
Trendy closet photo in Houston
Trendy closet photo in Houston

 Wendy Wilson & Associates
This bathroom was thoughtfully renovated in the Art & Crafts style utilizing period appropriate materials and details, including push button light switches and board and batten wainscoting. The wall mounted faucet keeps the countertop un-cluttered and we even built-in a laundry hamper in the vanity cabinet.
 Premier Copper Products
Complement your Bathroom Copper sink with one or more of our matching accessories including towel rings, bars, hooks, toilet paper and tissue holders and waste bin.

 Hsu McCullough
The primary shower is open to an enclosed shower garden. The garden has a large opening to the sky above for incredible natural light as well as open to the south lawn beyond. With a flick of a switch, the south door in the shower garden to the exterior can obscure the landscape beyond for modesty and privacy when using the shower.

 Cherry City Interiors & Design
Materials and interior paint selected by Cherry City Interiors & Design
Freestanding bathtub - mid-sized contemporary master beige tile and ceramic tile porcelain tile freestanding bathtub idea in Portland with shaker cabinets, dark wood cabinets, white walls, a drop-in sink and tile countertops
Freestanding bathtub - mid-sized contemporary master beige tile and ceramic tile porcelain tile freestanding bathtub idea in Portland with shaker cabinets, dark wood cabinets, white walls, a drop-in sink and tile countertops


 ESO Decorative Plumbing
Open concept kitchen - mid-sized modern light wood floor and beige floor open concept kitchen idea in Miami with a single-bowl sink, quartz countertops, stainless steel appliances, an island and white countertops
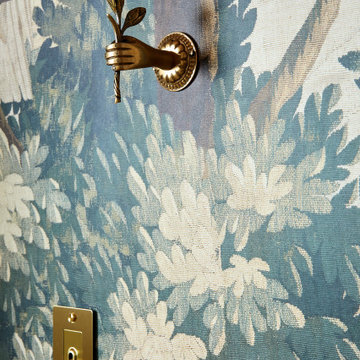
 Urbanology Designs
Step into a world where enchantment and elegance collide in the most captivating way. Hoàng-Kim Cung, a beauty and lifestyle content creator from Dallas, Texas, enlisted our help to create a space that transcends conventional nursery design. As the daughter of Vietnamese political refugees and the first Vietnamese-American to compete at Miss USA, Hoàng-Kim's story is woven with resilience and cultural richness.
 Wardell Builders, Inc.
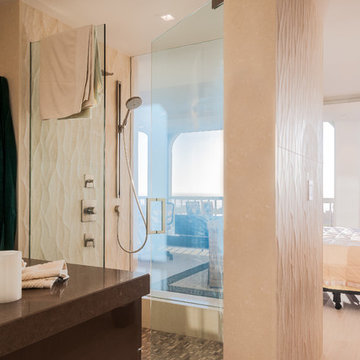
A contemporary master bath with porcelain wall tile, and switchable smart glass electric shower panels that switch from opaque to clear.
Bathroom - contemporary bathroom idea in San Diego
Bathroom - contemporary bathroom idea in San Diego


 Bauscher Construction & Remodeling, Inc.
RVP Photography
Example of a large cottage l-shaped dark wood floor and brown floor eat-in kitchen design in Cincinnati with a farmhouse sink, white cabinets, white backsplash, stainless steel appliances, an island, marble countertops, beaded inset cabinets and porcelain backsplash
Example of a large cottage l-shaped dark wood floor and brown floor eat-in kitchen design in Cincinnati with a farmhouse sink, white cabinets, white backsplash, stainless steel appliances, an island, marble countertops, beaded inset cabinets and porcelain backsplash

 Olson Kundig
Photos by Tim Bies Photography
Wood deck panels flip up to enclose the Writers Cabin when not in use or secured for the night. Simple open plan with small kitchen, bathroom and murphy bed. Roof collects rainwater.
170