
Search results for "Switched" in Home Design Ideas

 Relms Landscaping
Switching from hardscape to steppers creates a threshold between a more formal walkway and an informal garden.
Inspiration for a rustic landscaping in Baltimore.
Inspiration for a rustic landscaping in Baltimore.

 EMMONS CUSTOM
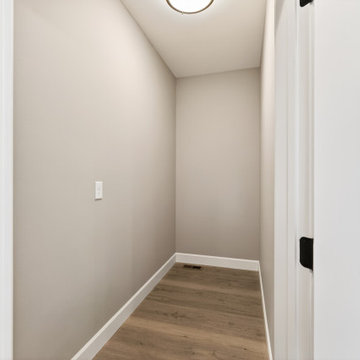
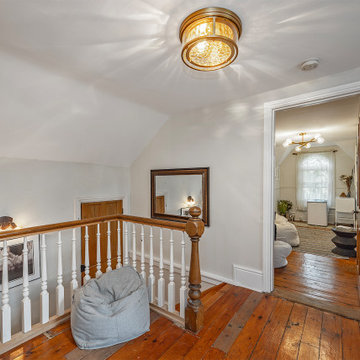
Freshly painted white walls
Removed popcorn ceiling
Updated electrical
Replaced switches and ceiling light
Minimalist hallway photo in Toronto
Minimalist hallway photo in Toronto
Find the right local pro for your project
 J D Allen-Young, Architect
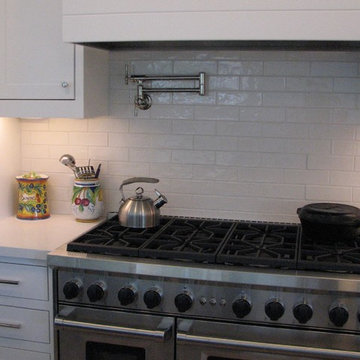
Power outlets and switches are located in the bottom of the upper cabinets leaving the back-splash clear.
Kitchen - large contemporary l-shaped kitchen idea in San Francisco with shaker cabinets, white cabinets, white backsplash, subway tile backsplash, stainless steel appliances and an island
Kitchen - large contemporary l-shaped kitchen idea in San Francisco with shaker cabinets, white cabinets, white backsplash, subway tile backsplash, stainless steel appliances and an island

 Centered By Design
Carolina Mariana
Transitional master bedroom photo in Chicago with multicolored walls
Transitional master bedroom photo in Chicago with multicolored walls

 Arete Renovators Inc.
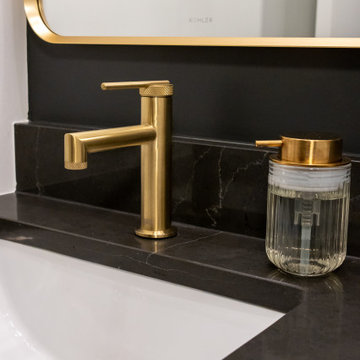
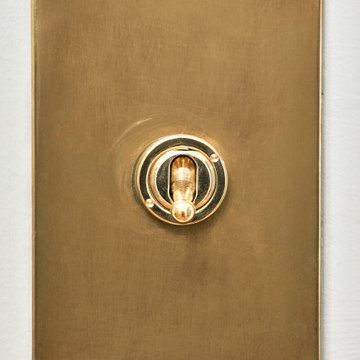
Stunning double bathroom renovation. One is a black bathroom with more contrast and more contrast throughout including white subway tiling and black fixtures and marble sink to contrast. Seconf bathroom utilizes gold fixtures including a unique and rustic light switch and pendant lighting.
 Arete Renovators Inc.
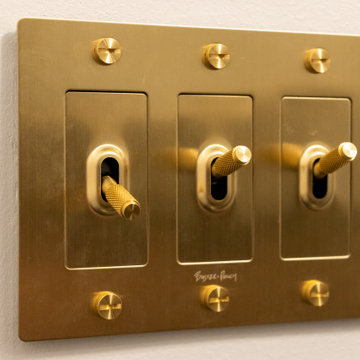
Stunning double bathroom renovation. One is a black bathroom with more contrast and more contrast throughout including white subway tiling and black fixtures and marble sink to contrast. Seconf bathroom utilizes gold fixtures including a unique and rustic light switch and pendant lighting.
 Mark Thomas Home
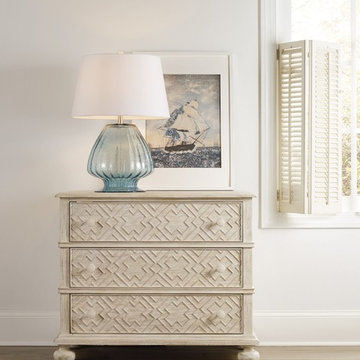
SKU 5325-90017
Material Rubberwood Solids and White Oak Veneers
Style Casual
Features Hatteras White finish
Three drawers
Top drawer is felt-lined
Bottom drawer is cedar-lined
Dimmer touch switch for your lamp
Clip for phone cord
Finish Whites/Creams/Beiges

 A.B.E. Remodeling Inc.
Eat-in kitchen - small modern l-shaped ceramic tile and beige floor eat-in kitchen idea in Philadelphia with a single-bowl sink, recessed-panel cabinets, white cabinets, quartz countertops, white backsplash, porcelain backsplash, stainless steel appliances, an island and white countertops

 Hunter Tile & Construction, LLC
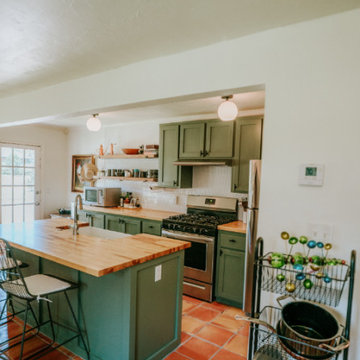
Kitchen - small terra-cotta tile kitchen idea in Oklahoma City with a farmhouse sink, shaker cabinets, green cabinets, wood countertops, white backsplash, mosaic tile backsplash, stainless steel appliances and an island

 Salt Marsh Contracting
Tyler Davidson
Mid-sized elegant master white tile and subway tile mosaic tile floor alcove shower photo in Charleston with shaker cabinets, white cabinets, blue walls, an undermount sink and marble countertops
Mid-sized elegant master white tile and subway tile mosaic tile floor alcove shower photo in Charleston with shaker cabinets, white cabinets, blue walls, an undermount sink and marble countertops


 DSC DesignWorks
In effort to keep with the clean feel to the kitchen we used stainless steel outlet and switch plates with black switches and plugs. This feature blends nicely with the appliances and fixtures.
Photography by : Blake Mahon
 Annette Jaffe Interiors
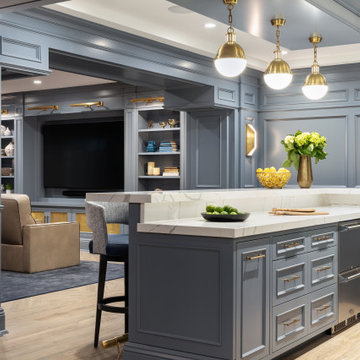
This 4,500 sq ft basement in Long Island is high on luxe, style, and fun. It has a full gym, golf simulator, arcade room, home theater, bar, full bath, storage, and an entry mud area. The palette is tight with a wood tile pattern to define areas and keep the space integrated. We used an open floor plan but still kept each space defined. The golf simulator ceiling is deep blue to simulate the night sky. It works with the room/doors that are integrated into the paneling — on shiplap and blue. We also added lights on the shuffleboard and integrated inset gym mirrors into the shiplap. We integrated ductwork and HVAC into the columns and ceiling, a brass foot rail at the bar, and pop-up chargers and a USB in the theater and the bar. The center arm of the theater seats can be raised for cuddling. LED lights have been added to the stone at the threshold of the arcade, and the games in the arcade are turned on with a light switch.

 Sire Design
Featured on NBC's Living In Luxury, this clean-canvas was given to us at the early development stage where we had free reign to create a home for our Texas-native, race-car driving client. We kept gray as the color tone throughout the main living spaces, while adding splashes of colors via accessories. Wanting something "new" we incorporated a "smart-glass" that provided privacy by the flick of a switch.
Interior Design: Sire Design
Photography: LUX Hunters


 Bolster
Dining room renovation details in a pre-war apartment on the Upper West Side
Dining room - 1960s dining room idea in New York
Dining room - 1960s dining room idea in New York


189