
Search results for "Switched" in Home Design Ideas

 Infinity Custom Cabinets
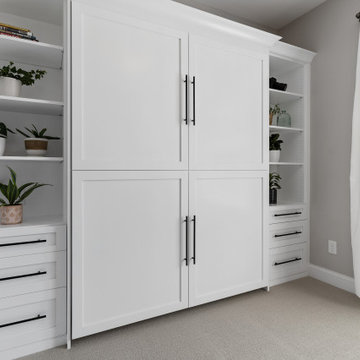
Custom murphy bed for a client in Brunswick Forest, complete with touch switch overhead light installed.
Bedroom - mid-sized bedroom idea
Bedroom - mid-sized bedroom idea

 Carrick Custom Home Design
Rebecca Westover
Large elegant u-shaped light wood floor and beige floor open concept kitchen photo in Salt Lake City with a farmhouse sink, shaker cabinets, white cabinets, quartz countertops, beige backsplash, stainless steel appliances, an island and black countertops
Large elegant u-shaped light wood floor and beige floor open concept kitchen photo in Salt Lake City with a farmhouse sink, shaker cabinets, white cabinets, quartz countertops, beige backsplash, stainless steel appliances, an island and black countertops
Find the right local pro for your project

 JayMarc Homes
Example of a small arts and crafts 3/4 gray tile and porcelain tile porcelain tile alcove shower design in Seattle with shaker cabinets, dark wood cabinets, a two-piece toilet, beige walls, an undermount sink and solid surface countertops

 User
Useful under-the-stairs storage: this broom closet houses swifter mops and stick vacuum (an outlet is inside). Cabinet doors are painted the same color as the wall and are open by a touch latch. Michelle Turner, UDCP

 John Kraemer & Sons
Builder: John Kraemer & Sons | Designer: Ben Nelson | Furnishings: Martha O'Hara Interiors | Photography: Landmark Photography
Inspiration for a mid-sized timeless wooden staircase remodel in Minneapolis with wooden risers
Inspiration for a mid-sized timeless wooden staircase remodel in Minneapolis with wooden risers


 Janette Mallory Interior Design Inc.
Beach style open concept light wood floor living room photo in Los Angeles with white walls

 Ravenscourt Landscaping and Design LLC
Ravenscourt Landscaping & Design LLC
Photo of a mid-sized contemporary front yard gravel landscaping in Houston.
Photo of a mid-sized contemporary front yard gravel landscaping in Houston.


 TRL Construction & Design
Small transitional enclosed dark wood floor and brown floor family room library photo in Atlanta with gray walls, a standard fireplace and a stone fireplace

 Before and After Builders, Inc.
New engineered hardwood floors, new sheetrock walls & ceiling, LED recessed lighting, new ceiling fans, new electrical switches/receptacles/plates, and kitchen pantry.


 Zimmerman Workshop Architecture + Design
By switching out the curtains, adding a new light and tree, and one bold painting, we were able to freshen the look/feel of the dining area.
Mid-sized minimalist light wood floor and white floor great room photo in New York with white walls
Mid-sized minimalist light wood floor and white floor great room photo in New York with white walls

 MARCUSSE CONSTRUCTION
Mid-sized elegant formal and open concept gray floor and carpeted living room photo in Grand Rapids with beige walls, a standard fireplace and a stone fireplace


 User
Example of a tuscan ceramic tile double front door design in Orlando with beige walls and a glass front door

 Copper Sky Design + Remodel
Freestanding bathtub - large transitional master gray tile, white tile and stone tile marble floor freestanding bathtub idea in Atlanta with recessed-panel cabinets, white cabinets, a two-piece toilet, gray walls, an undermount sink and marble countertops


219