
Search results for "Switched" in Home Design Ideas


 larryjonasa2
Small square kitchen that's used as main entrance to house. Complete remodel of a 1941 ranch.
Example of a small minimalist u-shaped vinyl floor enclosed kitchen design in Detroit with an undermount sink, shaker cabinets, black cabinets, quartz countertops, gray backsplash, glass tile backsplash, stainless steel appliances and no island
Example of a small minimalist u-shaped vinyl floor enclosed kitchen design in Detroit with an undermount sink, shaker cabinets, black cabinets, quartz countertops, gray backsplash, glass tile backsplash, stainless steel appliances and no island

 Leader Builders
The owners found this built-in mirror at an antique shop and added it to a formerly blank hallway wall. To the left, new push button light switches were installed to match the originals.
Find the right local pro for your project

 New York Kitchen & Bath
This Buffalo Bathroom uses the same wood look tile on the floors and walls for a sleek, contemporary look. This shower features a glass tile listello that is intersected by a custom niche box for added storage. The plumbing features a two-in-one diverter from Delta that allows the user to switch water flow from handheld to shower head seamlessly. Across the room are some simple white cabinets with a shiny black granite vanity top.

 emma delon
Marilyn Peryer Style House Photography
Example of a large transitional l-shaped medium tone wood floor and orange floor eat-in kitchen design in Raleigh with an undermount sink, shaker cabinets, medium tone wood cabinets, quartzite countertops, white backsplash, porcelain backsplash, stainless steel appliances, an island and multicolored countertops
Example of a large transitional l-shaped medium tone wood floor and orange floor eat-in kitchen design in Raleigh with an undermount sink, shaker cabinets, medium tone wood cabinets, quartzite countertops, white backsplash, porcelain backsplash, stainless steel appliances, an island and multicolored countertops

 Ryan Rosene Photography
Example of a mid-sized beach style enclosed medium tone wood floor and brown floor living room design with beige walls, a standard fireplace, a stone fireplace and a wall-mounted tv


 Meyer Design
The kitchen is open to the dinette and great room with additional light from the beautiful exterior switch back stair case. The ceiling is painted white bead board to add some texture above the white cabinetry. Darker stained hardwood floors give contrast to this pristine presentation.
Architecture by Meyer Design.
Builder is Lakewest Custom Homes.

 Reddy Watt Electrical
Another view of pedestal mounted box on opposite side of deck.
Inspiration for a mid-sized craftsman backyard deck remodel in Seattle with a roof extension
Inspiration for a mid-sized craftsman backyard deck remodel in Seattle with a roof extension


 West Winds Nursery LLC
Summer rainstorm filling the dry stream bed with flowing water. Shenandoah Switch Grass is already in flower along with the Ice Ballet Butterfly Weed and Satin Nights Coneflower.
Photograph by Katherine Palmer
 Clearcut & Co
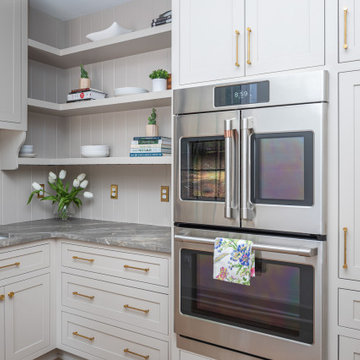
Example of a large classic galley medium tone wood floor, brown floor and exposed beam open concept kitchen design in Raleigh with a farmhouse sink, shaker cabinets, green cabinets, quartzite countertops, green backsplash, cement tile backsplash, stainless steel appliances, an island and white countertops

 A.B.E. Remodeling Inc.
Example of a small minimalist single-wall gray floor wet bar design in Philadelphia with an undermount sink, recessed-panel cabinets, dark wood cabinets, granite countertops, multicolored backsplash, stone slab backsplash and multicolored countertops
 The Home Co.
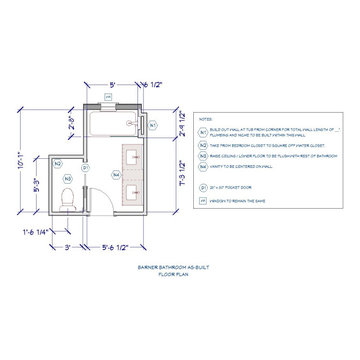
We ? bathroom renovations! This initially drab space was so poorly laid-out that it fit only a tiny vanity for a family of four!
Working in the existing footprint, and in a matter of a few weeks, we were able to design and renovate this space to accommodate a double vanity (SO important when it is the only bathroom in the house!). In addition, we snuck in a private toilet room for added functionality. Now this bath is a stunning workhorse!

 ConsciousBuild, Inc.
Unfurnished Living Room that features a modest, yet sleek fireplace. This room also features a hidden flat screen TV that appears to the right of the fire place by a flick of a switch.
Other room features include: Mini bar, Secret Wall Safe, Lounge Area

 Staci Edwards Design Inc
Burlington bathroom design and renovation project by Staci Edwards Design Inc.
Custom upholstery and sewing by Switch Studio
Photos by Ashley Capp Photography

 Sundance Technologies
Meyer equipment room:
Off site control and monitoring of power outlets, routers/switches, and the control system provide instant customer service.
Small minimalist home design photo in Phoenix
Small minimalist home design photo in Phoenix


 Platinum Development Builders
Bedroom - mid-sized coastal master carpeted and beige floor bedroom idea in Grand Rapids with blue walls and no fireplace
222