
Search results for "Switched" in Home Design Ideas

 Corynne Pless
Photo: Corynne Pless © 2013 Houzz
Beach style master medium tone wood floor bedroom photo in New York with beige walls
Beach style master medium tone wood floor bedroom photo in New York with beige walls

 Mari Kushino Design
Leanna Rathkelly
Cabinets: Rift Cut White Oak - Crystal Stain by Thetis Cove Joinery, Victoria, BC
Countertop: Caesarstone "Bianco Drift" by StoneAge Marble and Granite
Backsplash: Neolith by Thesize Gama Colorfeel - Nieve
Paint: Benjamin Moore - Strand of Pearls- CSP - 395

 JMH Designs
Inspiration for a transitional l-shaped medium tone wood floor and brown floor kitchen remodel in Boston with an undermount sink, recessed-panel cabinets, beige cabinets, beige backsplash, stone slab backsplash, stainless steel appliances, an island and beige countertops
Find the right local pro for your project

 Classic Homeworks
Enclosed kitchen - traditional l-shaped light wood floor enclosed kitchen idea in Denver with a farmhouse sink, shaker cabinets, white cabinets, marble countertops, white backsplash, subway tile backsplash and stainless steel appliances




 Mark Dziewulski Architect
Freestanding bathtub - large contemporary master white tile limestone floor freestanding bathtub idea in San Francisco with flat-panel cabinets, white cabinets, an integrated sink, solid surface countertops and brown walls

 Novare Renovation & Design
Galley kitchen with tons of storage & functionality.
Inspiration for a small transitional galley medium tone wood floor enclosed kitchen remodel in Minneapolis with an undermount sink, glass-front cabinets, multicolored backsplash, stainless steel appliances, black cabinets, soapstone countertops, porcelain backsplash and a peninsula
Inspiration for a small transitional galley medium tone wood floor enclosed kitchen remodel in Minneapolis with an undermount sink, glass-front cabinets, multicolored backsplash, stainless steel appliances, black cabinets, soapstone countertops, porcelain backsplash and a peninsula

 Archia Development Ltd
Family room - large contemporary open concept light wood floor and gray floor family room idea in Vancouver with gray walls, a ribbon fireplace, a stone fireplace and a wall-mounted tv

 Judith Balis Interiors
We used a beautiful and earthy sage green on the cabinets, warm wood on the floors, island, floatng shelves, and back of glass cabinets for added warmth.

 LDK Custom Homes
Example of a mid-sized transitional underground carpeted and beige floor basement design in Minneapolis with beige walls and no fireplace

 Emser Tile
bianco gioia marble with metro taupe flooring
Example of a large classic master gray tile, white tile and marble tile porcelain tile and beige floor alcove shower design in Dallas with beige cabinets, beige walls, an undermount sink, marble countertops, a hinged shower door and recessed-panel cabinets
Example of a large classic master gray tile, white tile and marble tile porcelain tile and beige floor alcove shower design in Dallas with beige cabinets, beige walls, an undermount sink, marble countertops, a hinged shower door and recessed-panel cabinets

 College City Design Build
Inspiration for a large transitional master beige tile and ceramic tile ceramic tile and beige floor alcove shower remodel in Minneapolis with flat-panel cabinets, black cabinets, a one-piece toilet, gray walls, an undermount sink, quartz countertops and white countertops

 HA Architecture
Photo by: Leonid Furmansky
Kitchen - small transitional l-shaped medium tone wood floor and orange floor kitchen idea in Austin with an undermount sink, soapstone countertops, white backsplash, subway tile backsplash, stainless steel appliances, an island, shaker cabinets and blue cabinets
Kitchen - small transitional l-shaped medium tone wood floor and orange floor kitchen idea in Austin with an undermount sink, soapstone countertops, white backsplash, subway tile backsplash, stainless steel appliances, an island, shaker cabinets and blue cabinets
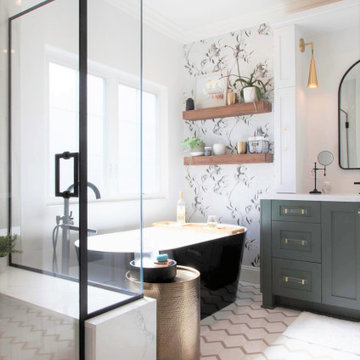
 Signature Designs Kitchen | Bath | Interiors
Black and White bathroom with forest green vanity cabinets.
Inspiration for a mid-sized farmhouse master white tile and porcelain tile porcelain tile, white floor, single-sink and wallpaper freestanding bathtub remodel in Denver with recessed-panel cabinets, green cabinets, a two-piece toilet, white walls, an undermount sink, quartz countertops, a hinged shower door, white countertops and a built-in vanity
Inspiration for a mid-sized farmhouse master white tile and porcelain tile porcelain tile, white floor, single-sink and wallpaper freestanding bathtub remodel in Denver with recessed-panel cabinets, green cabinets, a two-piece toilet, white walls, an undermount sink, quartz countertops, a hinged shower door, white countertops and a built-in vanity

 Leicht Westchester-Greenwich
Eat-in kitchen - large modern single-wall concrete floor eat-in kitchen idea in New York with a double-bowl sink, flat-panel cabinets, gray cabinets, solid surface countertops, brown backsplash, stainless steel appliances and an island

 Moceri Homes
Inspiration for a timeless l-shaped dark wood floor open concept kitchen remodel in Detroit with recessed-panel cabinets, dark wood cabinets, stainless steel appliances and an island


 Distinctive Design + Build + Remodel

This used to be a musty utility area. We converted it into a playroom for the kids complete with built-in alcove beds and a full bathroom. This innovative design won a Contractor of the Year award from the National Association of the Remodeling Industry. http://www.houzz.com/pro/wquarles/william-quarles-photography

 Deborah Leamann
This laundry has the same stone flooring as the mudroom connecting the two spaces visually. While the wallpaper and matching fabric also tie into the mudroom area. Raised washer and dryer make use easy breezy. A Kohler sink with pull down faucet from Newport brass make doing laundry a fun task.
31