
Search results for "Switched" in Home Design Ideas

 Dan Rak Design
Inspiration for a transitional l-shaped medium tone wood floor and brown floor kitchen remodel in Chicago with an undermount sink, shaker cabinets, white cabinets, white backsplash, paneled appliances, an island and beige countertops


 weetu
weetuGuest Bath with porcelain floor and wall tile, and custom wall mounted vanity.
*Regan Wood Photography
Small trendy gray tile and porcelain tile marble floor and gray floor alcove bathtub photo in New York with flat-panel cabinets, gray cabinets, an undermount sink, solid surface countertops and white countertops
Small trendy gray tile and porcelain tile marble floor and gray floor alcove bathtub photo in New York with flat-panel cabinets, gray cabinets, an undermount sink, solid surface countertops and white countertops
Find the right local pro for your project

 the construction zone, ltd.
view of the kitchen.
photo: bill timmerman
Minimalist u-shaped open concept kitchen photo in Phoenix with flat-panel cabinets, medium tone wood cabinets and stainless steel appliances
Minimalist u-shaped open concept kitchen photo in Phoenix with flat-panel cabinets, medium tone wood cabinets and stainless steel appliances

 Granada Cabinets
Your washroom revival isn't complete without the cool, transitional style of this vanity set by Vanity Art.
Single-sink vanity set
Includes LED mirror, countertop, sink basin, cabinet hardware and backsplash
Does not include faucet
Soft-closing hardware
Carrara marble countertop
LED mirror with white and blue color and sensor switch
72 LED pcs with 7 lumens and 0.07 watts each
LED color temp: 5500K
Input: 120VAC, 60HZ
Output: 12VDC
Maximum 15W
1-year parts warranty against manufacturer defects
Finish: White
Materials: Oak, plywood, mirror
Mirror dimensions: W 47" x H 27.5"
Vanity dimensions: W 48" x D 22" x H 36"

 John Kraemer & Sons
Builder: John Kraemer & Sons | Photographer: Landmark Photography
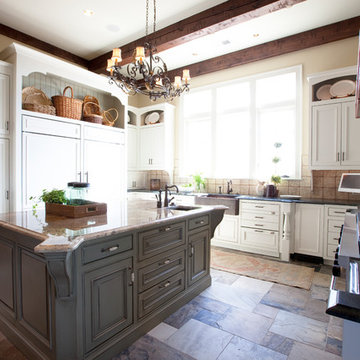
Inspiration for a mid-sized contemporary l-shaped medium tone wood floor and gray floor eat-in kitchen remodel in Minneapolis with flat-panel cabinets, an island, an undermount sink, black cabinets, quartzite countertops and paneled appliances
Inspiration for a mid-sized contemporary l-shaped medium tone wood floor and gray floor eat-in kitchen remodel in Minneapolis with flat-panel cabinets, an island, an undermount sink, black cabinets, quartzite countertops and paneled appliances

 Gilbertson Photography
Gilbertson Photography
Staircase - contemporary straight open staircase idea in Minneapolis
Staircase - contemporary straight open staircase idea in Minneapolis

 SALA Architects
Troy Thies Photography
Inspiration for a rustic gray two-story gable roof remodel in Minneapolis
Inspiration for a rustic gray two-story gable roof remodel in Minneapolis
 Kohler
Low Country Vacation Cottage

Texture is abundant in the kitchen, including octagonal marble wall tiles, quartz countertops, weathered-wood balustrades and leather-seat bar stools.


 Raykon Construction
Inspiration for a mid-sized transitional ceramic tile and multicolored floor utility room remodel in Salt Lake City with a farmhouse sink, shaker cabinets, blue cabinets, quartz countertops, a side-by-side washer/dryer and white walls

 Suzanne Nichols Design Group, Inc.
lego room , everything is awesome , lego wall , custom carpet , kids room, bunk beds
Example of a bedroom and mid-sized trendy gender-neutral carpeted and multicolored floor kids' bedroom design in Orlando with multicolored walls
Example of a bedroom and mid-sized trendy gender-neutral carpeted and multicolored floor kids' bedroom design in Orlando with multicolored walls
 Switch Lighting & Design
Patrice Jerome
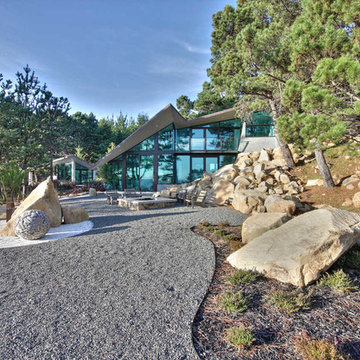
Inspiration for a contemporary gravel landscaping in San Francisco.
Inspiration for a contemporary gravel landscaping in San Francisco.

 Donald A. Gardner Architects
The storybook exterior features a front facing garage that is ideal for narrower lots. The arched garage bays add character to the whimsical exterior. This home enjoys a spacious single dining area while the kitchen is multi-functional with a center cook-top island and bar seating for casual eating and gathering. Two additional bedrooms are found upstairs, and are separated by a loft for privacy.


 JMDG Architecture | Planning + Interiors
Giovanni Photography

Large transitional white one-story stucco house exterior idea in Miami with a tile roof
Large transitional white one-story stucco house exterior idea in Miami with a tile roof

 Sarah Greenman
Photo: Sarah Greenman © 2014 Houzz
Design: New Leaf Construction
Example of a trendy galley concrete floor kitchen/dining room combo design in Dallas with flat-panel cabinets, white cabinets, blue backsplash, glass tile backsplash, paneled appliances and an island
Example of a trendy galley concrete floor kitchen/dining room combo design in Dallas with flat-panel cabinets, white cabinets, blue backsplash, glass tile backsplash, paneled appliances and an island

 DesRosiers Architects
Transitional eat-in kitchen photo in Detroit with an undermount sink, recessed-panel cabinets, white backsplash, stainless steel appliances, stone slab backsplash and medium tone wood cabinets
33