
Search results for "Switching" in Home Design Ideas
 Clark Collins - Collins Design & Development
Jeri Koegel
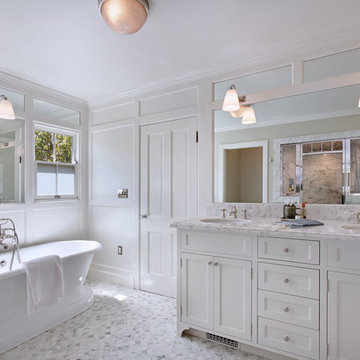
Inspiration for a mid-sized timeless master gray tile marble floor bathroom remodel in Orange County with an undermount sink, recessed-panel cabinets, marble countertops and gray walls
Inspiration for a mid-sized timeless master gray tile marble floor bathroom remodel in Orange County with an undermount sink, recessed-panel cabinets, marble countertops and gray walls

 John Gehri Zerrer
All photos of this project are by
Linda McManus Images
Inspiration for a large country detached studio / workshop shed remodel in New York
Inspiration for a large country detached studio / workshop shed remodel in New York

Find the right local pro for your project
 Noel Dempsey Design

Luxury handmade kitchen from our New Hampshire Collection. The hand painted kitchen is custom made in our solid wood framed cabinet style with detailed doors and drawers. Armac Martin handles complete the look.
 David Thorne Landscape Architect
Marion Brenner Photography

Large modern exterior home idea in San Francisco
Large modern exterior home idea in San Francisco


 Clark Collins - Collins Design & Development
Jeri Koegel

Inspiration for a small timeless white tile and subway tile mosaic tile floor alcove shower remodel in Orange County with a wall-mount sink, furniture-like cabinets, white cabinets, marble countertops and white walls
Inspiration for a small timeless white tile and subway tile mosaic tile floor alcove shower remodel in Orange County with a wall-mount sink, furniture-like cabinets, white cabinets, marble countertops and white walls


 Oregon Cottage Company
Living room - small asian open concept light wood floor living room idea in Portland with brown walls and no tv

 Elizabeth Strianese Interiors LLC
Meredith Heuer
Large minimalist master white tile and ceramic tile porcelain tile walk-in shower photo in New York with a trough sink, flat-panel cabinets, light wood cabinets, onyx countertops, a one-piece toilet and multicolored walls
Large minimalist master white tile and ceramic tile porcelain tile walk-in shower photo in New York with a trough sink, flat-panel cabinets, light wood cabinets, onyx countertops, a one-piece toilet and multicolored walls
 CG Smart Home
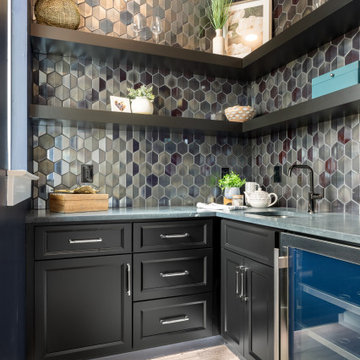
Example of a transitional l-shaped light wood floor and beige floor home bar design in Other with an undermount sink, recessed-panel cabinets, black cabinets and multicolored backsplash
 CG Smart Home
Bedroom - contemporary light wood floor, beige floor and vaulted ceiling bedroom idea in Other with gray walls
 CG Smart Home
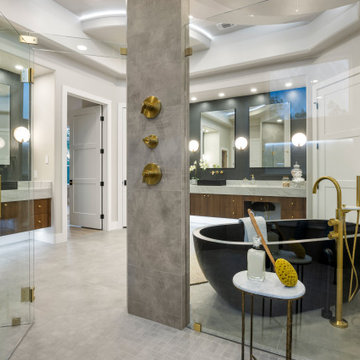
Inspiration for a contemporary white tile gray floor, double-sink and tray ceiling freestanding bathtub remodel in Other with flat-panel cabinets, dark wood cabinets, gray walls, a vessel sink, gray countertops and a floating vanity
 CG Smart Home
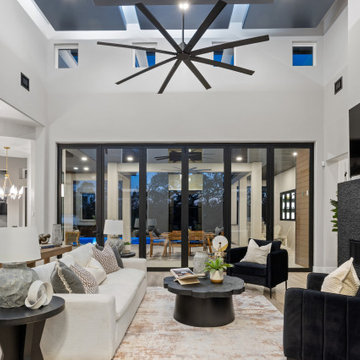
Trendy light wood floor and beige floor living room photo in Other with white walls, a ribbon fireplace, a stone fireplace and a wall-mounted tv
 KraftMaster Renovations
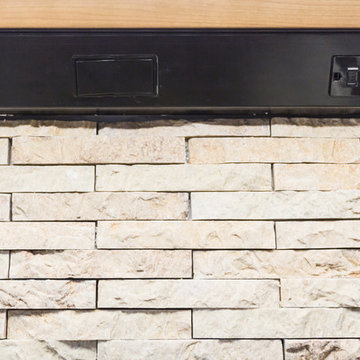
Cut stone backsplash with hidden outlets & switches. Drawing inspiration from old-world Europe, Tuscan-style decorating is never short on drama or elegance. We brought a touch of that old-world charm into this home with design elements that looks refined, warm, and just a touch of rustic. This Tuscan kitchen design is basically inspired by Italian forms and designs.
Backsplash - Tam Petra Stone Orsini - Listello - ABCF (Pencil) - 1x12 - AB
Photo Credit - Blackstock Photography



 CAV Integrated Home
The theater scope included both a projection system and a multi-TV video wall. The projection system is an Epson 1080p projector on a Stewart Cima motorized screen. To achieve the homeowner’s requirement to switch between one large video program and five smaller displays for sports viewing. The smaller displays are comprised of a 75” Samsung 4K smart TV flanked by two 50” Samsung 4K displays on each side for a total of 5 possible independent video programs. These smart TVs and the projection system video are managed through a Control4 touchscreen and video routing is achieved through an Atlona 4K HDMI switching system.
Unlike the client’s 7.1 theater at his primary residence, the hunting lodge theater was to be a Dolby Atmos 7.1.2 system. The speaker system was to be a Bowers & Wilkins CT7 system for the main speakers and use CI600 series for surround and Atmos speakers. CT7 15” subwoofers with matched amplifier were selected to bring a level of bass response to the room that the client had not experienced in his primary residence. The CT speaker system and subwoofers were concealed with a false front wall and concealed behind acoustically transparent cloth.
Some degree of wall treatment was required but the budget would not allow for a typical snap-track track installation or acoustical analysis. A one-inch absorption panel system was designed for the room and custom trim and room design allowed for stock size panels to be used with minimum custom cuts, allowing for a room to get some treatment in a budget that would normally afford none.
Both the equipment rack and the projector are concealed in a storage room at the back of the theater. The projector is installed into a custom enclosure with a CAV designed and built port-glass window into the theater.
 FabDiggity Inc.

The goal in the dining room was to create a warm and inviting feel that would appeal to both men and women. Various textures: wool rug, velvet dining chairs, silk drapes, dark woods.
 User

UserSwitching from a nursery to a toddler room can be challenging. We moved into our new house when my son was about one year old, crawling and walking like a champ. So it was my chance to make the switch. My usual process is figuring out the main colors first, well this time it was different since I had already few furniture pieces. Before we moved in I bough the beautiful Atlas Tapestry from Urban Outfitters which set the tone for the room. I was lucky enough to find turquoise curtains and storage bins from Ikea. I couldn’t stay away from Land of Nod so I had to get the Touch Tone Wall Hanger and the Grand Canvas USA Map. I got the growth chart from Etsy, there are a plenty of options and you can even get a personalized decal monogram.
 Little Crown Interiors

We placed this adorable house-shaped wall shelf above the glider to store some of my client’s favorite little trinkets and mementos. A small hook hangs on the wall next to the shelf for a little extra storage. Design by Little Crown Interiors, Photo by Full Spectrum Photography.
18