
Search results for "Swivel chairs" in Home Design Ideas

 STEPHANIE BRADSHAW
PHOTOGRAPHY: Stacy Zarin Goldsberg
Transitional open concept wallpaper living room photo in DC Metro with a standard fireplace and a tile fireplace
Transitional open concept wallpaper living room photo in DC Metro with a standard fireplace and a tile fireplace

 Mend
MendExample of a transitional open concept dark wood floor family room design in Los Angeles with white walls
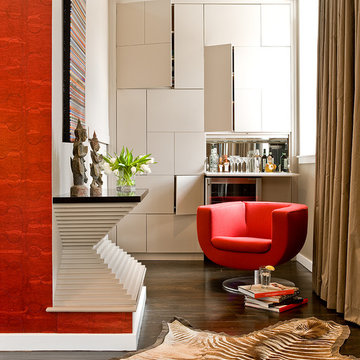
 Eric Roseff Designs
This cozy nook is off of the main living room. All doors in the puzzle-like built-in open.
Michael J. Lee Photography
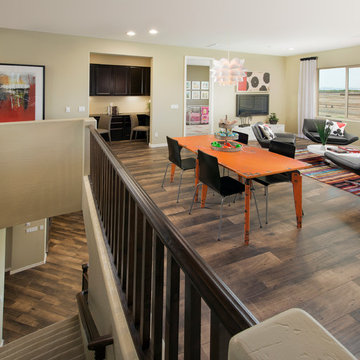
Family room - contemporary dark wood floor family room idea in Boston with beige walls
Family room - contemporary dark wood floor family room idea in Boston with beige walls
Find the right local pro for your project

 Haven Design and Construction
The walk-out basement in this beautiful home features a large gameroom complete with modern seating, a large screen TV, a shuffleboard table, a full-sized pool table and a full kitchenette. The adjoining walk-out patio features a spiral staircase connecting the upper backyard and the lower side yard. The patio area has four comfortable swivel chairs surrounding a round firepit and an outdoor dining table and chairs. In the gameroom, swivel chairs allow for conversing, watching TV or for turning to view the game at the pool table. Modern artwork and a contrasting navy accent wall add a touch of sophistication to the fun space.
 Woodenbox LLC

Example of a mid-sized urban freestanding desk light wood floor study room design in Philadelphia with white walls

 Sergio Mercado Design
Joshua McHugh

Mid-sized minimalist open concept brown floor and dark wood floor living room photo in New York with white walls, a standard fireplace, a stone fireplace and a concealed tv
Mid-sized minimalist open concept brown floor and dark wood floor living room photo in New York with white walls, a standard fireplace, a stone fireplace and a concealed tv

Sponsored
Sunbury, OH

J.Holderby - Renovations
Franklin County's Leading General Contractors - 2X Best of Houzz!
 J. Lawrence Design
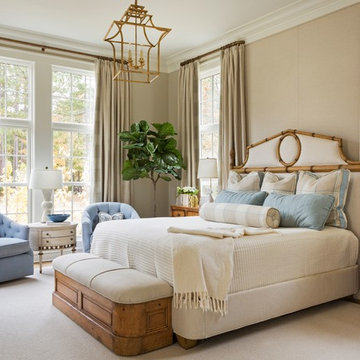
Large elegant master bedroom photo in Little Rock with beige walls and no fireplace
 FRAME design co.

Leather "Paolo Swivel Chairs" from Hickory Chair, a hide ottoman, and wood accents add texture to a comfortable seating area with farmhouse flair. Art by Mike Weber from the Deihl Gallery in Jackson. Throw from Mountain Dandy in Jackson. Perry Luxe flat-fold Roman shades in Classic Cloth "Montaigne in Black Iris" textiles.
Photo by David Agnello

 Mark Brand Architecture
For our client, who had previous experience working with architects, we enlarged, completely gutted and remodeled this Twin Peaks diamond in the rough. The top floor had a rear-sloping ceiling that cut off the amazing view, so our first task was to raise the roof so the great room had a uniformly high ceiling. Clerestory windows bring in light from all directions. In addition, we removed walls, combined rooms, and installed floor-to-ceiling, wall-to-wall sliding doors in sleek black aluminum at each floor to create generous rooms with expansive views. At the basement, we created a full-floor art studio flooded with light and with an en-suite bathroom for the artist-owner. New exterior decks, stairs and glass railings create outdoor living opportunities at three of the four levels. We designed modern open-riser stairs with glass railings to replace the existing cramped interior stairs. The kitchen features a 16 foot long island which also functions as a dining table. We designed a custom wall-to-wall bookcase in the family room as well as three sleek tiled fireplaces with integrated bookcases. The bathrooms are entirely new and feature floating vanities and a modern freestanding tub in the master. Clean detailing and luxurious, contemporary finishes complete the look.
 Digs Design Company
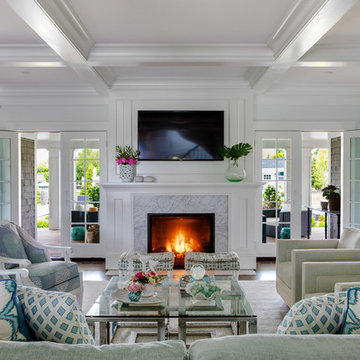
Living room - coastal open concept living room idea in Providence with white walls, a standard fireplace, a stone fireplace and a wall-mounted tv


 Nikole Starr Interiors
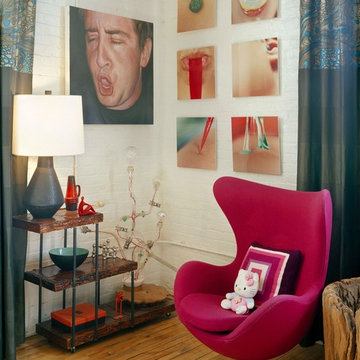
A modern yet cozy living room with blue painted cabinets, a large gray sectional colorful accents, and custom drapery panels. The exposed brick fireplace givess the space a casual feel. The Gold accents on the coffee table add polish to the family room.

Sponsored
Sunbury, OH
J.Holderby - Renovations
Franklin County's Leading General Contractors - 2X Best of Houzz!
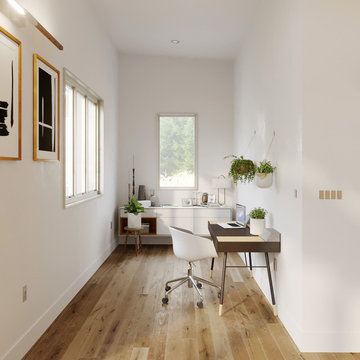
Inspiration for a small scandinavian freestanding desk light wood floor and brown floor study room remodel in San Francisco with white walls

 PAUL WEBER Architecture

Example of a beach style enclosed dark wood floor and brown floor family room design in Providence with blue walls, a standard fireplace and a stone fireplace
 Décor Aid
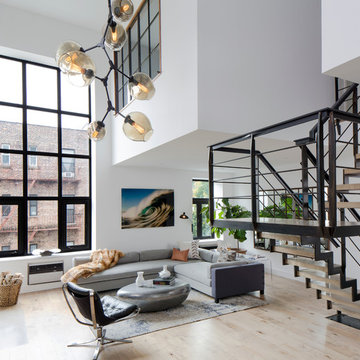
Family space showing beautiful stair case leading to lofted area.
Living room - industrial light wood floor living room idea in New York with white walls
Living room - industrial light wood floor living room idea in New York with white walls



 Wilson Kelsey Design
This lovely white home office optimizes natural daylight. The new, enlarged window with transom lights above mirrors the shape of the kitchen window in the room next door, so that the exterior facade has a harmonious symmetry. The built-in desk and built-in corner shelving contain ample storage space for office sundries, and the custom fabric covered bulletin board offers display space for personal memorabilia. A white Aeron chair gives this traditional room a note of modern style.
For this project WKD was asked to design a new kitchen, and new millwork in the adjacent family room, creating more of a kitchen lounge. They were also asked to find space for a much needed walk-in pantry, reconfigure a home office and create a mudroom. By moving walls and reorienting doors, spaces were reconfigured to provide more storage and a more welcoming atmosphere. A feature of this kitchen remodel was the unusual combination of a glass counter top for dining, which meets the granite of the island. The custom painted floor creates a happy balance with all the wood tones in the room.
Photos by Michael Lee
 KUBE architecture
Paul Burk
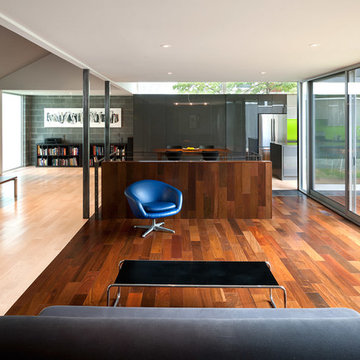
Living room - mid-century modern open concept living room idea in DC Metro
Living room - mid-century modern open concept living room idea in DC Metro

 Keith Wing Custom Builders
Matthew Niemann Photography
www.matthewniemann.com
Example of a transitional open concept carpeted and gray floor living room design in Other with gray walls
Example of a transitional open concept carpeted and gray floor living room design in Other with gray walls
2