
Search results for "Swollen" in Home Design Ideas
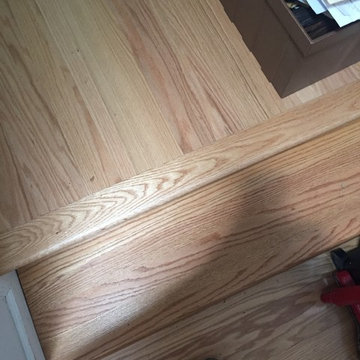
 P & Q Flooring
T Mold and transitioning. Scott Highfield
Inspiration for a timeless light wood floor entryway remodel in Atlanta
Inspiration for a timeless light wood floor entryway remodel in Atlanta

 Charley's Loft Drapery and Design
Scalloped drapery.
Inspiration for a mid-sized transitional vinyl floor and brown floor kitchen/dining room combo remodel in Cleveland with multicolored walls
Inspiration for a mid-sized transitional vinyl floor and brown floor kitchen/dining room combo remodel in Cleveland with multicolored walls
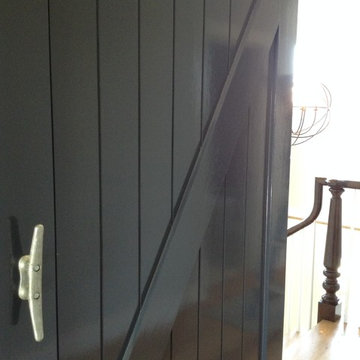

Find the right local pro for your project
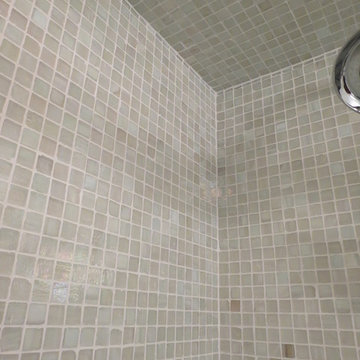

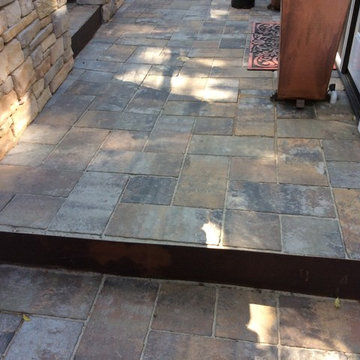

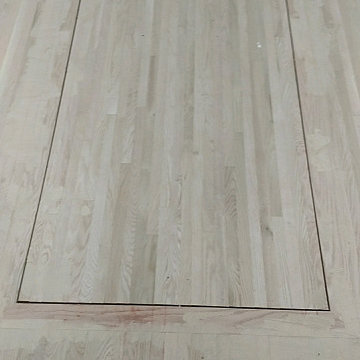
 In the D Construction
Custom build hidden stairway to basement through first floor kitchen flooring.
Inspiration for a timeless staircase remodel in Detroit
Inspiration for a timeless staircase remodel in Detroit
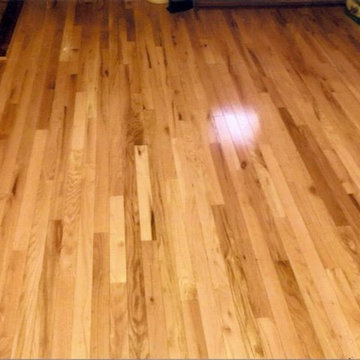

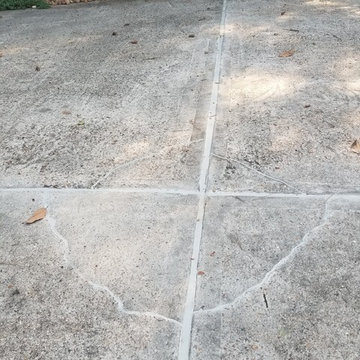
 Mastic Masters (Cavalier Services)
After Photo
Design ideas for a large traditional shade front yard driveway in Houston.
Design ideas for a large traditional shade front yard driveway in Houston.
 Western Building Center

Inspiration for a mid-sized gender-neutral concrete floor walk-in closet remodel

 Curtis Lumber East Greenbush
This sleek and modern kitchen designed by Curtis Lumber Co., Inc. features cabinets from Crystal Cabinet Works that the homeowners wanted to match the existing mahogany windows.
The cabinets are from the Crystal Encore line, Springfield Door Style, Mahogany Wood with Natural Finish. Goals of this remodel included relocating the sink and dishwasher for better workflow, adding a pantry, pull-out storage solutions as well as a pullout trash/recycling center.
Photos property of Curtis Lumber Co., Inc.









 Aimée Ruskewicz Landscape Design & Horticulture
Inspiration for a coastal home design remodel in San Francisco

 Knickerbocker By Design
Susan Scott
Bedroom - mid-sized transitional guest medium tone wood floor and brown floor bedroom idea in New York with white walls
Bedroom - mid-sized transitional guest medium tone wood floor and brown floor bedroom idea in New York with white walls
 Elite Flooring Specialists
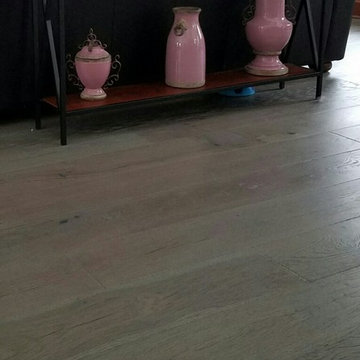
Bella Cera Bergamo Dolphin #739 2-tone French Oak Engineered Hardwood Flooring.
Mid-sized minimalist open concept light wood floor home design photo in Bridgeport with no fireplace
Mid-sized minimalist open concept light wood floor home design photo in Bridgeport with no fireplace

 Trinity Mercantile & Design
Detail of the quarter sawn oak cabinets. It takes a very skilled craftsman to keep these margins!
Photo Lisa Turner
Mid-sized trendy master black tile and stone tile slate floor corner shower photo in Atlanta with flat-panel cabinets, medium tone wood cabinets, beige walls, an undermount sink and granite countertops
Mid-sized trendy master black tile and stone tile slate floor corner shower photo in Atlanta with flat-panel cabinets, medium tone wood cabinets, beige walls, an undermount sink and granite countertops


31