
Search results for "Symmetrical landscape" in Home Design Ideas
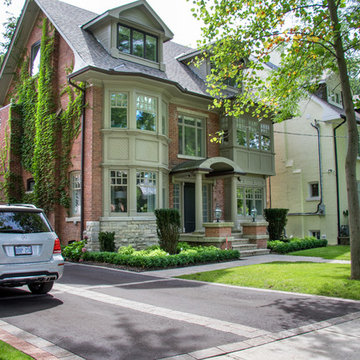
 Infinite Possibilities Landscape & Design
Traditional, symmetrical front yard with hard and soft landscaping.
Inspiration for a traditional front yard landscaping in Toronto.
Inspiration for a traditional front yard landscaping in Toronto.
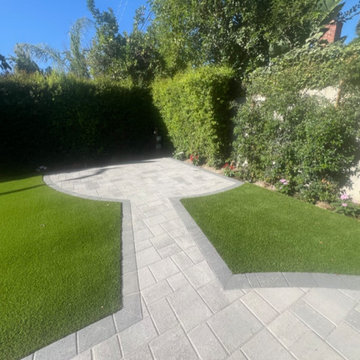
 Above And Beyond Builders
This North Hollywood landscape renovation highlights a structured paver walkway with charcoal border accents, seamlessly dividing two precision-cut artificial turf sections. The symmetrical layout enhances visual flow while maintaining a low-maintenance, drought-conscious outdoor environment. Designed and built in North Hollywood, this backyard upgrade blends modern hardscape craftsmanship with functional green space for everyday living and entertaining.
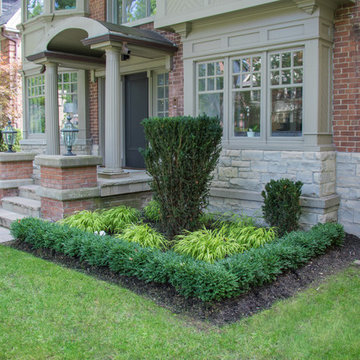 Infinite Possibilities Landscape & Design
Traditional, symmetrical front yard with hard and soft landscaping.
Design ideas for a traditional front yard landscaping in Toronto.
Design ideas for a traditional front yard landscaping in Toronto.
Find the right local pro for your project
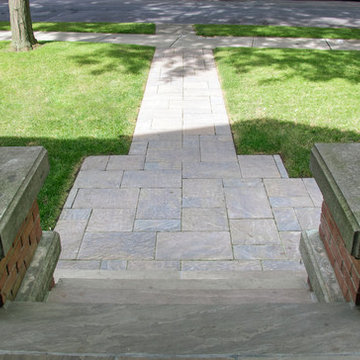 Infinite Possibilities Landscape & Design
Traditional, symmetrical front yard with hard and soft landscaping.
This is an example of a traditional front yard landscaping in Toronto.
This is an example of a traditional front yard landscaping in Toronto.
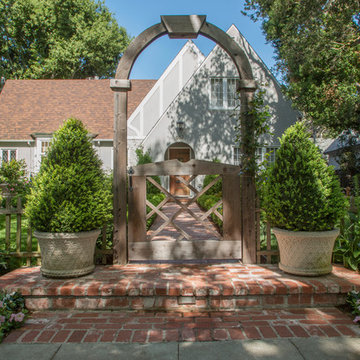
 Margot Hartford Photography
Design: Marilee Gaffney of Marilee Gaffney Design
Seasonal color: Jackie Gray of Merrivale Design
Photo: Margot Hartford © 2015 Houzz
Example of a classic exterior home design in San Francisco
Example of a classic exterior home design in San Francisco
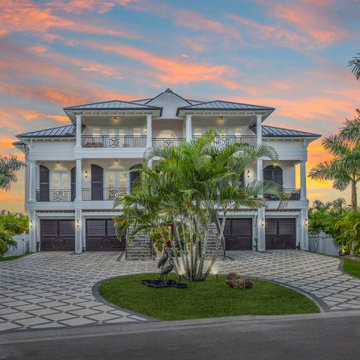
 Dream Coast Builders
This luxurious two-story coastal home blends modern architecture with tropical serenity. A stunning façade features symmetrical balconies with wrought-iron railings, grand white columns, and sleek dark garage doors that contrast beautifully against the crisp white exterior. The elegant driveway design and lush palm-lined landscaping add visual rhythm and grandeur, while the circular green island anchors the entrance with a sculptural water feature. Warm ambient lighting and a vivid sunset sky frame the home in resort-like charm, creating a breathtaking curb appeal. Every architectural detail evokes upscale coastal living at its finest.



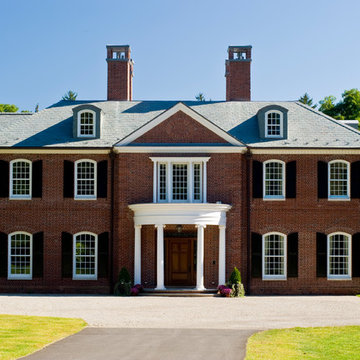


 ODS Architecture
Atherton has many large substantial homes - our clients purchased an existing home on a one acre flag-shaped lot and asked us to design a new dream home for them. The result is a new 7,000 square foot four-building complex consisting of the main house, six-car garage with two car lifts, pool house with a full one bedroom residence inside, and a separate home office /work out gym studio building. A fifty-foot swimming pool was also created with fully landscaped yards.
Given the rectangular shape of the lot, it was decided to angle the house to incoming visitors slightly so as to more dramatically present itself. The house became a classic u-shaped home but Feng Shui design principals were employed directing the placement of the pool house to better contain the energy flow on the site. The main house entry door is then aligned with a special Japanese red maple at the end of a long visual axis at the rear of the site. These angles and alignments set up everything else about the house design and layout, and views from various rooms allow you to see into virtually every space tracking movements of others in the home.
The residence is simply divided into two wings of public use, kitchen and family room, and the other wing of bedrooms, connected by the living and dining great room. Function drove the exterior form of windows and solid walls with a line of clerestory windows which bring light into the middle of the large home. Extensive sun shadow studies with 3D tree modeling led to the unorthodox placement of the pool to the north of the home, but tree shadow tracking showed this to be the sunniest area during the entire year.
Sustainable measures included a full 7.1kW solar photovoltaic array technically making the house off the grid, and arranged so that no panels are visible from the property. A large 16,000 gallon rainwater catchment system consisting of tanks buried below grade was installed. The home is California GreenPoint rated and also features sealed roof soffits and a sealed crawlspace without the usual venting. A whole house computer automation system with server room was installed as well. Heating and cooling utilize hot water radiant heated concrete and wood floors supplemented by heat pump generated heating and cooling.
A compound of buildings created to form balanced relationships between each other, this home is about circulation, light and a balance of form and function. Photo by Philip Liang Photography.
 ELA Outdoor Living
Environmental Landscape Associates Inc. Doylestown PA 18901 215-794-2400
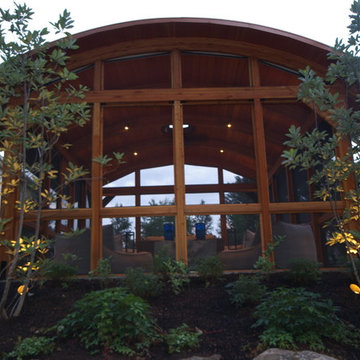
Example of a zen exterior home design in Philadelphia
Example of a zen exterior home design in Philadelphia
 Kate Voss Interiors
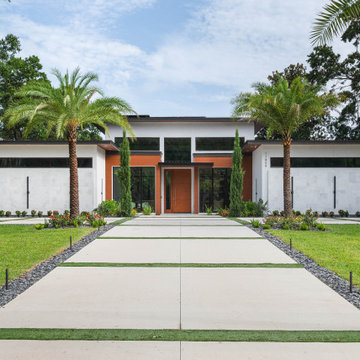
This striking modern home greets visitors with a symmetrical facade combining crisp white exterior walls, a warm terracotta accent panel, and floor-to-ceiling black-framed windows. A rich wood pivot door serves as the centerpiece, flanked by matching sidelight glass panels that flood the entry with natural light.
A low-pitched, flat roofline with deep overhangs and clerestory windows above the entry give the home a distinctly contemporary, horizontal profile. Mature palm trees and slender Italian cypress trees frame either side of the entrance, softening the architecture and adding a tropical, resort-like feel.
A wide concrete walkway lined with river rock borders and seasonal flowering shrubs leads guests to the front door, while a manicured lawn and mature tree canopy complete the polished curb appeal.
 WORKS by Jesse DeBenedictis, LLC
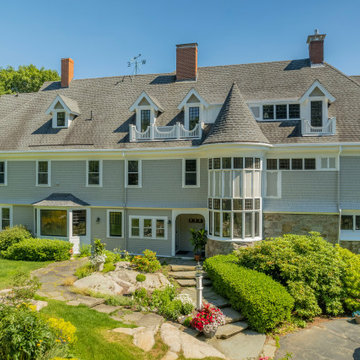
This Manchester-by-the-Sea, MA residence showcases classic New England coastal architecture with its timeless shingle-style exterior and expansive, symmetrical design. Featuring multiple dormers, a sweeping roofline, and a prominent bay window, the home blends traditional charm with refined detailing. Surrounded by lush landscaping and natural stone elements, the property offers a picturesque setting that complements its coastal character.
 Kate Voss Interiors
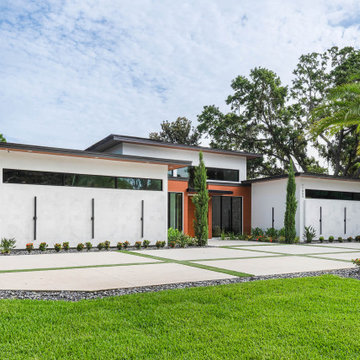
This striking modern home greets visitors with a symmetrical facade combining crisp white exterior walls, a warm terracotta accent panel, and floor-to-ceiling black-framed windows. A rich wood pivot door serves as the centerpiece, flanked by matching sidelight glass panels that flood the entry with natural light.
A low-pitched, flat roofline with deep overhangs and clerestory windows above the entry give the home a distinctly contemporary, horizontal profile. Mature palm trees and slender Italian cypress trees frame either side of the entrance, softening the architecture and adding a tropical, resort-like feel.
A wide concrete walkway lined with river rock borders and seasonal flowering shrubs leads guests to the front door, while a manicured lawn and mature tree canopy complete the polished curb appeal.

Sponsored
Columbus, OH
Free consultation for landscape design!

Peabody Landscape Group
Columbus' Reliable Landscape Design & Contracting
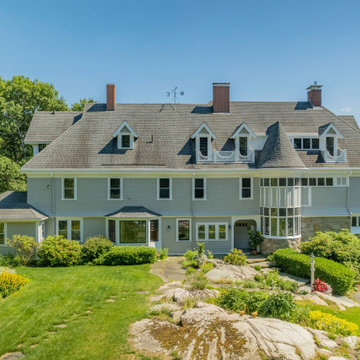 WORKS by Jesse DeBenedictis, LLC
This Manchester-by-the-Sea, MA residence showcases classic New England coastal architecture with its timeless shingle-style exterior and expansive, symmetrical design. Featuring multiple dormers, a sweeping roofline, and a prominent bay window, the home blends traditional charm with refined detailing. Surrounded by lush landscaping and natural stone elements, the property offers a picturesque setting that complements its coastal character.
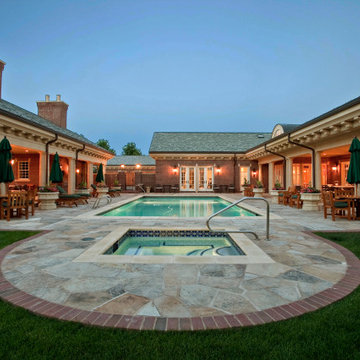
 Designscapes Colorado Inc.
The pool terrace filled with symmetrical displays of annual plantings.
Elegant backyard stone pool photo in Denver
Elegant backyard stone pool photo in Denver

 IB Crazy Coops
This unique symmetry based coop has found its home in Anaheim Hills, CA. It's central coop roof was outfitted with a thermal composite corrugated material with a slight peak to perfectly adjoin the run areas on each side.
The run areas were treated with an open wired flat roof where it will find home to vining vegetable plants to further compliment the planter boxes to be placed in front.
Sits on a concrete footing for predator protection and to assure a flat footprint
Built with true construction grade materials, wood milled and planed on site for uniformity, heavily stained and weatherproofed, 1/2" opening german aviary wire for full predator protection.
Measures 19' long x 3'6" wide x 7' tall @ central peak and allows for full walk in access.
It is home to beautiful chickens that we provided as well as all the necessary implements.
Features T1-11 textured wood siding, a fold down door that doubles as a coop-to-run ramp on one side with a full size coop clean out door on the other, thermal corrugated roofing over run area and more!
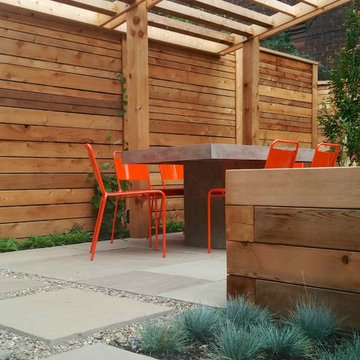
 ACRE landscape architecture + design studio
Design ideas for a small contemporary full sun backyard landscaping in Toronto.

Sponsored
Columbus, OH
Free consultation for landscape design!
Peabody Landscape Group
Columbus' Reliable Landscape Design & Contracting
 Austin Ganim Landscape Design, LLC

A mid-summers view across the pool area, the symmetrical herringbone boardwalk brick pavers in mixed colors create the field of the patio, while blue stone is used for banding and the pool and wall coping. The spa can be seen in the distance at the top of the steps.
 IB Crazy Coops
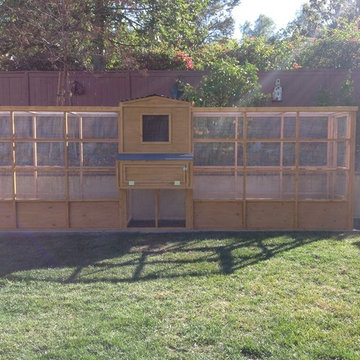
This unique symmetry based coop has found its home in Anaheim Hills, CA. It's central coop roof was outfitted with a thermal composite corrugated material with a slight peak to perfectly adjoin the run areas on each side.
The run areas were treated with an open wired flat roof where it will find home to vining vegetable plants to further compliment the planter boxes to be placed in front.
Sits on a concrete footing for predator protection and to assure a flat footprint
Built with true construction grade materials, wood milled and planed on site for uniformity, heavily stained and weatherproofed, 1/2" opening german aviary wire for full predator protection.
Measures 19' long x 3'6" wide x 7' tall @ central peak and allows for full walk in access.
It is home to beautiful chickens that we provided as well as all the necessary implements.
Features T1-11 textured wood siding, a fold down door that doubles as a coop-to-run ramp on one side with a full size coop clean out door on the other, thermal corrugated roofing over run area and more!
 Eric Miller Architects, Inc.
Photo by: Russell Abraham

Design ideas for a mid-sized contemporary drought-tolerant backyard concrete paver pond in San Francisco.
Design ideas for a mid-sized contemporary drought-tolerant backyard concrete paver pond in San Francisco.
20