
Search results for "Symmetrical landscape" in Home Design Ideas
 DDLA Design Landscape Architecture
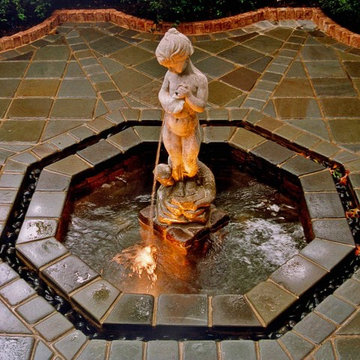
Located in the prestigious Town of Higland Park, just outside Dallas, this luxury residence features aspects of both Country French style and classic formality. The front garden features an internal lawn with symmetrical walkways that curve around to the front porch and balustrade. In the side courtyard, a decorative fountain element accents this intimate space with wonderful tumbled bluestone paving detailing. In the rear garden, a raised formal pool anchors the space and features an antique French wall fountain element that spills into the pool. The brick perimeter walls feature lush landscaping, climbing vines and screen trees to enclose the garden and provide screening for the view from the house and upper balconies. Completed with Naud Burnett & Partners.
 DDLA Design Landscape Architecture
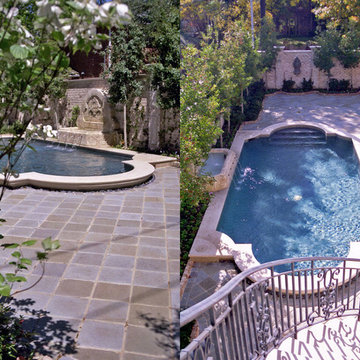
Located in the prestigious Town of Higland Park, just outside Dallas, this French styled property features aspects of both Country French style and formality. The front garden features an internal lawn with symmetrical walkways that curve around to the front porch and balustrade. In the side courtyard, a decorative fountain element accents this intimate space with wonderful tumbled bluestone paving detailing. In the rear garden, a raised formal pool anchors the space and features an antique French wall fountain element that spills into the pool. The brick perimeter walls feature lush landscaping, climbing vines and screen trees to enclose the garden and provide screening for the view from the house and upper balconies. Completed with Naud Burnett & Partners. Swimming pool built by Ohlenburg Fine Swimming Pools.
 Alterra Landscape Design
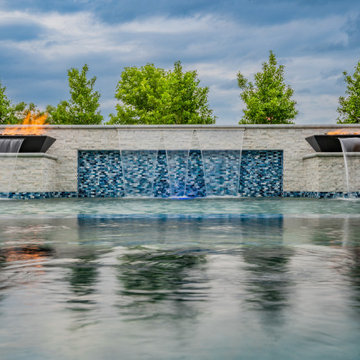
The engineering of this custom water wall demonstrates the technical excellence of our design+build team. Featuring a tiered spillway and vibrant blue mosaic tile, the feature creates a continuous sheet of water that adds motion and soothing acoustics to the outdoor living area. The symmetrical placement of fire bowls atop the stone pillars provides a dramatic element of "fire meets water." This centerpiece is a testament to how creative landscape architecture can turn a functional pool boundary into a multi-sensory work of art.
Find the right local pro for your project
 Alterra Landscape Design
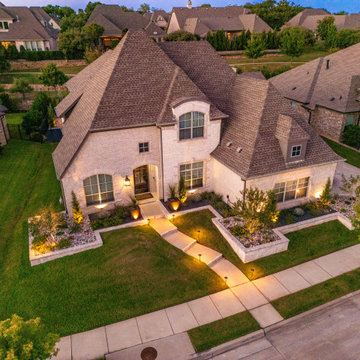
This stunning Southlake front yard is a testament to the power of effective landscape design in creating an inviting outdoor living space. The carefully chosen plantings, including neatly trimmed shrubs and striking cacti, add texture and depth to the overall design. The symmetrical layout provides a sense of order and balance, while the well-defined pathway guides visitors toward the home's entrance. This front yard seamlessly integrates architectural elements with natural beauty, resulting in a harmonious and visually appealing composition.
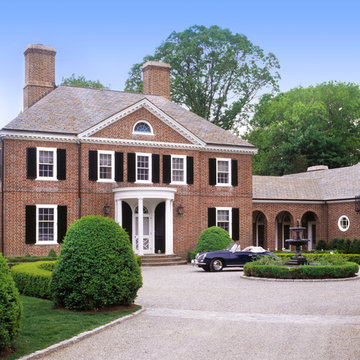
 Charles Hilton Architects
Charles Hilton Architects
Traditional brown brick exterior home idea in New York
Traditional brown brick exterior home idea in New York

 Deborah Martin Designs
Symmetrically two lounge chairs are angled on either side of the pool with centered floral arrangement of modern black urns and round boxwood and white hydrangea.
Photographer: Darren Setlow
 Greenway Landscape Design & Build
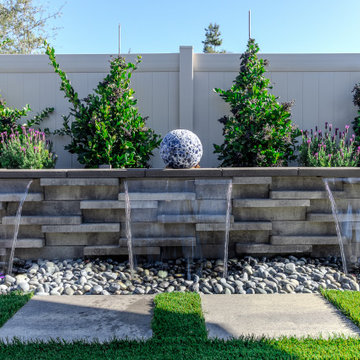
Contemporary Triple Waterfall Feature – Poway, CA
This clean and symmetrical design showcases the triple sheer-descent waterfall set into a modern block retaining wall, flowing into a polished river rock bed below. Centered with a decorative glass mosaic sphere, the feature creates a strong focal point while offering soothing sound and movement.
Framing plantings — including evergreen shrubs and seasonal lavender — soften the structure and add color contrast against the crisp white fencing. Combined with geometric turf-and-concrete hardscape, this design highlights Greenway’s ability to deliver outdoor spaces that are at once structured, elegant, and low-maintenance.

Sponsored
Columbus, OH
Free consultation for landscape design!

Peabody Landscape Group
Franklin County's Reliable Landscape Design & Contracting

 Gatti Brothers Ltd.
Jason Hartog Photography
Large elegant blue two-story wood exterior home photo in Toronto with a shingle roof
Large elegant blue two-story wood exterior home photo in Toronto with a shingle roof

 Chapman Design Group, Inc.
Mark Hoyle
Originally, this 3700 SF two level eclectic farmhouse from the mid 1980’s underwent design changes to reflect a more colonial style. Now, after being completely renovated with additional 2800 SF living space, it’s combined total of 6500 SF boasts an Energy Star certification of 5 stars.
Approaching this completed home, you will meander along a new driveway through the dense buffer of trees until you reach the clearing, and then circle a tiered fountain on axis with the front entry accentuating the symmetrical main structure. Many of the exterior changes included enclosing the front porch and rear screened porch, replacing windows, replacing all the vinyl siding with and fiber cement siding, creating a new front stoop with winding brick stairs and wrought iron railings as will as other additions to the left and rear of the home.
The existing interior was completely fro the studs and included modifying uses of many of the existing rooms such as converting the original dining room into an oval shaped theater with reclining theater seats, fiber-optic starlight ceiling and an 80” television with built-in surround sound. The laundry room increased in size by taking in the porch and received all new cabinets and finishes. The screened porch across the back of the house was enclosed to create a new dining room, enlarged the kitchen, all of which allows for a commanding view of the beautifully landscaped pool. The upper master suite begins by entering a private office then leads to a newly vaulted bedroom, a new master bathroom with natural light and an enlarged closet.
The major portion of the addition space was added to the left side as a part time home for the owner’s brother. This new addition boasts an open plan living, dining and kitchen, a master suite with a luxurious bathroom and walk–in closet, a guest suite, a garage and its own private gated brick courtyard entry and direct access to the well appointed pool patio.
And finally the last part of the project is the sunroom and new lagoon style pool. Tucked tightly against the rear of the home. This room was created to feel like a gazebo including a metal roof and stained wood ceiling, the foundation of this room was constructed with the pool to insure the look as if it is floating on the water. The pool’s negative edge opposite side allows open views of the trees beyond. There is a natural stone waterfall on one side of the pool and a shallow area on the opposite side for lounge chairs to be placed in it along with a hot tub that spills into the pool. The coping completes the pool’s natural shape and continues to the patio utilizing the same stone but separated by Zoysia grass keeping the natural theme. The finishing touches to this backyard oasis is completed utilizing large boulders, Tempest Torches, architectural lighting and abundant variety of landscaping complete the oasis for all to enjoy.


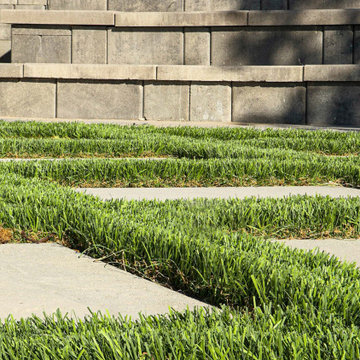
 Chopper Landscaping
We crafted a symmetrical design that delighted our customers, offering a canvas for our creativity to flourish with a touch of special uniqueness. Picture a pavers patio embraced by synthetic grass, striking a harmonious blend of expertly laid concrete and the organic essence of a premium pool.
 Yorkville Hill Landscaping Inc.
Yorkville Hill Landscaping, Inc.
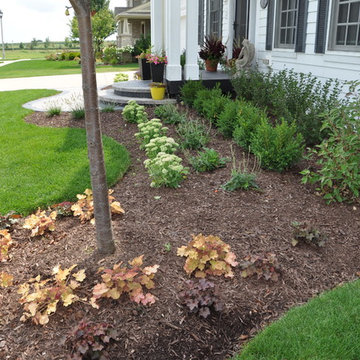
This is an example of a mid-sized traditional partial sun front yard brick landscaping in Chicago for fall.
This is an example of a mid-sized traditional partial sun front yard brick landscaping in Chicago for fall.


Sponsored
Columbus, OH
Free consultation for landscape design!
Peabody Landscape Group
Franklin County's Reliable Landscape Design & Contracting
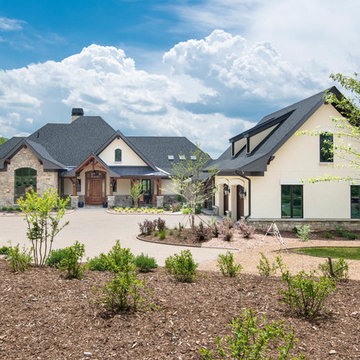
 Living Stone Design + Build
Elegant French country-style estate featuring natural stone exterior, multi-level rooflines, arched windows, and symmetrical design elements with refined provincial charm. The home showcases authentic architectural details including copper accents, decorative ironwork, and manicured landscaping that complement its mountainous setting.
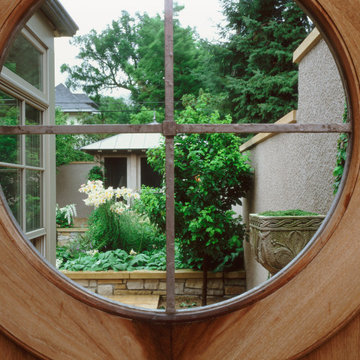
 Sarah Nettleton Architects
Landscape Design: Sarah Nettleton Architects
Inspiration for a modern landscaping in Minneapolis.
Inspiration for a modern landscaping in Minneapolis.
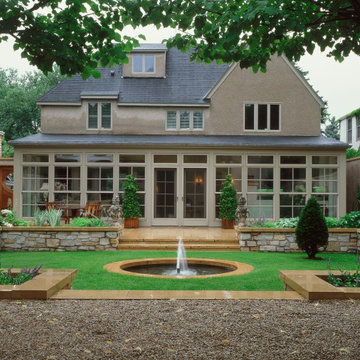 Sarah Nettleton Architects
Landscape Design: Sarah Nettleton Architects
Inspiration for a modern landscaping in Minneapolis.
Inspiration for a modern landscaping in Minneapolis.
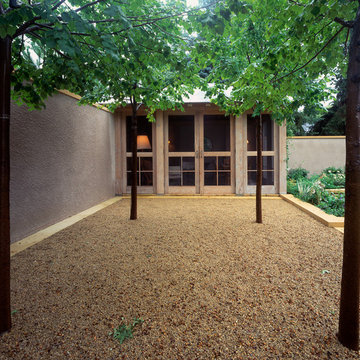 Sarah Nettleton Architects
Landscape Design: Sarah Nettleton Architects
Design ideas for a modern landscaping in Minneapolis.
Design ideas for a modern landscaping in Minneapolis.



 EcoRegions
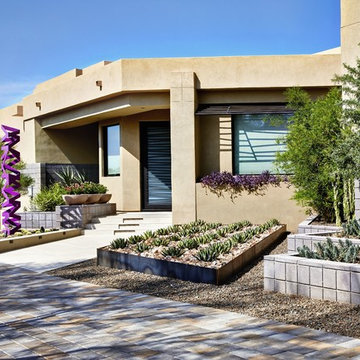
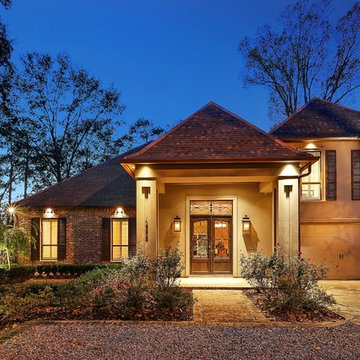
Situated in the heart of the Sevenoaks neighborhood in Baton Rouge, the masterplan for this home included new landscaping all around, outdoor kitchen with fireplace, and expansive patio. These clients specifically wanted a large outdoor entertainment area to watch LSU football and host their tailgating parties, and also plenty of space for their children to run and play. The large outdoor fireplace provides a warm and inviting focal point for this cozy outdoor kitchen.
 Julie Moir Messervy Design Studio (JMMDS)
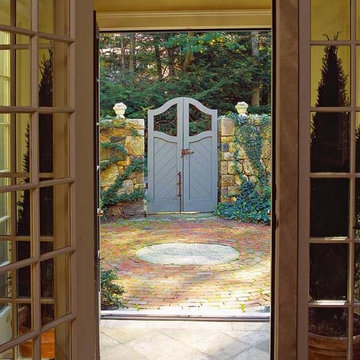
For this Boston-area former hunting lodge, featured in Outside the Not So Big House by Julie Moir Messervy and Sarah Susanka, JMMDS created a landscape design that anchors the house in the site and complements its Tuscan-inspired architectural update. The front door, seen here from inside the house, is aligned with the front gate, creating a formal, symmetrical entrance. The covered stoop is flanked by sidelights and potted topiaries. Photo: Grey Crawford.
21