
Search results for "Symmetrical landscape" in Home Design Ideas
 EcoRegions
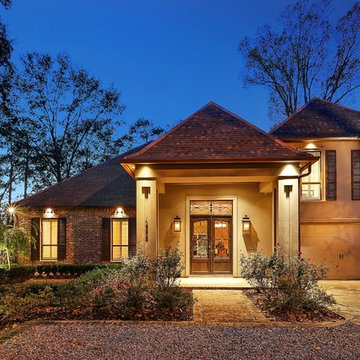
Situated in the heart of the Sevenoaks neighborhood in Baton Rouge, the masterplan for this home included new landscaping all around, outdoor kitchen with fireplace, and expansive patio. These clients specifically wanted a large outdoor entertainment area to watch LSU football and host their tailgating parties, and also plenty of space for their children to run and play. The large outdoor fireplace provides a warm and inviting focal point for this cozy outdoor kitchen.
 Julie Moir Messervy Design Studio (JMMDS)
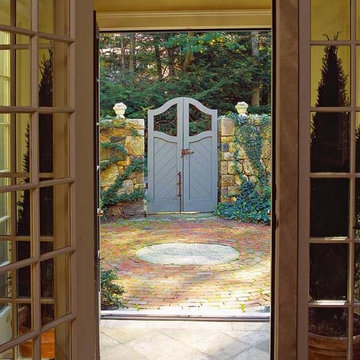
For this Boston-area former hunting lodge, featured in Outside the Not So Big House by Julie Moir Messervy and Sarah Susanka, JMMDS created a landscape design that anchors the house in the site and complements its Tuscan-inspired architectural update. The front door, seen here from inside the house, is aligned with the front gate, creating a formal, symmetrical entrance. The covered stoop is flanked by sidelights and potted topiaries. Photo: Grey Crawford.
 Alterra Landscape Design
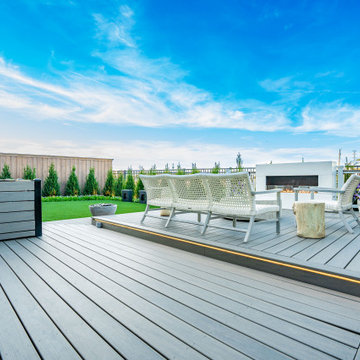
This Dallas backyard design maximizes outdoor living with a focus on entertaining. A sleek, modern deck creates a central gathering space, featuring a linear fireplace and stylish seating. The clean lines extend to the minimalist planters and the neat artificial turf lawn. Strategic landscape architecture, with clipped hedges and symmetrical plantings, provides visual interest and privacy. The contrasting textures and neutral color palette create a sophisticated and inviting backyard retreat.
Find the right local pro for your project
 Alterra Landscape Design
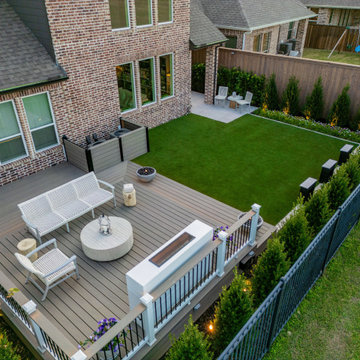
This backyard design elevates outdoor living with distinct zones. A spacious deck, featuring a modern fireplace and ample seating, anchors the space for entertaining. Lush artificial turf ensures a vibrant, low-maintenance lawn. Strategic landscape architecture, using clipped hedges and symmetrical plantings, creates visual interest and privacy. A secondary patio offers additional seating, enhancing functionality. The harmonious blend of textures and clean lines defines this sophisticated backyard retreat.
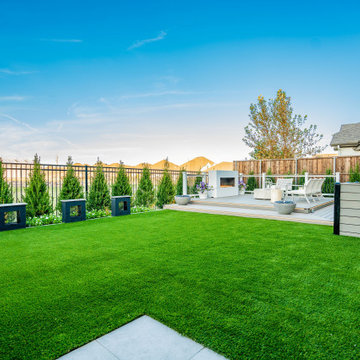 Alterra Landscape Design
This backyard design balances open space with defined areas for outdoor living. The expansive artificial lawn creates a lush, low-maintenance green space. A modern deck provides a dedicated area for entertaining, anchored by a sleek fireplace and comfortable seating. Strategic landscape architecture, using clipped evergreens and symmetrical planters, adds structure and visual interest. The contrasting textures of the hardscape and softscape elements enhance the design, creating a functional and stylish backyard retreat.
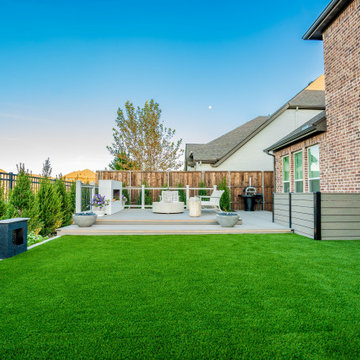 Alterra Landscape Design
This backyard design maximizes space for outdoor living and entertaining. A spacious deck, featuring a modern fireplace and comfortable seating, creates a focal point. Lush artificial turf provides a vibrant, low-maintenance green space. Strategic landscape architecture, with clipped evergreens and symmetrical planters, adds structure and visual interest. The contrasting textures of the hardscape and softscape elements enhance the design, creating a functional and stylish backyard retreat. The defined zones offer distinct spaces for relaxation and socializing.
 Native Edge Landscape

We had a several challenges to face with this project. Not only did we need to update a dated landscape to accommodate two seemingly different design tastes (modern & minimalistic vs natural english garden), we were tasked with improving the property’s drainage, improving the driveway access, reducing water usage and plant maintenance, and fixing a crumbling wall.
To marry the two design tastes, we started with the more modern elements of metal planters and softened the landscape with mass plantings of ornamental grasses and native sedge. These grasses act as a turf replacement that do not need to be mowed and require less regular watering. On each side of the yard we constructed new cedar fences to provide updated and additional privacy. In addition, we poured a new concrete wall to replace the existing retaining wall and play off the new modern vibe.

Sponsored
Columbus, OH
Free consultation for landscape design!

Peabody Landscape Group
Columbus' Reliable Landscape Design & Contracting

 Chapman Design Group, Inc.
Mark Hoyle
Originally, this 3700 SF two level eclectic farmhouse from the mid 1980’s underwent design changes to reflect a more colonial style. Now, after being completely renovated with additional 2800 SF living space, it’s combined total of 6500 SF boasts an Energy Star certification of 5 stars.
Approaching this completed home, you will meander along a new driveway through the dense buffer of trees until you reach the clearing, and then circle a tiered fountain on axis with the front entry accentuating the symmetrical main structure. Many of the exterior changes included enclosing the front porch and rear screened porch, replacing windows, replacing all the vinyl siding with and fiber cement siding, creating a new front stoop with winding brick stairs and wrought iron railings as will as other additions to the left and rear of the home.
The existing interior was completely fro the studs and included modifying uses of many of the existing rooms such as converting the original dining room into an oval shaped theater with reclining theater seats, fiber-optic starlight ceiling and an 80” television with built-in surround sound. The laundry room increased in size by taking in the porch and received all new cabinets and finishes. The screened porch across the back of the house was enclosed to create a new dining room, enlarged the kitchen, all of which allows for a commanding view of the beautifully landscaped pool. The upper master suite begins by entering a private office then leads to a newly vaulted bedroom, a new master bathroom with natural light and an enlarged closet.
The major portion of the addition space was added to the left side as a part time home for the owner’s brother. This new addition boasts an open plan living, dining and kitchen, a master suite with a luxurious bathroom and walk–in closet, a guest suite, a garage and its own private gated brick courtyard entry and direct access to the well appointed pool patio.
And finally the last part of the project is the sunroom and new lagoon style pool. Tucked tightly against the rear of the home. This room was created to feel like a gazebo including a metal roof and stained wood ceiling, the foundation of this room was constructed with the pool to insure the look as if it is floating on the water. The pool’s negative edge opposite side allows open views of the trees beyond. There is a natural stone waterfall on one side of the pool and a shallow area on the opposite side for lounge chairs to be placed in it along with a hot tub that spills into the pool. The coping completes the pool’s natural shape and continues to the patio utilizing the same stone but separated by Zoysia grass keeping the natural theme. The finishing touches to this backyard oasis is completed utilizing large boulders, Tempest Torches, architectural lighting and abundant variety of landscaping complete the oasis for all to enjoy.
 Pickel Landscape Group

Design ideas for a small traditional front yard landscaping in Philadelphia for winter.
 Serene Landscape Group
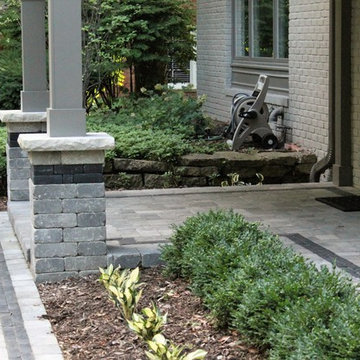
Paver porch
Mid-sized classic concrete paver front porch idea in Detroit with a roof extension
Mid-sized classic concrete paver front porch idea in Detroit with a roof extension
 Odd Job Landscaping
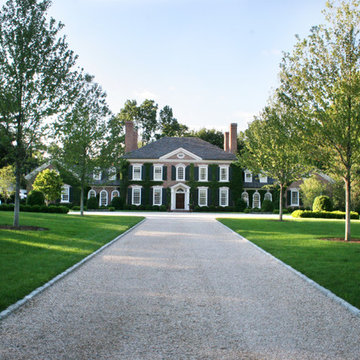
An impressive oil and stone driveway utilizes native stones and sets the stage for the grandiose and symmetrical entryway. Belgian block curbing with a Belgian block inlay border elegantly composes the view along with two near-identical maple trees.
 Krugel Cobbles, Inc.
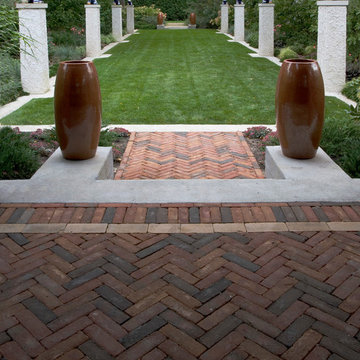
Design by Kettelkamp & Kettelkamp Landscape Architecture; All Photos by Linda Oyama Bryan
Photo of a large traditional side yard brick formal garden in Chicago.
Photo of a large traditional side yard brick formal garden in Chicago.
 David Kent Richardson Interior Design
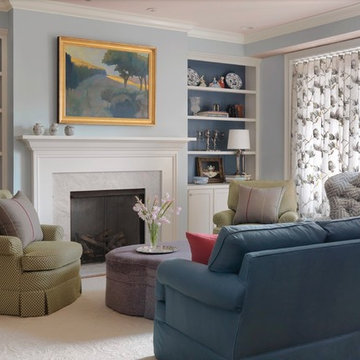
Example of a classic brown floor living room design in St Louis with blue walls, a standard fireplace and a stone fireplace

Sponsored
Columbus, OH
Free consultation for landscape design!
Peabody Landscape Group
Columbus' Reliable Landscape Design & Contracting
 Chapman Design Group, Inc.
Mark Hoyle
Originally, this 3700 SF two level eclectic farmhouse from the mid 1980’s underwent design changes to reflect a more colonial style. Now, after being completely renovated with additional 2800 SF living space, it’s combined total of 6500 SF boasts an Energy Star certification of 5 stars.
Approaching this completed home, you will meander along a new driveway through the dense buffer of trees until you reach the clearing, and then circle a tiered fountain on axis with the front entry accentuating the symmetrical main structure. Many of the exterior changes included enclosing the front porch and rear screened porch, replacing windows, replacing all the vinyl siding with and fiber cement siding, creating a new front stoop with winding brick stairs and wrought iron railings as will as other additions to the left and rear of the home.
The existing interior was completely fro the studs and included modifying uses of many of the existing rooms such as converting the original dining room into an oval shaped theater with reclining theater seats, fiber-optic starlight ceiling and an 80” television with built-in surround sound. The laundry room increased in size by taking in the porch and received all new cabinets and finishes. The screened porch across the back of the house was enclosed to create a new dining room, enlarged the kitchen, all of which allows for a commanding view of the beautifully landscaped pool. The upper master suite begins by entering a private office then leads to a newly vaulted bedroom, a new master bathroom with natural light and an enlarged closet.
The major portion of the addition space was added to the left side as a part time home for the owner’s brother. This new addition boasts an open plan living, dining and kitchen, a master suite with a luxurious bathroom and walk–in closet, a guest suite, a garage and its own private gated brick courtyard entry and direct access to the well appointed pool patio.
And finally the last part of the project is the sunroom and new lagoon style pool. Tucked tightly against the rear of the home. This room was created to feel like a gazebo including a metal roof and stained wood ceiling, the foundation of this room was constructed with the pool to insure the look as if it is floating on the water. The pool’s negative edge opposite side allows open views of the trees beyond. There is a natural stone waterfall on one side of the pool and a shallow area on the opposite side for lounge chairs to be placed in it along with a hot tub that spills into the pool. The coping completes the pool’s natural shape and continues to the patio utilizing the same stone but separated by Zoysia grass keeping the natural theme. The finishing touches to this backyard oasis is completed utilizing large boulders, Tempest Torches, architectural lighting and abundant variety of landscaping complete the oasis for all to enjoy.
 Jessica Koltun Home
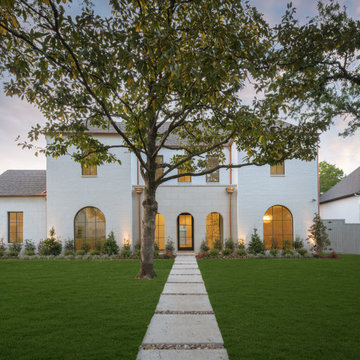
Elegant white brick home with arched windows and a central stone pathway framed by lush landscaping.
Exterior home photo in Dallas
Exterior home photo in Dallas
 Fratantoni Design / Residential Architects
Description:
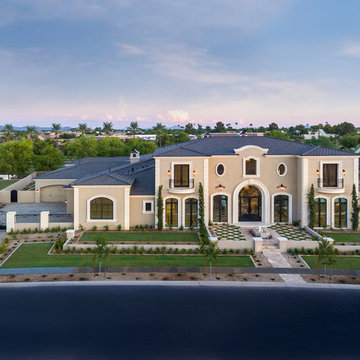
This Formal Mediterranean front elevation showcases a stately symmetrical façade, grand arched entry, and beautifully proportioned architectural detailing. Manicured landscaping, custom iron gates, and a patterned front courtyard enhance the home’s curb appeal, while the elevated perspective captures the scale, balance, and presence of the full exterior.
 Pioneer Family Pools
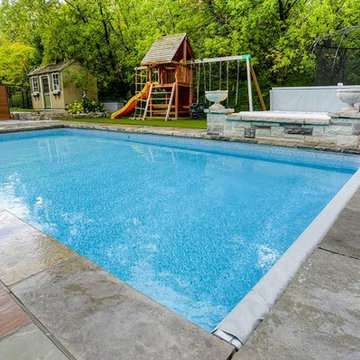
One look at the Maingi’s backyard is proof that they have achieved the ultimate Summer goal! Featuring sleek, symmetrical lines running from their seating area all the way to their 16’X32′ Rectangle Inground Pool, their outdoor space is a true depiction of modern paradise. Their contemporary sectional, chaise lounges and dining set provide ample seating for hosting family and friends, while surrounding their prized source of entertainment: the pool!
The beautiful, Bright Blue Colour Of The Reef Liner is radiant enough to make everyday feel like a special occasion. Enjoy the splashing company of family and friends, or a peaceful swim to yourself with the Calming Sounds Echoing From The Sheer Decent Water Feature. Couple this with the tranquility that comes from the Spill Over Spa flowing into the pool and there is no doubting that the Maingi’s have brought the luxury of paradise into the comfort of their home!

Sponsored
Columbus, OH
Free consultation for landscape design!
Peabody Landscape Group
Columbus' Reliable Landscape Design & Contracting
 Pioneer Family Pools
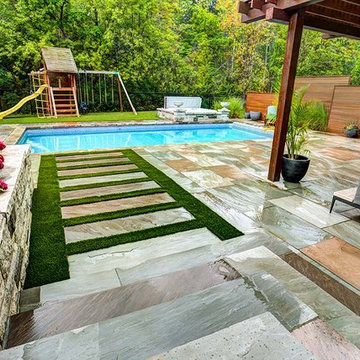
One look at the Maingi’s backyard is proof that they have achieved the ultimate Summer goal! Featuring sleek, symmetrical lines running from their seating area all the way to their 16’X32′ Rectangle Inground Pool, their outdoor space is a true depiction of modern paradise. Their contemporary sectional, chaise lounges and dining set provide ample seating for hosting family and friends, while surrounding their prized source of entertainment: the pool!
The beautiful, Bright Blue Colour Of The Reef Liner is radiant enough to make everyday feel like a special occasion. Enjoy the splashing company of family and friends, or a peaceful swim to yourself with the Calming Sounds Echoing From The Sheer Decent Water Feature. Couple this with the tranquility that comes from the Spill Over Spa flowing into the pool and there is no doubting that the Maingi’s have brought the luxury of paradise into the comfort of their home!
 Sarah Nettleton Architects
Landscape Design: Sarah Nettleton Architects
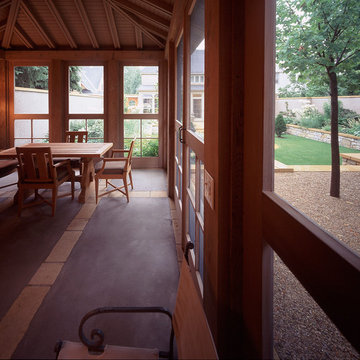
Minimalist porch idea in Minneapolis
Minimalist porch idea in Minneapolis
 Panda Pavers
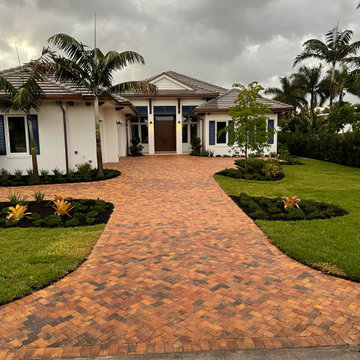
This elegant herringbone brick driveway adds timeless warmth and texture to the home’s coastal architecture, beautifully framed by tropical landscaping and a clean, symmetrical front entry. A moody sky brings out the rich tones in the pavers, enhancing the home's curb appeal.
22