
Search results for "Symmetrical landscape" in Home Design Ideas
 Schmechtig Landscapes
Request Free Quote
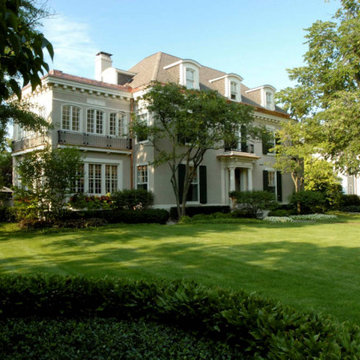
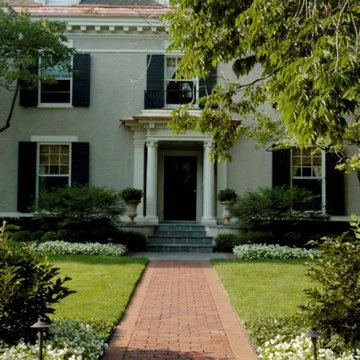
This formal entry features a clay paver walkway, with bluestone inlays and a symmetrical foundation planting, complimenting the home’s architecture. Formal plantings are displayed at the foundation of the home, while the perimeter features a more natural design.
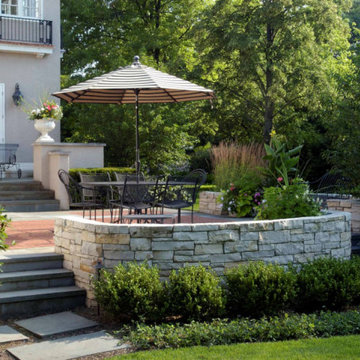
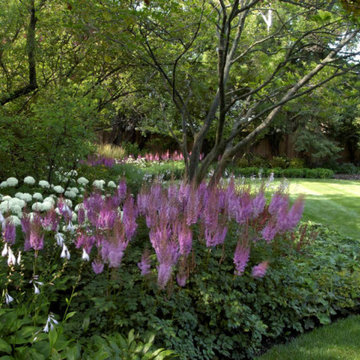
The backyard bluestone patio features a clay paver inlay, designed to complement the front walkway, and a stone seat wall to define the space. The beautiful bluestone patio overlooks a generous-sized backyard of flowing bed lines and multilayered plantings for privacy. Concluding this property is a small pond and waterfall to create a focal point from the patio.
 Schmechtig Landscapes
Request Free Quote
This formal entry features a clay paver walkway, with bluestone inlays and a symmetrical foundation planting, complimenting the home’s architecture. Formal plantings are displayed at the foundation of the home, while the perimeter features a more natural design.
The backyard bluestone patio features a clay paver inlay, designed to complement the front walkway, and a stone seat wall to define the space. The beautiful bluestone patio overlooks a generous-sized backyard of flowing bed lines and multilayered plantings for privacy. Concluding this property is a small pond and waterfall to create a focal point from the patio.
 Schmechtig Landscapes
Request Free Quote
This formal entry features a clay paver walkway, with bluestone inlays and a symmetrical foundation planting, complimenting the home’s architecture. Formal plantings are displayed at the foundation of the home, while the perimeter features a more natural design.
The backyard bluestone patio features a clay paver inlay, designed to complement the front walkway, and a stone seat wall to define the space. The beautiful bluestone patio overlooks a generous-sized backyard of flowing bed lines and multilayered plantings for privacy. Concluding this property is a small pond and waterfall to create a focal point from the patio.
Find the right local pro for your project
 Schmechtig Landscapes
Request Free Quote
This formal entry features a clay paver walkway, with bluestone inlays and a symmetrical foundation planting, complimenting the home’s architecture. Formal plantings are displayed at the foundation of the home, while the perimeter features a more natural design.
The backyard bluestone patio features a clay paver inlay, designed to complement the front walkway, and a stone seat wall to define the space. The beautiful bluestone patio overlooks a generous-sized backyard of flowing bed lines and multilayered plantings for privacy. Concluding this property is a small pond and waterfall to create a focal point from the patio.
 Landscape Projects, Inc.
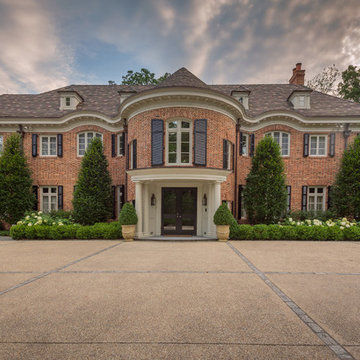
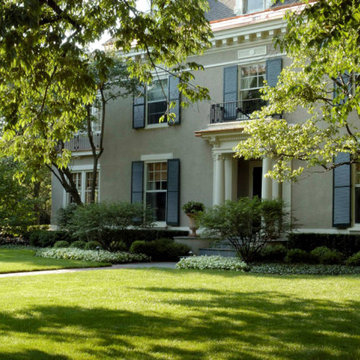
Landscape design by Caroline Ervin Landscape Design.Symmetrically placed hornbeam trees, edged with a low boxwood hedge, provide a fitting setting for a Georgian style house. Photo © Melissa Clark Photography. All rights reserved.
 Premier Service
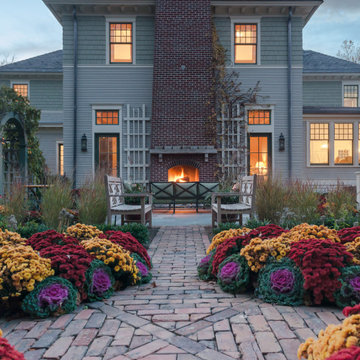
Inspired by the client’s frequent trips to Martha’s Vineyard, this renovation project’s primary goal was to create a landscape complimentary of this Colonial Revival style home, reminiscent of Edgartown, Massachusetts.
The front landscape was specifically designed to offer expansive views of a layered horizontal foundation planting that nestled itself around the base of the home, allowing the home itself to be the star of the show. Flowering borders that rotate with the seasons create a strong foreground while a clipped yew hedge forms the barrier needed to separate the billowing panicle hydrangeas in the background. The axial design of the herringbone front walk, punctuated by a bluestone transitional space and formal cast limestone urn, create an axis by which all other landscape elements are symmetrically mirrored.
Desiring a rear entertainment space separated from the adjacent 4 car garage and recreational lawn, a series of intimate gathering spaces were designed to include Edgartown inspired architectural features that would establish the character of the garden while setting the backdrop for a robust mix of perennials, grasses, hedges and annuals. Mimicking the pattern and detail previously established on the stone base of the home, individually hand chiseled pieces of Valders veneer were used to construct the garden walls. Reclaimed street pavers border a reconfigured bluestone patio and create a garden walk that separates the garden into 4 equal quadrants; each section of the walk connecting itself to a prominent feature of the garden. The central paver transition space is backed by a concentric hedge of low growing boxwoods, delineating annual and perennial. The relocation of an arbor, in conjunction with a new evergreen hedge, creates the desired partition between relaxed conversation and open lawn activities. A brick masonry water feature with reclaimed 1916 antique cast iron tub anchors the garden and terminates the perennial adorned paver walk opposite the home’s fireplace centered within the main seating area.
Whether spending an evening with friends or a quiet moment alone, this quaint garden space offers our clients the perfect ambiance to pause and reflect on life’s special treasures.

Sponsored
Columbus, OH
Free consultation for landscape design!

Peabody Landscape Group
Franklin County's Reliable Landscape Design & Contracting
 Eastteen Landscape
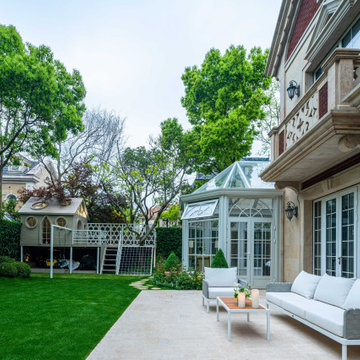
Elegant, symmetrical and well laid out courtyard. Showcase the classic charm of French courtyard style.
Photo of a french country landscaping in Other.
Photo of a french country landscaping in Other.
 Schmechtig Landscapes
Request Free Quote
This formal entry features a clay paver walkway, with bluestone inlays and a symmetrical foundation planting, complimenting the home’s architecture. Formal plantings are displayed at the foundation of the home, while the perimeter features a more natural design.
The backyard bluestone patio features a clay paver inlay, designed to complement the front walkway, and a stone seat wall to define the space. The beautiful bluestone patio overlooks a generous-sized backyard of flowing bed lines and multilayered plantings for privacy. Concluding this property is a small pond and waterfall to create a focal point from the patio.
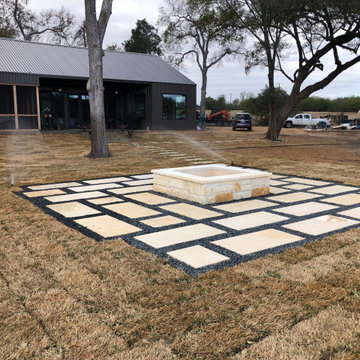
 Washington County Landscapes
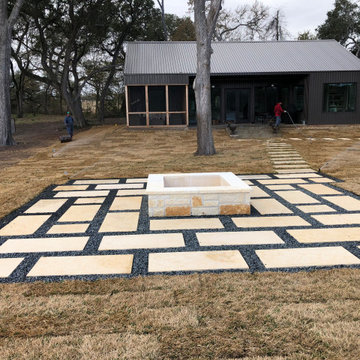
Enjoy quality family time with this contemporary, easy to maintain fire pit and seating space!
Design ideas for a contemporary landscaping in Houston.
Design ideas for a contemporary landscaping in Houston.
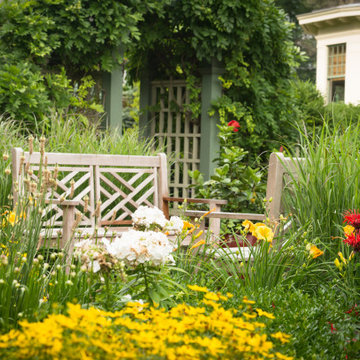 Premier Service
Inspired by the client’s frequent trips to Martha’s Vineyard, this renovation project’s primary goal was to create a landscape complimentary of this Colonial Revival style home, reminiscent of Edgartown, Massachusetts.
The front landscape was specifically designed to offer expansive views of a layered horizontal foundation planting that nestled itself around the base of the home, allowing the home itself to be the star of the show. Flowering borders that rotate with the seasons create a strong foreground while a clipped yew hedge forms the barrier needed to separate the billowing panicle hydrangeas in the background. The axial design of the herringbone front walk, punctuated by a bluestone transitional space and formal cast limestone urn, create an axis by which all other landscape elements are symmetrically mirrored.
Desiring a rear entertainment space separated from the adjacent 4 car garage and recreational lawn, a series of intimate gathering spaces were designed to include Edgartown inspired architectural features that would establish the character of the garden while setting the backdrop for a robust mix of perennials, grasses, hedges and annuals. Mimicking the pattern and detail previously established on the stone base of the home, individually hand chiseled pieces of Valders veneer were used to construct the garden walls. Reclaimed street pavers border a reconfigured bluestone patio and create a garden walk that separates the garden into 4 equal quadrants; each section of the walk connecting itself to a prominent feature of the garden. The central paver transition space is backed by a concentric hedge of low growing boxwoods, delineating annual and perennial. The relocation of an arbor, in conjunction with a new evergreen hedge, creates the desired partition between relaxed conversation and open lawn activities. A brick masonry water feature with reclaimed 1916 antique cast iron tub anchors the garden and terminates the perennial adorned paver walk opposite the home’s fireplace centered within the main seating area.
Whether spending an evening with friends or a quiet moment alone, this quaint garden space offers our clients the perfect ambiance to pause and reflect on life’s special treasures.
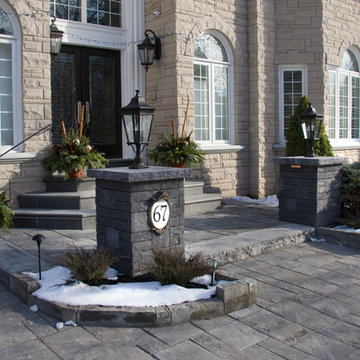
 Infinite Possibilities Landscape & Design
Traditional, formal design front entrance with mortared symmetrical pillars, terrace, and bullnozed granite steps and landing into the house.
This is an example of a traditional landscaping in Toronto.
This is an example of a traditional landscaping in Toronto.
 Premier Service
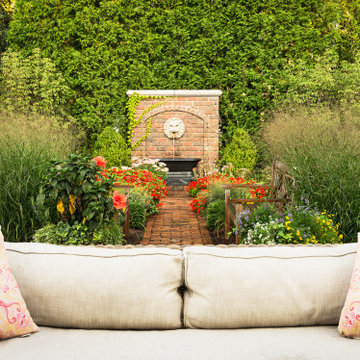
Inspired by the client’s frequent trips to Martha’s Vineyard, this renovation project’s primary goal was to create a landscape complimentary of this Colonial Revival style home, reminiscent of Edgartown, Massachusetts.
The front landscape was specifically designed to offer expansive views of a layered horizontal foundation planting that nestled itself around the base of the home, allowing the home itself to be the star of the show. Flowering borders that rotate with the seasons create a strong foreground while a clipped yew hedge forms the barrier needed to separate the billowing panicle hydrangeas in the background. The axial design of the herringbone front walk, punctuated by a bluestone transitional space and formal cast limestone urn, create an axis by which all other landscape elements are symmetrically mirrored.
Desiring a rear entertainment space separated from the adjacent 4 car garage and recreational lawn, a series of intimate gathering spaces were designed to include Edgartown inspired architectural features that would establish the character of the garden while setting the backdrop for a robust mix of perennials, grasses, hedges and annuals. Mimicking the pattern and detail previously established on the stone base of the home, individually hand chiseled pieces of Valders veneer were used to construct the garden walls. Reclaimed street pavers border a reconfigured bluestone patio and create a garden walk that separates the garden into 4 equal quadrants; each section of the walk connecting itself to a prominent feature of the garden. The central paver transition space is backed by a concentric hedge of low growing boxwoods, delineating annual and perennial. The relocation of an arbor, in conjunction with a new evergreen hedge, creates the desired partition between relaxed conversation and open lawn activities. A brick masonry water feature with reclaimed 1916 antique cast iron tub anchors the garden and terminates the perennial adorned paver walk opposite the home’s fireplace centered within the main seating area.
Whether spending an evening with friends or a quiet moment alone, this quaint garden space offers our clients the perfect ambiance to pause and reflect on life’s special treasures.

Sponsored
Columbus, OH
Free consultation for landscape design!
Peabody Landscape Group
Franklin County's Reliable Landscape Design & Contracting
 Mary Kirk Menefee, Landscape Designer
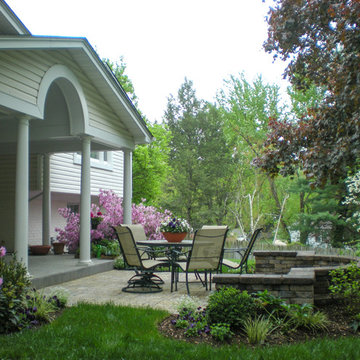
With its distinctive archway, the porch calls out for a symmetrical counterpart. By laying the archway on its side, the patio become a reflection of the classical motif.
Design by Mary Kirk Menefee; installation by Merrifield Garden Center Photo: Mary Kirk Menefee
 Infinite Possibilities Landscape & Design
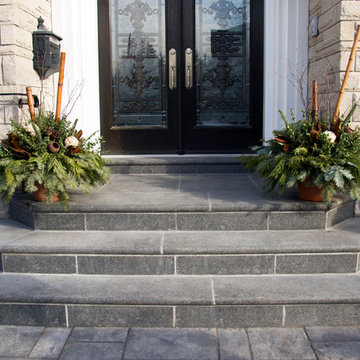
Sophisticated, formal front entrance using symmetrical custom-cut granite steps and top terrace.
Design ideas for a contemporary landscaping in Toronto.
Design ideas for a contemporary landscaping in Toronto.
 Schmechtig Landscapes
Request Free Quote
This formal entry features a clay paver walkway, with bluestone inlays and a symmetrical foundation planting, complimenting the home’s architecture. Formal plantings are displayed at the foundation of the home, while the perimeter features a more natural design.
The backyard bluestone patio features a clay paver inlay, designed to complement the front walkway, and a stone seat wall to define the space. The beautiful bluestone patio overlooks a generous-sized backyard of flowing bed lines and multilayered plantings for privacy. Concluding this property is a small pond and waterfall to create a focal point from the patio.


Sponsored
Columbus, OH
Free consultation for landscape design!
Peabody Landscape Group
Franklin County's Reliable Landscape Design & Contracting
 Schmechtig Landscapes
Request Free Quote
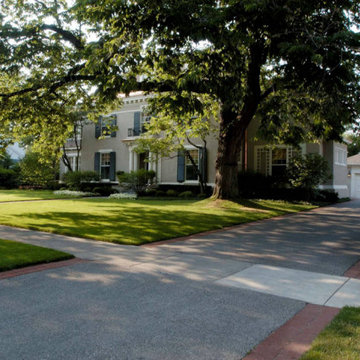
This formal entry features a clay paver walkway, with bluestone inlays and a symmetrical foundation planting, complimenting the home’s architecture. Formal plantings are displayed at the foundation of the home, while the perimeter features a more natural design.
The backyard bluestone patio features a clay paver inlay, designed to complement the front walkway, and a stone seat wall to define the space. The beautiful bluestone patio overlooks a generous-sized backyard of flowing bed lines and multilayered plantings for privacy. Concluding this property is a small pond and waterfall to create a focal point from the patio.
 Schmechtig Landscapes
Request Free Quote
This formal entry features a clay paver walkway, with bluestone inlays and a symmetrical foundation planting, complimenting the home’s architecture. Formal plantings are displayed at the foundation of the home, while the perimeter features a more natural design.
The backyard bluestone patio features a clay paver inlay, designed to complement the front walkway, and a stone seat wall to define the space. The beautiful bluestone patio overlooks a generous-sized backyard of flowing bed lines and multilayered plantings for privacy. Concluding this property is a small pond and waterfall to create a focal point from the patio.
 Premier Service
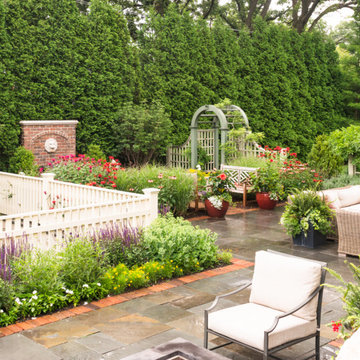
Inspired by the client’s frequent trips to Martha’s Vineyard, this renovation project’s primary goal was to create a landscape complimentary of this Colonial Revival style home, reminiscent of Edgartown, Massachusetts.
The front landscape was specifically designed to offer expansive views of a layered horizontal foundation planting that nestled itself around the base of the home, allowing the home itself to be the star of the show. Flowering borders that rotate with the seasons create a strong foreground while a clipped yew hedge forms the barrier needed to separate the billowing panicle hydrangeas in the background. The axial design of the herringbone front walk, punctuated by a bluestone transitional space and formal cast limestone urn, create an axis by which all other landscape elements are symmetrically mirrored.
Desiring a rear entertainment space separated from the adjacent 4 car garage and recreational lawn, a series of intimate gathering spaces were designed to include Edgartown inspired architectural features that would establish the character of the garden while setting the backdrop for a robust mix of perennials, grasses, hedges and annuals. Mimicking the pattern and detail previously established on the stone base of the home, individually hand chiseled pieces of Valders veneer were used to construct the garden walls. Reclaimed street pavers border a reconfigured bluestone patio and create a garden walk that separates the garden into 4 equal quadrants; each section of the walk connecting itself to a prominent feature of the garden. The central paver transition space is backed by a concentric hedge of low growing boxwoods, delineating annual and perennial. The relocation of an arbor, in conjunction with a new evergreen hedge, creates the desired partition between relaxed conversation and open lawn activities. A brick masonry water feature with reclaimed 1916 antique cast iron tub anchors the garden and terminates the perennial adorned paver walk opposite the home’s fireplace centered within the main seating area.
Whether spending an evening with friends or a quiet moment alone, this quaint garden space offers our clients the perfect ambiance to pause and reflect on life’s special treasures.
25