
Search results for "Symmetrical landscape" in Home Design Ideas
 Ginkgo Leaf Studio
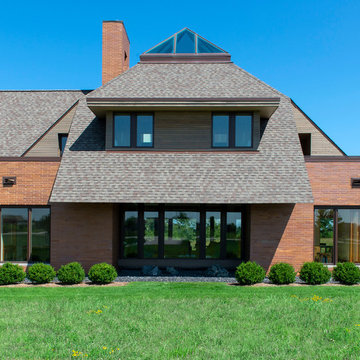
To highlight the symmetrical architecture of the home, boxwoods were placed at either corner. The middle was left open to add to the transparency of the home.
Renn Kuhnen Photography
 GARDENIA-Sharly & Tanya Illuz
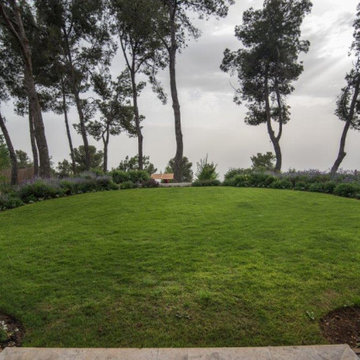
This is an example of a large traditional full sun backyard formal garden in Tel Aviv for spring.
 GARDENIA-Sharly & Tanya Illuz
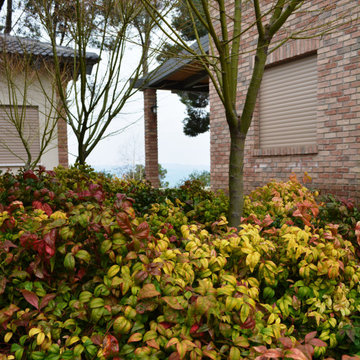
Photo of a large traditional full sun backyard formal garden in Tel Aviv for fall.
Find the right local pro for your project
 Dream Coast Builders
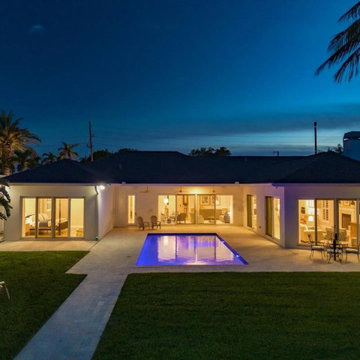
As dusk sets in, soft uplighting and warm interior glow transform this one-story pool house into a serene nighttime retreat. The rectangular pool anchors the backyard layout, surrounded by smooth pavers and illuminated from within by LED lighting that casts a cool blue reflection against the minimalist stucco façade.
Symmetrical glass doors and windows form a balanced rear elevation, offering unobstructed views into multiple lounge, dining, and living zones. At the center, a recessed patio with ceiling fans provides a covered outdoor lounge area ideal for al fresco evenings. The seamless transition between indoor and outdoor environments supports true resort-style living.
Perimeter landscaping is kept low and open, allowing the architectural lines and poolside symmetry to dominate the visual field. This modern pool house design blends functionality with aesthetic clarity—perfect for entertaining, relaxing, or vacation-style living year-round.
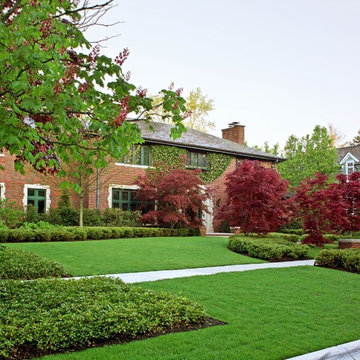
 Michael J. Dul & Associates, Inc.
Photo by Gene Meadows
Design ideas for a traditional landscaping in Detroit.
Design ideas for a traditional landscaping in Detroit.
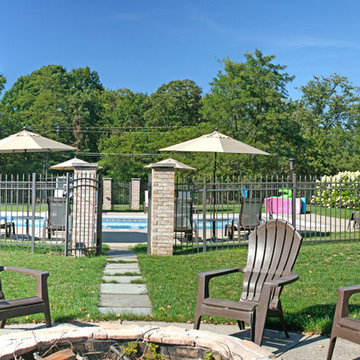
 Eisler Landscapes
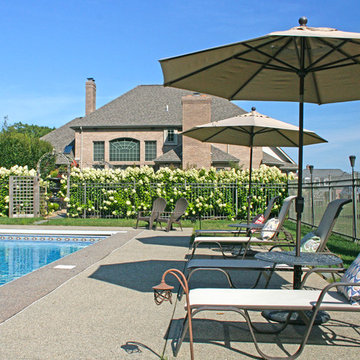
This design relies on a formal X, Y axis. The entire pool complex was symmetrically designed and anchored by the pool house. The fire pit area accentuates the formal axis, while providing casual entertaining space outside of the pool area.
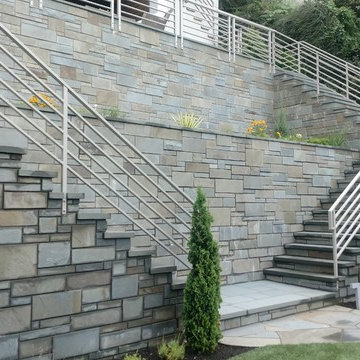
 Land2c Landscape Architecture
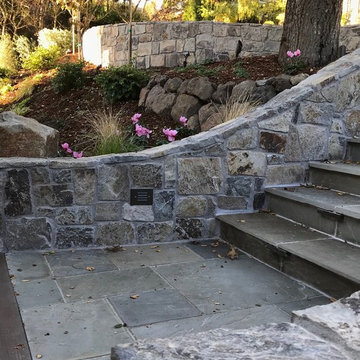
The new symmetrical stairs graciously wrap around a large planter to connect the upper entertainment area with the play area and the path leading to the lower beach and dock. Just planted materials will be lush and inviting. Classic, tailored stone pattern.

Sponsored
Columbus, OH
Free consultation for landscape design!

Peabody Landscape Group
Franklin County's Reliable Landscape Design & Contracting
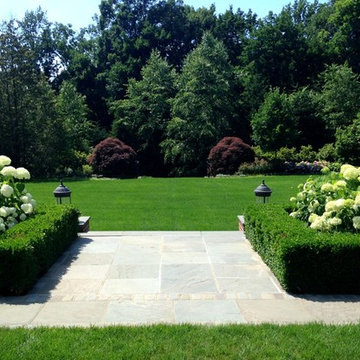

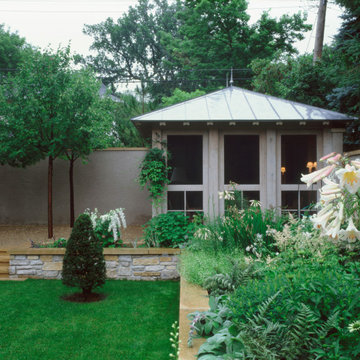
 Sarah Nettleton Architects
Landscape Design: Sarah Nettleton Architects
This is an example of a modern landscaping in Minneapolis.
This is an example of a modern landscaping in Minneapolis.
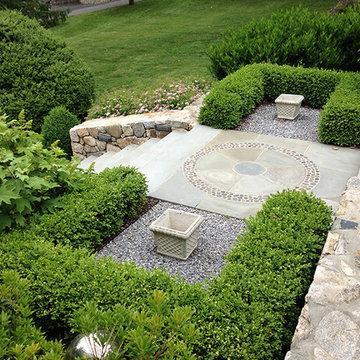
 PetrowGardens Landscape Design
Formal entrance pillars and stone staircase. Decorative stone design on landing.
Elegant patio photo in New York
Elegant patio photo in New York
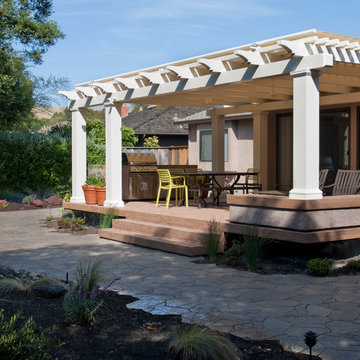

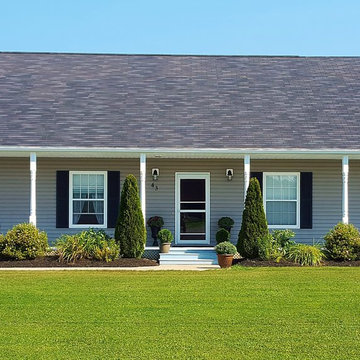

 IB Crazy Coops
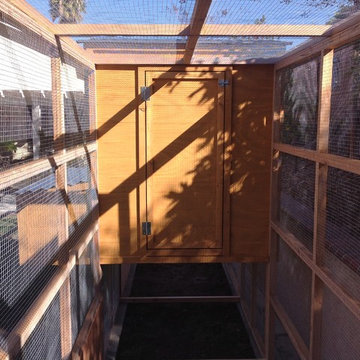
This unique symmetry based coop has found its home in Anaheim Hills, CA. It's central coop roof was outfitted with a thermal composite corrugated material with a slight peak to perfectly adjoin the run areas on each side.
The run areas were treated with an open wired flat roof where it will find home to vining vegetable plants to further compliment the planter boxes to be placed in front.
Sits on a concrete footing for predator protection and to assure a flat footprint
Built with true construction grade materials, wood milled and planed on site for uniformity, heavily stained and weatherproofed, 1/2" opening german aviary wire for full predator protection.
Measures 19' long x 3'6" wide x 7' tall @ central peak and allows for full walk in access.
It is home to beautiful chickens that we provided as well as all the necessary implements.

Features T1-11 textured wood siding, a fold down door that doubles as a coop-to-run ramp on one side with a full size coop clean out door on the other, thermal corrugated roofing over run area and more!


 GARDENIA-Sharly & Tanya Illuz
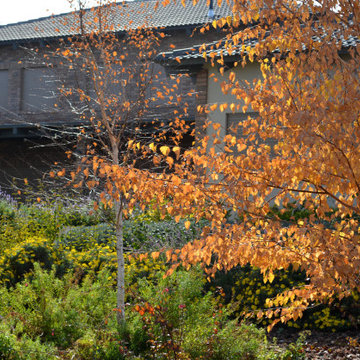
Photo of a large traditional privacy and full sun backyard formal garden in Tel Aviv for fall.

 IB Crazy Coops
This unique symmetry based coop has found its home in Anaheim Hills, CA. It's central coop roof was outfitted with a thermal composite corrugated material with a slight peak to perfectly adjoin the run areas on each side.
The run areas were treated with an open wired flat roof where it will find home to vining vegetable plants to further compliment the planter boxes to be placed in front.
Sits on a concrete footing for predator protection and to assure a flat footprint
Built with true construction grade materials, wood milled and planed on site for uniformity, heavily stained and weatherproofed, 1/2" opening german aviary wire for full predator protection.
Measures 19' long x 3'6" wide x 7' tall @ central peak and allows for full walk in access.
It is home to beautiful chickens that we provided as well as all the necessary implements.
Features T1-11 textured wood siding, a fold down door that doubles as a coop-to-run ramp on one side with a full size coop clean out door on the other, thermal corrugated roofing over run area and more!
 Aurora Builders
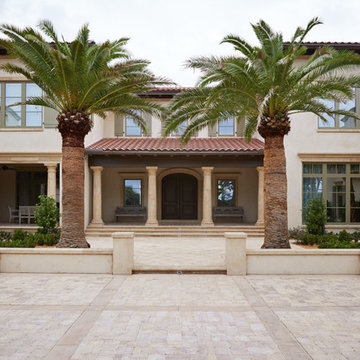
Example of a large tuscan beige two-story stucco house exterior design in Jacksonville with a hip roof and a shingle roof

Sponsored
Columbus, OH
Free consultation for landscape design!
Peabody Landscape Group
Franklin County's Reliable Landscape Design & Contracting
 Eisler Landscapes
This design relies on a formal X, Y axis. The entire pool complex was symmetrically designed and anchored by the pool house.
Large elegant backyard stone and rectangular pool house photo in Other
Large elegant backyard stone and rectangular pool house photo in Other
 Keith Willig Landscape Architecture, Inc.
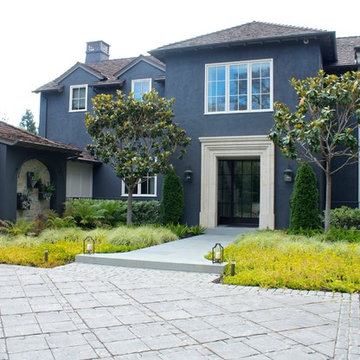
Layered plantings of Sedums, bunch grasses, and ferns bring varied colors and textures to the front yard. Symmetrical magnolias and cypress hedges marking the entrance create a slightly traditional feel. (Photography by Simon Willig)
 GARDENIA-Sharly & Tanya Illuz
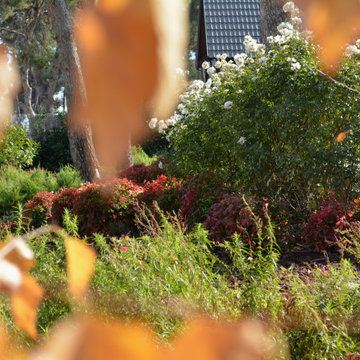
Inspiration for a large traditional full sun backyard formal garden in Tel Aviv for fall.
34