
Search results for "System punch" in Home Design Ideas

 Alicia Roche Interiors
Brooklyn backyard patio design in Prospect Heights for a young, professional couple who loves to both entertain and relax! This space includes a West Elm outdoor sectional and round concrete outdoor coffee table.

 BDS Design Build Remodel
Photo by Studio West Photography
Large transitional look-out concrete floor basement photo in Chicago with gray walls
Large transitional look-out concrete floor basement photo in Chicago with gray walls
Find the right local pro for your project
 Tobin Dougherty Architects
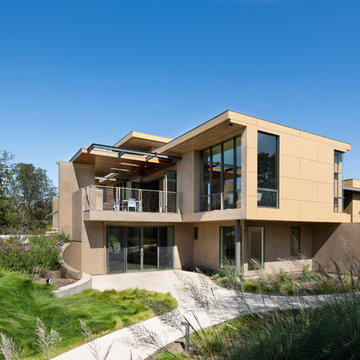
This new 6400 s.f. two-story split-level home lifts upward and orients toward unobstructed views of Windy Hill. The deep overhanging flat roof design with a stepped fascia preserves the classic modern lines of the building while incorporating a Zero-Net Energy photovoltaic panel system. From start to finish, the construction is uniformly energy efficient and follows California Build It Green guidelines. Many sustainable finish materials are used on both the interior and exterior, including recycled old growth cedar and pre-fabricated concrete panel siding.
Photo by:
www.bernardandre.com
 Middlefork Luxury Home Builders

Middlefork was retained to update and revitalize this North Shore home to a family of six.
The primary goal of this project was to update and expand the home's small, eat-in kitchen. The existing space was gutted and a 1,500-square-foot addition was built to house a gourmet kitchen, connected breakfast room, fireside seating, butler's pantry, and a small office.
The family desired nice, timeless spaces that were also durable and family-friendly. As such, great consideration was given to the interior finishes. The 10' kitchen island, for instance, is a solid slab of white velvet quartzite, selected for its ability to withstand mustard, ketchup and finger-paint. There are shorter, walnut extensions off either end of the island that support the children's involvement in meal preparation and crafts. Low-maintenance Atlantic Blue Stone was selected for the perimeter counters.
The scope of this phase grew to include re-trimming the front façade and entry to emphasize the Georgian detailing of the home. In addition, the balance of the first floor was gutted; existing plumbing and electrical systems were updated; all windows were replaced; two powder rooms were updated; a low-voltage distribution system for HDTV and audio was added; and, the interior of the home was re-trimmed. Two new patios were also added, providing outdoor areas for entertaining, dining and cooking.
Tom Harris, Hedrich Blessing
 Punch Construction
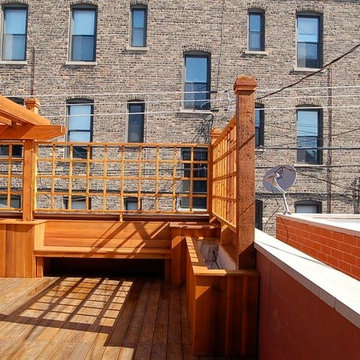
In this deck design project, located in the University Village neighborhood in Chicago, we enhanced the client’s existing deck with lots of exciting new features. The deck includes a new custom-built pergola, custom lattice work, custom-bulit benches, planters and a watering system.
 Adrienne DeRosa

An upstairs bedroom currently serves as the administrative office for At Home Modern. Light furnishings and the vintage E.A. Evans painting give the room a decidedly feminine feel without going over the top. The tomato-red file cabinet, one of the Fishers' few "new" purchases, ties the room together with a punch of color and minimal form.
File Cabinet: TPS Cabinet, cb2; desk chair: Molded Eiffel Side Chair (DSR), vintage Eames
Adrienne DeRosa Photography © 2013 Houzz

Sponsored
Columbus, OH

Hope Restoration & General Contracting
Columbus Design-Build, Kitchen & Bath Remodeling, Historic Renovations
 BDS Design Build Remodel
Photo by Studio West Photography
Large transitional look-out concrete floor basement photo in Chicago with gray walls
Large transitional look-out concrete floor basement photo in Chicago with gray walls
 Punch Construction
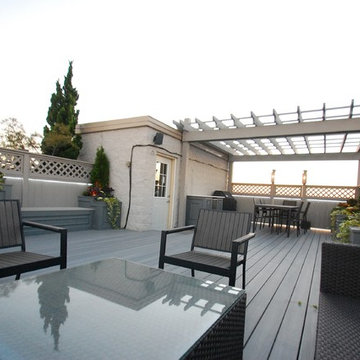
This elegant rooftop deck, made out of Fibron composite decking in "castle grey," provides a breathtaking view of Chicago. The dining area is marked by a pergola and custom lattice privacy screens, and a built-in sound system is great for parties. The LED accent lights add to the ambiance, and there is plenty of outdoor furniture. Planters, made out of composite Azek trim boards, give pops of color to the space.
Photo by Barbara Rudolf

 KURV Architecture DPC (Alex Hughes Architects)
Located in the heart of Manhattan’s Lower East Side, the building was erected on a shallow commercial lot between two 120 year old masonry buildings and a new residential rental building. 330 Grand Street is a mix of 725 SF 1BRs and 1050 SF 2BR apartments. It also contains a 1100 SF two story duplex as well as private and public rooftop space, large private balconies for most units and two large private terraces for the ground floor units.
330 Grand Street was originally designed and approved at the NYC DOB as a prefabricated modular building. During the pandemic, as shipping costs skyrocketed putting the project at risk, we suggested redesigning the building as a reinforced cast-in-place concrete structure. Concrete was readily available and prices had not been affected by the demand increase that many other materials suffered in the pandemic. We took this opportunity to raise floor to ceiling heights, enlarge high performance windows and redistribute the buildings MEPFS and Structural Systems to create very open floor plans.
The challenge was to create a luxurious sensorial living experience with very limited means. In a city with very high construction costs, low cost residential buildings in the area are usually devoid of good quality, design and character. Our approach was to aim high for the end user, prioritizing natural light, open space with long visual perspectives, high ceilings and as always, rejecting the use of predefined building templates.
Our biggest challenge was to ensure that the small spaces feel as clean cut, large and bright as possible. Several unique design decisions were made to ensure low cost and high quality;
Floor plans were laid out so that spaces were wide open and free of clutter from mechanical or structural interruptions. Therefore all infrastructure was placed in lateral demising walls, which in turn act as the unit’s storage and kitchen. The apartments feel wide open, are super quiet and have more storage space than any other comparable apartment in the city.
To solve the problem of the site’s shallow commercial lot which is typically prone to dark interior spaces we focused our attention on the building’s envelope. Instead of the usual small punched window openings, oversized high performance windows were designed to ensure that light penetrated as far as possible into the units. In the smaller 1BR units, the full 50’ depth of the lot is perceived by partitioning spaces with sliding pocket doors that can be retracted to allow deep visual perspectives, making the sight lines in the space feel longer, larger, more ample than normal. In addition to the full height glazing, each unit above the 2nd floor receives a 7 foot covered balcony, adding 120 to 240 sf to each apartment, something unusual in New York City buildings. The space is large enough for a full size dining table, when the weather permits being outside.
We also worked hard to ensure modularity. For example, all kitchen units are all identical throughout the building. The idea of modularity and the economy of the repetitive unit is exercised to the maximum through the building.
Hardware, appliances, flooring, wall coverings and material finishes are all carefully selected to feel bespoke, high quality and unique.
It was important to KURV that the result of this work manifest into something that would deeply connect with the end user and sustain relationships with the consumers of this space.
All images by KURV Architecture ©
 Serious Audio Video
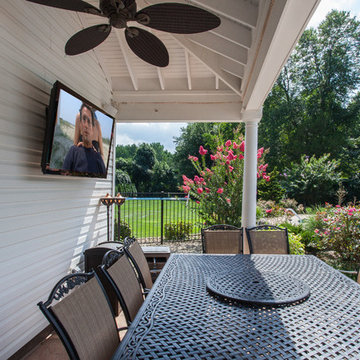
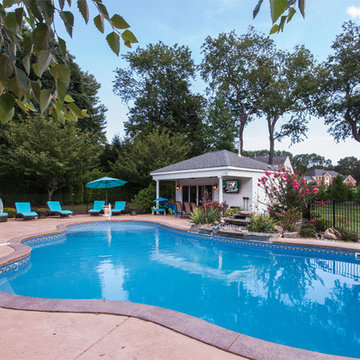
This poolside system packs a powerful punch without creating an eyesore. Easily controlled using URC's Total Control Home Platform.
A weatherproof 55inch Séura Storm TV & Bose speakers hang on the exterior wall of the boathouse, providing entertainment for outdoor movie nights and game days by the pool.
A strip of smart LED lights lines the boathouse, providing soft mood lighting as day turns to night.
See more & take a video tour :
http://www.seriousaudiovideo.com/portfolios/poolside-system/
 Serious Audio Video

This poolside system packs a powerful punch without creating an eyesore. Easily controlled using URC's Total Control Home Platform.
A weatherproof 55inch Séura Storm TV & Bose speakers hang on the exterior wall of the boathouse, providing entertainment for outdoor movie nights and game days by the pool.
See more & take a video tour :
http://www.seriousaudiovideo.com/portfolios/poolside-system/
 Serious Audio Video
This poolside system packs a powerful punch without creating an eyesore. Easily controlled using URC's Total Control Home Platform.
See more & take a video tour :
http://www.seriousaudiovideo.com/portfolios/poolside-system/
Photos by JR
Sponsored
Columbus, OH
Hope Restoration & General Contracting
Columbus Design-Build, Kitchen & Bath Remodeling, Historic Renovations
 Pearl Remodeling

We turned this detached garage into an awesome home gym setup! We changed the flooring into an epoxy floor, perfect for traction! We changed the garage door, added a ceiling frame, installed an A/C unit, and painted the garage. We also integrated an awesome sound system, clock, and tv. Contact us today to set up your free in-home estimate.
 Serious Audio Video
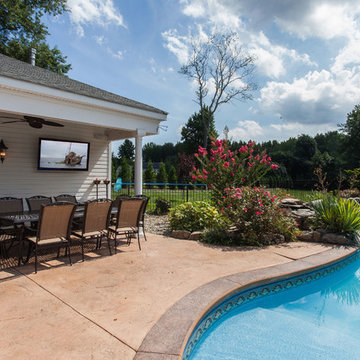
This poolside system packs a powerful punch without creating an eyesore. Easily controlled using URC's Total Control Home Platform.
A weatherproof 55inch Séura Storm TV & Bose speakers hang on the exterior wall of the boathouse, providing entertainment for outdoor movie nights and game days by the pool.
See more & take a video tour :
http://www.seriousaudiovideo.com/portfolios/poolside-system/
 BDS Design Build Remodel
Photo by Studio West Photography
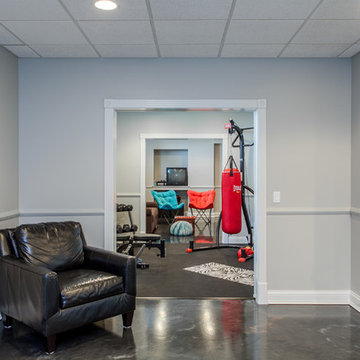
Large transitional look-out concrete floor basement photo in Chicago with gray walls
Large transitional look-out concrete floor basement photo in Chicago with gray walls
 Punch Construction

The planters feature wooden detailing that matches the owner's existing flower pots, and they include a built-in watering system for easy maintenance.
 BDS Design Build Remodel
Photo by Studio West Photography

Tub/shower combo - small transitional porcelain tile and white floor tub/shower combo idea in Chicago with furniture-like cabinets, green cabinets, white walls and a drop-in sink
Tub/shower combo - small transitional porcelain tile and white floor tub/shower combo idea in Chicago with furniture-like cabinets, green cabinets, white walls and a drop-in sink
 SCF Architecture, LLC

Our owners were looking to upgrade their master bedroom into a hotel-like oasis away from the world with a rustic "ski lodge" feel. The bathroom was gutted, we added some square footage from a closet next door and created a vaulted, spa-like bathroom space with a feature soaking tub. We connected the bedroom to the sitting space beyond to make sure both rooms were able to be used and work together. Added some beams to dress up the ceilings along with a new more modern soffit ceiling complete with an industrial style ceiling fan. The master bed will be positioned at the actual reclaimed barn-wood wall...The gas fireplace is see-through to the sitting area and ties the large space together with a warm accent. This wall is coated in a beautiful venetian plaster. Also included 2 walk-in closet spaces (being fitted with closet systems) and an exercise room.
Pros that worked on the project included: Holly Nase Interiors, S & D Renovations (who coordinated all of the construction), Agentis Kitchen & Bath, Veneshe Master Venetian Plastering, Stoves & Stuff Fireplaces


3