
Search results for "System punch" in Home Design Ideas


 Locati Architects
Double Arrow Residence by Locati Architects, Interior Design by Locati Interiors, Photography by Roger Wade
Example of a mountain style dark wood floor multiuse home gym design
Example of a mountain style dark wood floor multiuse home gym design

 Platinum Homes by Mark Molthan
Inspiration for an industrial gray floor multiuse home gym remodel in Dallas with multicolored walls
Find the right local pro for your project

 Diamond Custom Homes, Inc.
Diamond Custom Homes
Capistrano in Quail West, Naples, FL
Inspiration for a transitional bathroom remodel in Miami with a vessel sink, black walls and white cabinets
Inspiration for a transitional bathroom remodel in Miami with a vessel sink, black walls and white cabinets

 Reveal Design LLC
Modern pergola on Chicago rooftop deck. Minimal materials used and clean lines define the space and pergola. Lounge seating under retractable mesh shade panels on a track system. Roof deck materials are composite and built on frame system. Contemporary rooftop deck.
Bradley Foto, Chris Bradley

 NW3 Interiors Ltd
Transitional medium tone wood floor and brown floor home gym photo in London with gray walls

 WalkThru Garage Doors Inc.
Custom colour Fullview WalkThru Garage Door protecting a private automobile collection in Phoenix, Arizona WalkThru Garage Doors Inc.
Garage - mid-sized contemporary attached one-car garage idea in Toronto
Garage - mid-sized contemporary attached one-car garage idea in Toronto

Sponsored
Columbus, OH

Hope Restoration & General Contracting
Columbus Design-Build, Kitchen & Bath Remodeling, Historic Renovations

 VanderHorn Architects
The Dance Studio features mirrored walls, a tray ceiling, and resilient hardwood flooring.
Multiuse home gym - large traditional dark wood floor and brown floor multiuse home gym idea
Multiuse home gym - large traditional dark wood floor and brown floor multiuse home gym idea


 14+CO Design Studio
Julie Florio Photography
Mid-sized trendy open concept light wood floor and beige floor living room photo in New York with white walls, a standard fireplace, a brick fireplace and a media wall
Mid-sized trendy open concept light wood floor and beige floor living room photo in New York with white walls, a standard fireplace, a brick fireplace and a media wall

 The Container Store Custom Closets
Our Urbio® Magnetic Modular System puts an entire wall of office supplies at your fingertips. Magnetic bins in a variety of sizes hold everything you need and can be removed from the back plates for easy access. Our Mesh Desktop Collection completes the picture.

 Garden Studio by Laura Grams
A dramatic screening solution was designed using Parasoleil panels. We installed these metal panels with an outdoor fabric back drop to add contrast. These panels are back lit in the evenings for dazzling drama at night.


Sponsored
Columbus, OH
Hope Restoration & General Contracting
Columbus Design-Build, Kitchen & Bath Remodeling, Historic Renovations

 Christine Curry Design
Example of a trendy l-shaped concrete floor and gray floor eat-in kitchen design in San Francisco with an undermount sink, shaker cabinets, light wood cabinets, gray backsplash, stainless steel appliances, an island and gray countertops


 Studio Bergtraun AIA
Treve Johnson
Inspiration for a mid-sized contemporary medium tone wood floor and brown floor multiuse home gym remodel in San Francisco with white walls
Inspiration for a mid-sized contemporary medium tone wood floor and brown floor multiuse home gym remodel in San Francisco with white walls
 Mina Brinkey
Photo: Mina Brinkey © 2013 Houzz
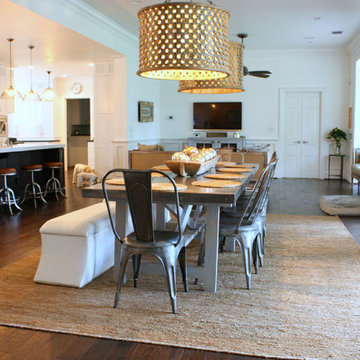
Inspiration for a transitional dining room remodel in Tampa
Inspiration for a transitional dining room remodel in Tampa


 Bunker Workshop
Matt Delphenich
Small minimalist dark wood floor eat-in kitchen photo in Boston with an integrated sink, flat-panel cabinets, white cabinets, solid surface countertops, paneled appliances and an island
Small minimalist dark wood floor eat-in kitchen photo in Boston with an integrated sink, flat-panel cabinets, white cabinets, solid surface countertops, paneled appliances and an island
1