
Search results for "System punch" in Home Design Ideas
 Schultz Miller
PHOTO: Andrew Buchanan

Trendy medium tone wood floor and brown floor multiuse home gym photo in Seattle with white walls
Trendy medium tone wood floor and brown floor multiuse home gym photo in Seattle with white walls



Inspiration for a large transitional dark wood floor utility room remodel in Cincinnati with a drop-in sink, recessed-panel cabinets, white cabinets, wood countertops, gray walls and a side-by-side washer/dryer
Find the right local pro for your project
 Pearl Remodeling


We turned this detached garage into an awesome home gym setup! We changed the flooring into an epoxy floor, perfect for traction! We changed the garage door, added a ceiling frame, installed an A/C unit, and painted the garage. We also integrated an awesome sound system, clock, and tv. Contact us today to set up your free in-home estimate.
 Punch Construction

This gray rooftop deck made out of composite boards from Fibron in "castle grey," serves as an elegant space for outdoor entertaining. There is plenty of outdoor furniture for a large gathering, custom lattice privacy screens, and a built-in sound system to add to the fun. The customer planters -- made out of composite Azek trim boards -- feature orange mums, cascading vines and ornamental cabbage.
Photo by Barbara Rudolf
 Pearl Remodeling
We turned this detached garage into an awesome home gym setup! We changed the flooring into an epoxy floor, perfect for traction! We changed the garage door, added a ceiling frame, installed an A/C unit, and painted the garage. We also integrated an awesome sound system, clock, and tv. Contact us today to set up your free in-home estimate.
 User
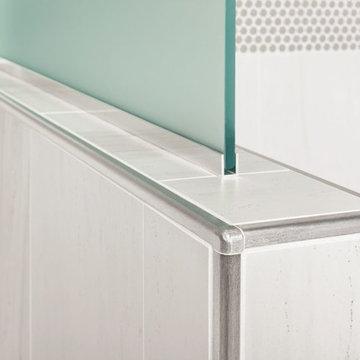
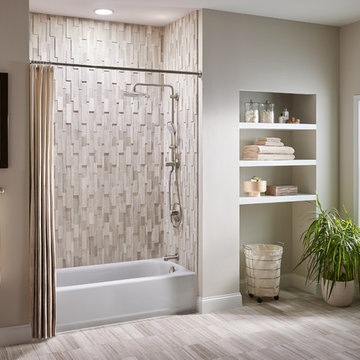
UserThe Schluter®-RONDEC finishes the tile edge with matching corners eliminating the need for a mitered edge. On top of the partition wall the Schluter®-DECO-SG acts as a support channel for the shower's glass wall.

Sponsored
Columbus, OH

Hope Restoration & General Contracting
Columbus Design-Build, Kitchen & Bath Remodeling, Historic Renovations

 123 Remodeling Inc.
123remodeling.com - High-End Remodels in Chicago, IL and Scottsdale, AZ
Our main goal for this master bathroom was to optimize the footprint with a large functional shower and a double vanity to gain storage space. We chose unique tile selections and mixed metals to create a personalized bathroom with a spa-like ambiance. The large format porcelain tile in the shower gives a bold punch of color and character. The veining in the countertop emulates the movement of the shower which ties the spaces together. We also added a heated tile flooring system and rainfall shower head to help create additional comfort and functionality.


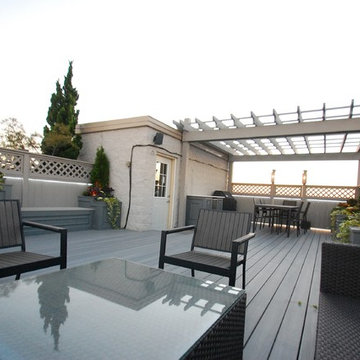 Punch Construction
This elegant rooftop deck, made out of Fibron composite decking in "castle grey," provides a breathtaking view of Chicago. The dining area is marked by a pergola and custom lattice privacy screens, and a built-in sound system is great for parties. The LED accent lights add to the ambiance, and there is plenty of outdoor furniture. Planters, made out of composite Azek trim boards, give pops of color to the space.
Photo by Barbara Rudolf
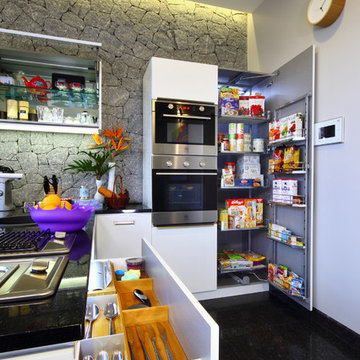
 Savio & Rupa Interior Concepts (Bangalore)
Inspiration for a contemporary kitchen remodel in Bengaluru
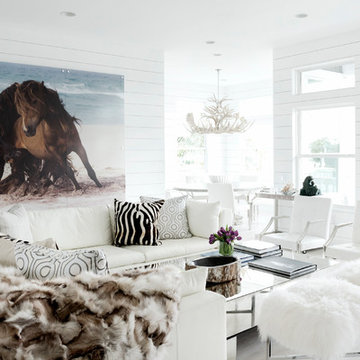 User
UserExample of a transitional formal and open concept light wood floor living room design in Houston with white walls and no tv
Sponsored
Columbus, OH
Hope Restoration & General Contracting
Columbus Design-Build, Kitchen & Bath Remodeling, Historic Renovations

 Sklar Studios
Genius, smooth operating, space saving furniture that seamlessly transforms from desk, to shelving, to murphy bed without having to move much of anything and allows this room to change from guest room to a home office in a snap. The original wood ceiling, curved feature wall, and windows were all restored back to their original condition.
 RA Nelson LLC

An expansive mountain contemporary home with 9,910 square feet, the home utilizes natural colors and materials, including stone, metal, glass, and wood. High ceilings throughout the home capture the sweeping views of Beaver Creek Mountain. Sustainable features include a green roof and Solar PV and Solar Thermal systems.



 Interiors by Popov

Having two young boys presents its own challenges, and when you have two of their best friends constantly visiting, you end up with four super active action heroes. This family wanted to dedicate a space for the boys to hangout. We took an ordinary basement and converted it into a playground heaven. A basketball hoop, climbing ropes, swinging chairs, rock climbing wall, and climbing bars, provide ample opportunity for the boys to let their energy out, and the built-in window seat is the perfect spot to catch a break. Tall built-in wardrobes and drawers beneath the window seat to provide plenty of storage for all the toys.
You can guess where all the neighborhood kids come to hangout now ☺
 Tobin Dougherty Architects
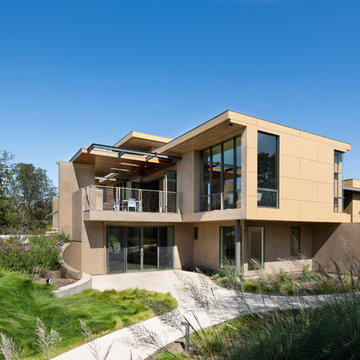
This new 6400 s.f. two-story split-level home lifts upward and orients toward unobstructed views of Windy Hill. The deep overhanging flat roof design with a stepped fascia preserves the classic modern lines of the building while incorporating a Zero-Net Energy photovoltaic panel system. From start to finish, the construction is uniformly energy efficient and follows California Build It Green guidelines. Many sustainable finish materials are used on both the interior and exterior, including recycled old growth cedar and pre-fabricated concrete panel siding.
Photo by:
www.bernardandre.com
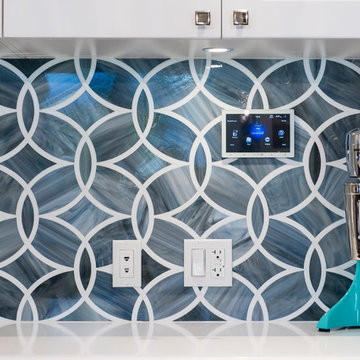
 Kemp Construction
BuiltGreen Platinum Certified home with Control4 Automation System
Photo by Paul Grdina
Example of a transitional dark wood floor open concept kitchen design in Vancouver with shaker cabinets, white cabinets, gray backsplash and an island
Example of a transitional dark wood floor open concept kitchen design in Vancouver with shaker cabinets, white cabinets, gray backsplash and an island
5