
Search results for "System punch" in Home Design Ideas
 BDS Design Build Remodel
Photo by Studio West Photography
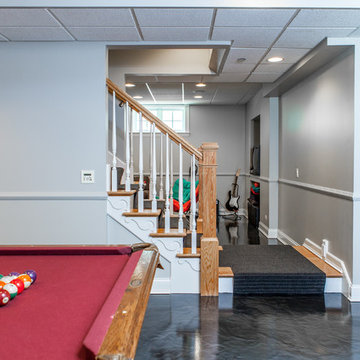
Inspiration for a large transitional look-out concrete floor basement remodel in Chicago with gray walls
Inspiration for a large transitional look-out concrete floor basement remodel in Chicago with gray walls
 BDS Design Build Remodel
Photo by Studio West Photography
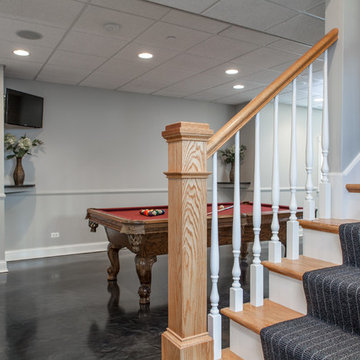
Basement - large transitional look-out concrete floor basement idea in Chicago with gray walls
Basement - large transitional look-out concrete floor basement idea in Chicago with gray walls
 Jennifer Gilmer Kitchen & Bath

Washington DC - Elegant Family Kitchen - Kitchen Design by #JenniferGilmer and #Meghan4JenniferGilmer in Washington, D.C Photography by Keith Miller Keiana Photography http://www.gilmerkitchens.com/portfolio-2/#
Find the right local pro for your project

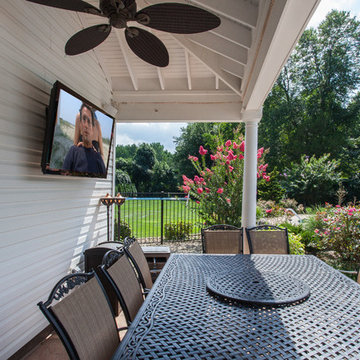
 Serious Audio Video
This poolside system packs a powerful punch without creating an eyesore. Easily controlled using URC's Total Control Home Platform.
A weatherproof 55inch Séura Storm TV & Bose speakers hang on the exterior wall of the boathouse, providing entertainment for outdoor movie nights and game days by the pool.
A strip of smart LED lights lines the boathouse, providing soft mood lighting as day turns to night.
See more & take a video tour :
http://www.seriousaudiovideo.com/portfolios/poolside-system/
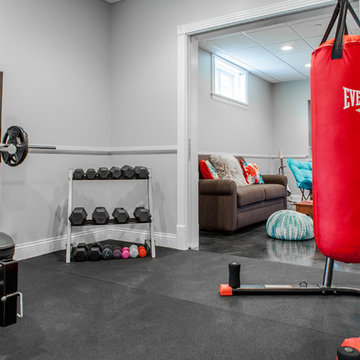 BDS Design Build Remodel
Photo by Studio West Photography
Large transitional look-out concrete floor basement photo in Chicago with gray walls
Large transitional look-out concrete floor basement photo in Chicago with gray walls
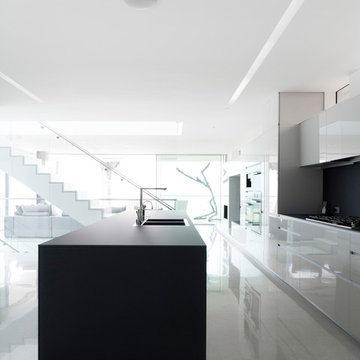
 Dan Brunn Architecture
Brandon Shigeta
Inspiration for a mid-sized modern galley eat-in kitchen remodel in Los Angeles with flat-panel cabinets, white cabinets and an island
Inspiration for a mid-sized modern galley eat-in kitchen remodel in Los Angeles with flat-panel cabinets, white cabinets and an island

Sponsored
Columbus, OH

Hope Restoration & General Contracting
Columbus Design-Build, Kitchen & Bath Remodeling, Historic Renovations
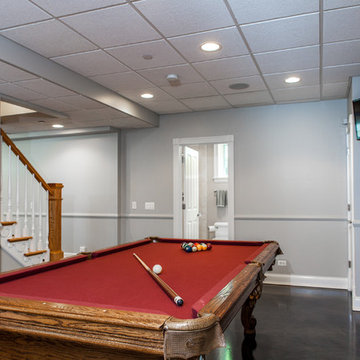 BDS Design Build Remodel
Photo by Studio West Photography
Basement - large transitional look-out concrete floor basement idea in Chicago with gray walls
Basement - large transitional look-out concrete floor basement idea in Chicago with gray walls

 Tobin Dougherty Architects
This new 6400 s.f. two-story split-level home lifts upward and orients toward unobstructed views of Windy Hill. The deep overhanging flat roof design with a stepped fascia preserves the classic modern lines of the building while incorporating a Zero-Net Energy photovoltaic panel system. From start to finish, the construction is uniformly energy efficient and follows California Build It Green guidelines. Many sustainable finish materials are used on both the interior and exterior, including recycled old growth cedar and pre-fabricated concrete panel siding.
Photo by:
www.bernardandre.com

 Punch Construction
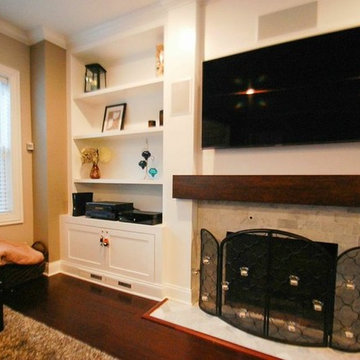
This cozy living room received a beautiful facelift with the addition of custom, built-in cabinets surrounding the transitional fireplace. The fireplace is made out of gray subway tiles, and the mantel was faux finished to give it texture and depth. Built-in speakers were installed around the flat-screen TV to provide great sound.
Photo by Barbara Rudolph

 Summer Thornton Design, Inc
Josh Thornton
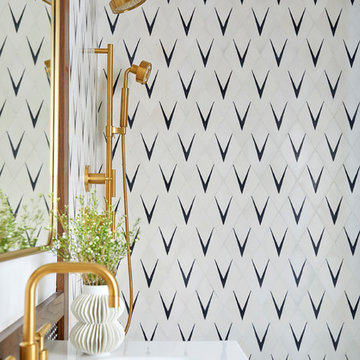
Inspiration for a large eclectic powder room remodel in Chicago with multicolored walls
Inspiration for a large eclectic powder room remodel in Chicago with multicolored walls
 Punch Construction
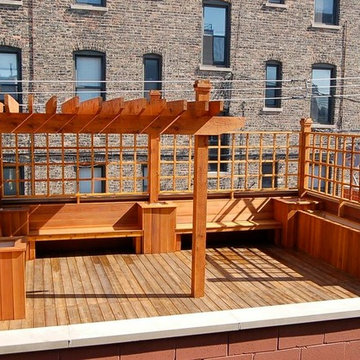
In this deck design project, located in the University Village neighborhood in Chicago, we enhanced the client’s existing deck with lots of exciting new features. The deck includes a new custom-built pergola, custom lattice work, custom-bulit benches, planters and a watering system.
Sponsored
Columbus, OH
Hope Restoration & General Contracting
Columbus Design-Build, Kitchen & Bath Remodeling, Historic Renovations
 Denali Tech
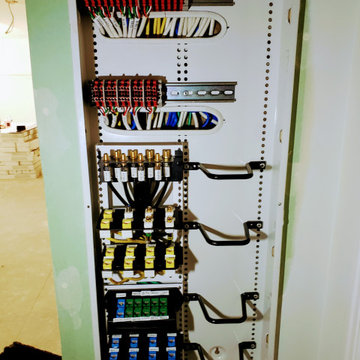
Structured wiring panels provide a centralized location for all low voltage wiring. The wiring is punched down into keystone jacks or patch panels, which are then connected to the appropriate equipment. This centralized location makes it easy to manage and troubleshoot any issues with the wiring.

 Punch Construction
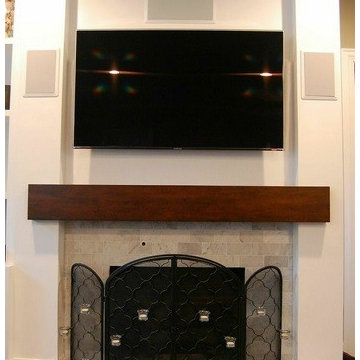
This cozy living room features a fireplace made out of gray subway tiles, with a mantel that was faux finished to give it texture and depth. Built-in speakers were installed around the flat-screen TV to provide great sound.
Photo by Barbara Rudolph

 Sheila Mayden Interiors
Farmhouse laundry room with shiplap walls and butcher block counters.
Dedicated laundry room - mid-sized cottage l-shaped porcelain tile, black floor and shiplap wall dedicated laundry room idea in Seattle with shaker cabinets, white cabinets, wood countertops, shiplap backsplash, white walls, a side-by-side washer/dryer and brown countertops
Dedicated laundry room - mid-sized cottage l-shaped porcelain tile, black floor and shiplap wall dedicated laundry room idea in Seattle with shaker cabinets, white cabinets, wood countertops, shiplap backsplash, white walls, a side-by-side washer/dryer and brown countertops
 Punch Construction
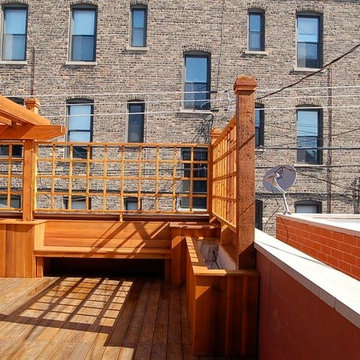
In this deck design project, located in the University Village neighborhood in Chicago, we enhanced the client’s existing deck with lots of exciting new features. The deck includes a new custom-built pergola, custom lattice work, custom-bulit benches, planters and a watering system.
 Punch Construction
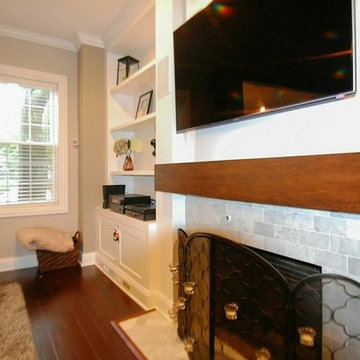
This cozy living room received a beautiful facelift with the addition of custom, built-in cabinets surrounding the transitional fireplace. The fireplace is made out of gray subway tiles, and the mantel was faux finished to give it texture and depth. Built-in speakers were installed around the flat-screen TV to provide great sound.
Photo by Barbara Rudolph
 Punch Construction
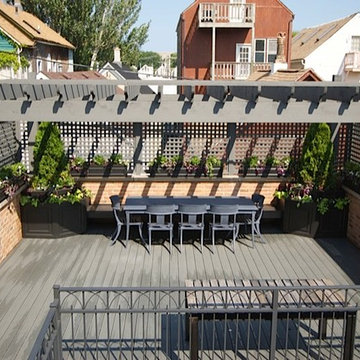
This Chicago rooftop deck features Trex decking and gray stained cedar for the pergola and lattice work. The oversized planters allow for additional greenery in the urban landscape. The planters feature wooden detailing that matches the owner's existing flower pots. The planters all include a built-in watering system for easy maintenance. The gray outdoor table is big enough for entertaining a large party.
4