
Search results for "System punch" in Home Design Ideas

 JandB Kitchen Designs
GET THE MICROWAVE OFF THE COUNTER!.....YOU'VE GOT 3 AREAS TO PUT IT.....OVER THE STOVE, IN A WALL CABINET OR IN A BASE CABINET.....THIS IS A BASE MICROWAVE SHELF CABINET AS OPPOSED TO A BUILT-IN.....IT WILL HOLD A CONVENTIONAL COUNTER MICROWAVE AND CAN BE REMOVED/CHANGED QUITE EASILY.



 Theresa Mae Interiors
Basement bathroom where there once was just concrete walls
Mid-sized transitional white tile and ceramic tile ceramic tile, white floor and single-sink alcove shower photo with shaker cabinets, medium tone wood cabinets, a two-piece toilet, gray walls, an undermount sink, quartz countertops, gray countertops and a built-in vanity
Mid-sized transitional white tile and ceramic tile ceramic tile, white floor and single-sink alcove shower photo with shaker cabinets, medium tone wood cabinets, a two-piece toilet, gray walls, an undermount sink, quartz countertops, gray countertops and a built-in vanity
Find the right local pro for your project

 Fernando Rodriguez Studio
Design of front of closet with built in handles.
Huge island style gender-neutral walk-in closet photo with flat-panel cabinets and blue cabinets
Huge island style gender-neutral walk-in closet photo with flat-panel cabinets and blue cabinets

 Stone Cellar Company
Circular Glass Motorised Trap Door - Open.
Inspiration for a contemporary home design remodel in Sussex
Inspiration for a contemporary home design remodel in Sussex

 Nflux Coatings
Weathered wood cabinets with blown cobalt glass insert and a charcoal glaze finish.
Eat-in kitchen - mid-sized country u-shaped eat-in kitchen idea in Los Angeles with medium tone wood cabinets and an island
Eat-in kitchen - mid-sized country u-shaped eat-in kitchen idea in Los Angeles with medium tone wood cabinets and an island



Sponsored
Columbus, OH

Hope Restoration & General Contracting
Columbus Design-Build, Kitchen & Bath Remodeling, Historic Renovations

 Mouery's Flooring
These Floors showcase the beauty of natural hickory. The natural contrast of light and dark mixed with the clean wire brushed matte finish is perfect for this modern rustic retreat. nestled in the woods.

 Michelle Gion Designs
This room was very tight, with only one wall to build storage on above her utility sink. We built a small bar for hanging items to drip dry, a valet rod for steaming, and paper towel hooks to hold rolls off the sink counter. Then we accented with fun purple cabinet door inserts above - to match her new purple washer/dryer.





 Act 1 Flooring, Inc.
This is a Happy Floors wood look tile called Teja Amazonas.
Example of a small trendy porcelain tile and brown floor bedroom design in Miami
Example of a small trendy porcelain tile and brown floor bedroom design in Miami

 Barbara Cortney Designs Inc.
Inspiration for a large timeless dark wood floor staircase remodel in Miami with orange walls
Sponsored
Columbus, OH
Hope Restoration & General Contracting
Columbus Design-Build, Kitchen & Bath Remodeling, Historic Renovations

 Rug Depot
This stairrunner project was something very special. Using 100% wool Stair Runner
From Stanton Carpet (Item 21592 Alexander 31” width), we had to create a custom Stair-runner to fit a landing featuring a 90% miter, a Hollywood style step installation and then starting and ending with end caps.
The U-Shaped landing area was created by matching two ends of the stair runner. This customer wanted a matching area rug which was not ready available. Our master installer seamed 3 – 31” runners lengths together to create the desired length and then added the borders to finish the look. The completed size was 5.8 x 8.6.
Once again – a very satisfied customer.
Click Here to see this product:- http://bit.ly/1bxkzdb
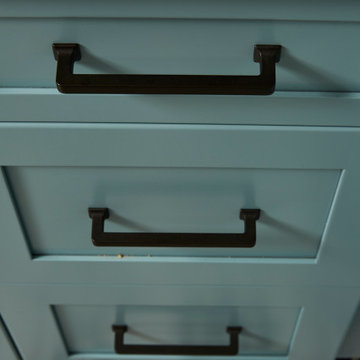


 N Sabella Inc
Rain shower head in walled in shower
Doorless shower - small traditional 3/4 white tile porcelain tile and white floor doorless shower idea in Boston with a one-piece toilet, white walls and a pedestal sink
Doorless shower - small traditional 3/4 white tile porcelain tile and white floor doorless shower idea in Boston with a one-piece toilet, white walls and a pedestal sink

 User
Traci Arney Photography
Large transitional u-shaped ceramic tile kitchen photo with a single-bowl sink, shaker cabinets, white cabinets, granite countertops, white backsplash, subway tile backsplash, stainless steel appliances and an island
Large transitional u-shaped ceramic tile kitchen photo with a single-bowl sink, shaker cabinets, white cabinets, granite countertops, white backsplash, subway tile backsplash, stainless steel appliances and an island

 VPWdesigns
Dovetailed walnut shelf detail.
This stand alone cabinet was designed to house stereo equipment. It features a 360 degree rotating top to allow access to the backs of stereo components and tall legs to stand over a subwoofer. Alaskan hemlock, dovetailed walnut and raw steel legs. The design can be manipulated to fit your exact needs!


36