
Search results for "System punch" in Home Design Ideas

 Carly Scholze Interiors
Basement Renovation
Example of a mid-sized transitional 3/4 white tile vinyl floor and gray floor double shower design in Vancouver with flat-panel cabinets, medium tone wood cabinets, a one-piece toilet, white walls, an undermount sink and glass countertops
Example of a mid-sized transitional 3/4 white tile vinyl floor and gray floor double shower design in Vancouver with flat-panel cabinets, medium tone wood cabinets, a one-piece toilet, white walls, an undermount sink and glass countertops
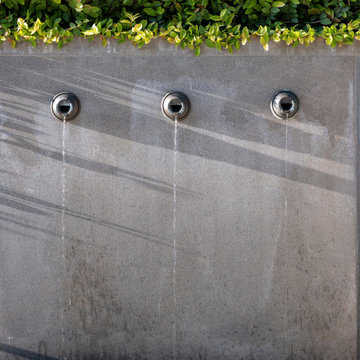
 Randy Thueme Design Inc. - Landscape Architecture
Photo of a contemporary landscaping in San Francisco.


Find the right local pro for your project
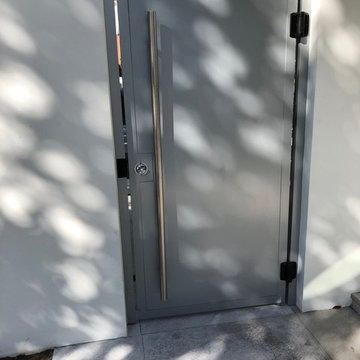

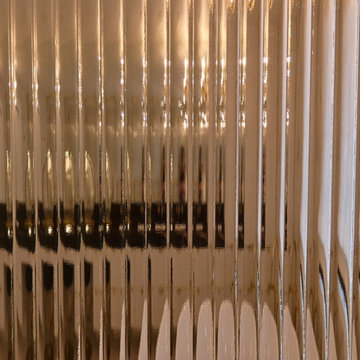
 dp Design Studio+
This complete renovation elevated a spacious yet outdated ensuite into a modern oasis. A marble countertop brings luxury to the room and the gold accents compliment its sophistication with elegance. A fluted glass shower and water closet opens the space while still providing privacy. The Stoneybrook ensuite is a true testament of how interior design can truly elevate your life.


 Stairworks

We were contacted by a large Auckland based construction company to help build a new apartment complex’s entry staircase on a quick timeline in Onehunga, Auckland. As the original company couldn’t complete the glass balustrade in time for the building’s opening, we were asked to design, engineer, manufacture and install a steel alternative in just over three weeks.
We went to meet them and survey that same day, and began the design approval process straight away. The final design included balustrades on both sides with continuous handrails, and a central double handrail with inset LED lights. Once we had a design approved by the architect and our engineer, we only had two weeks left to manufacture the design. Two long working weeks later, we managed to get everything to site in time for us to install before their completion date.

Sponsored
Columbus, OH

Hope Restoration & General Contracting
Columbus Design-Build, Kitchen & Bath Remodeling, Historic Renovations



 Home Rescue Contracting
Welcome to your exquisite basement theater room, a perfect sanctuary for entertainment enthusiasts. This thoughtfully designed space features plush, tiered seating that ensures optimal viewing angles for every guest. A state-of-the-art projection system delivers stunning visuals on a large, high-definition screen, while a surround sound audio system envelops the room in rich, immersive sound, making every movie night feel like a trip to the cinema.
The walls are adorned with acoustic panels to enhance sound quality and minimize echo, ensuring a clear audio experience. Ambient lighting can be adjusted to set the perfect mood, whether you're hosting a movie marathon or enjoying a quiet evening with a classic film.
With its cozy atmosphere and advanced technology, this basement theater room is not just a place to watch movies—it's a destination for unforgettable cinematic experiences with family and friends.




Sponsored
Columbus, OH
Hope Restoration & General Contracting
Columbus Design-Build, Kitchen & Bath Remodeling, Historic Renovations

 From The Inside Design
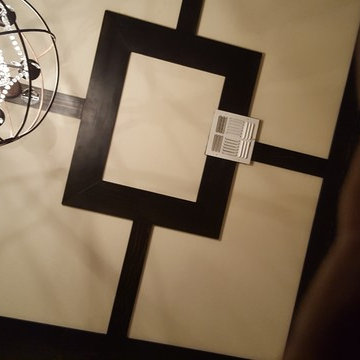
custom dining room. hand crafted ceiling, table and dining chairs
Example of a large classic kitchen/dining room combo design in Phoenix with beige walls
Example of a large classic kitchen/dining room combo design in Phoenix with beige walls








40