
Search results for "Systems evolve" in Home Design Ideas

 M3Decks & Outdoor Living
Woodinville WA Phased Farmhouse Transformation Project
Project Overview
In Woodinville, WA, our team at M3Decks & Outdoor Living executed a multi-phase, three-year transformation of a 1970s woody walk-up home, converting it into a stunning farmhouse-style retreat. This project, tailored to the client’s vision, showcases our expertise in custom deck construction, structural enhancements, and outdoor living solutions, with a focus on quality and timeless design.
Project Phases
Phase 1: Deck and Entry Deck (Year 1)
Scope: Designed and constructed a composite deck using premium TimberTech materials, paired with a welcoming entry deck to enhance curb appeal. The decks were built with Fortress Steel Framing for durability, aligning with the farmhouse aesthetic through clean lines and rustic charm.
Features: Incorporated a multi-level layout to maximize usable space, with decorative railings and a drink rail cap for functionality and style.
Outcome: The new decks provided a seamless indoor-outdoor flow, transforming the home’s exterior into a functional and inviting space.
Phase 2: Roof Extension and DrySpace Installation (Year 2)
Scope: Extended the roof over the second-story deck and entryway to create a covered outdoor living area. Installed TimberTech DrySpace under the deck to create a dry, usable space below, ideal for a future hot tub.
Design Elements: The roof extension featured farmhouse-inspired gabled roofing with exposed beams, complementing the home’s updated aesthetic. The DrySpace system ensured weather protection for the under-deck area.
Outcome: The covered deck became a year-round outdoor oasis, while the DrySpace addition increased the home’s functional space, adding value and versatility.
Phase 3: Hardscaping (Planned for Year 3)
Scope: Scheduled to return for the final phase, which will focus on hardscaping to complete the outdoor transformation. Plans include a stamped concrete patio, planter boxes with Pacific Northwest-native plants, and a fire pit to enhance the farmhouse vibe.
Goals: Create a cohesive outdoor environment that integrates with the existing deck and roof structures, prioritizing biophilic design principles for a natural, inviting space.
Anticipated Outcome: The hardscaping will finalize the property’s evolution into a luxurious, functional outdoor retreat, perfect for entertaining and relaxation.
Key Features
Farmhouse Aesthetic: Rustic yet modern design with TimberTech composite decking, exposed beam roofing, and farmhouse-inspired detailing.
TimberTech DrySpace: Innovative under-deck system to ensure a dry, usable space for future additions like a hot tub.
Durable Materials: Fortress Steel Framing and TimberTech products for low-maintenance, long-lasting results.
Phased Approach: Flexible, client-focused construction timeline to accommodate budget and evolving needs.
Outcome
This phased project transformed a dated 1970s walk-up into a modern farmhouse masterpiece, significantly enhancing the home’s aesthetic and functional value. The deck and roof extensions have already elevated the client’s outdoor living experience, and the upcoming hardscaping phase will complete the vision of a cohesive, luxurious backyard retreat. The project exemplifies our commitment to quality craftsmanship and client satisfaction.
Location
Woodinville, WA
Project Type
Residential Phased Design-Build
 Versa Style Design
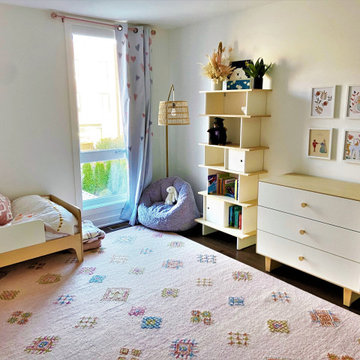
The clients, with a second child on the way, needed another bedroom. We transformed a spare bedroom into a welcoming and functional room for their toddler. We recommended an evolving bed that can grow with her, a wall-mounted cube shelf system, as well as a fun area rug for her to play on. The rug is not too ‘juvenile’ looking which means it will be around for many years. We organized her toys, installed a bookshelf for all her reading material, and created better storage in her cupboard. We recommended a fresh coat of white paint, as well as cute little animal prints in the same colour palette over her chest of drawers. She can relax on the floor, reading in her beanbag with adequate lighting provided by a rattan floor lamp. Her black-out curtains are cute and block out the light for her daytime naps. She has her own space that can evolve as she grows, and her new baby sister has inherited the crib in her old room.

 EK ARCHITECTURE, PLLC
Amoeba Fusion aims to empower societies by providing a space for decentralized, innovative start-up communities. onE.GLobe considers the built environment a living, breathing, multiplying organism, evolving in nature with harmony. The structure can grow horizontally and vertically by adding new cores in different directions per each site condition. It creates public plazas shaded and shielded by the building as it grows. Fully self-sufficient structure houses flexible 3D printed dwellings and workspaces surrounded by semi-open garden spaces and atrium. Thirty feet deep floor plates receive daylight from the exterior and atrium and can conveniently be used as open-plan office space. Electrical, plumbing, and HVAC systems are distributed through modular floor plates, on which 3D printed modules are flexibly plugged in. 3D printed inflatable shells with indoor air cleaning plants house a plug-in kitchen, bedroom, workspace, and bathroom modules. The bridge-connected clusters have decentralized systems with the off-grid micro-grid integrating renewable energy sources and excess energy storage.
Compact layouts provide space for an increasing number of entrepreneurs, making them socialize and inspire near their accommodation. Eliminating corridors in dwelling units with an efficient design and replacing them with the garden space surrounding units achieve this endeavor.
Find the right local pro for your project
 Interlocking Concrete Pavement Institute
2018 HNA Awards Honorable Mention - Outdoor Living Features
Contractor: Artisan Exteriors
Producer: CST Pavers
Designer: Joey Hafner
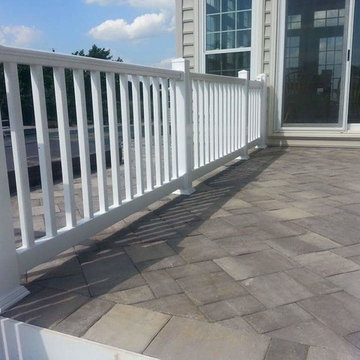
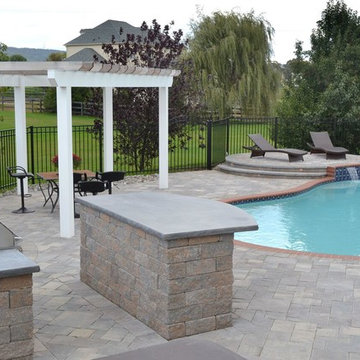
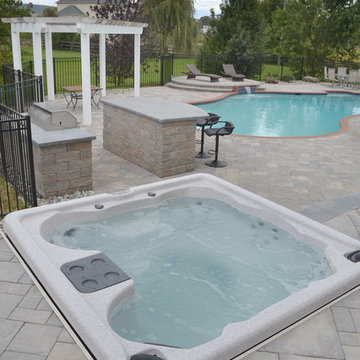
Design: Slate pavers, in a rich Sierra Blend, coupled with Versa-Lok Standard wall units to create multiple outdoor living spaces; masterfully meeting the entertainment requirements of the homeowner. Pavers and wall units, through use of color and texture, provided both definition and an effortless flow – creating a true outdoor oasis.
Quality of Construction and Craftsmanship: Expert workmanship is showcased in the precise paver and wall integration with the pool, spa and outdoor living features. Having a large entertainment space was a must for the homeowners, so the team carved out elevated areas to separate spaces for the pool deck, stage, spa and outdoor kitchen.
Compatibility with Related Construction Materials and Systems: The pool and coping were in great condition but the existing aggregate concrete pool deck was dangerously damaged. Paver and wall units were selected to replace, complement and expand the outdoor living space. Curved steps, coming off the home’s morning room, were added for visual integration and a welcoming element.
Construction Innovation: Vents and basement windows provided several obstacles to construction. To accommodate, designers opted to incorporate a raised patio on a pressure treated lumber frame and utilize the Silca System. To capitalize on the elevation, a portable spa was incorporated into the raised patio.
Overall Excellence: What began as a refurbishment of an existing swimming pool; evolved into a total backyard transformation. Slate pavers and Versa-Lok wall units helped create an outdoor paradise for family and entertainment use with a new pool deck, raised fire pit, raised stage to host musicians, outdoor kitchen and more.
 Sabouri Interiors
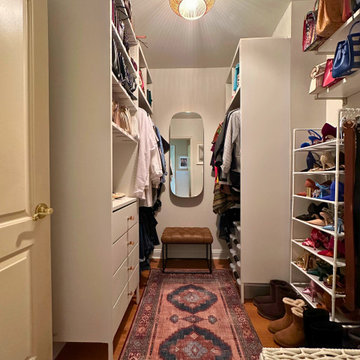
When our client approached us with a budget of $1,000 and a two-month timeline, she was looking to revive her outdated walk-in closet. The old setup was literally falling apart and so cramped that it hardly lived up to the name "walk-in." Our mission was to breathe new life into this space, transforming it into a functional and inviting retreat.
We kicked off the transformation by applying fresh paint and crafting custom storage solutions that precisely matched our client's needs. She had been struggling with locating her shoes, hidden away in old shoe boxes, and her handbags scattered throughout. Our solution was a wallet-friendly, adaptable shoe storage system that keeps everything in sight and easily accessible, evolving right along with her collection.
One of our client's priorities was ensuring comfort for her adorable, cuddly dogs who love spending time in the closet. We chose a washable rug that not only complements the decor but also withstands the occasional mess, maintaining a cozy vibe.
Adding a personal touch, we showcased her cherished wedding shoes and incorporated vintage knobs from her daughter's nursery into the design, making the closet feel uniquely hers.
To streamline her daily routine, we introduced a practical, stylish hamper on wheels, enabling easy transport of laundry from the closet to the laundry room.
The decluttering process was initially overwhelming for our client. With patience and a fresh perspective, we helped her let go of five bags of high-quality clothes and shoes. This not only cleared up physical space but also made room for new beginnings and experiences in her life.
This project was much more than a simple renovation; it was about creating a space that reflects and supports our client's lifestyle, complete with thoughtful touches that make it truly special.
 StudioLAB
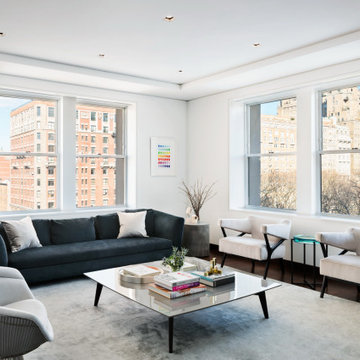
Boasting views of the Museum of Natural History and Central Park, the Beaux Arts and French Renaissance style building built in 1900 was once home to a luxury hotel. Over the years multiple hotel rooms were combined into the larger apartment residences that exist today. The resulting units, while large in size, lacked the continuity of a single formed space. StudioLAB was presented with the challenge of re-designing the space to fit a modern family’s lifestyle today with the flexibility to adjust as they evolve into their tomorrow. Thus, the existing configuration was completely abandoned with new programmatic elements being relocated in each and every corner of the space. For clients that are big wine connoisseurs, the focal point of entry and circulation lies in a 400 bottle, custom built, blackened steel and glass, temperature controlled wine cabinet. The once enclosed living room was demolished to create one main entertaining space that includes a new dining area and open kitchen. Hafele bi-folding pocket door slides were used in the Living room wall unit to conceal the television, bar and display shelves when not in use. Posing as kitchen cabinetry, a hidden integrated door opens to reveal a guest bedroom with an en suite bathroom. Down the hallway of wide plank ebony stained walnut flooring, a compact powder room was built to house an original Paul Villinski installation of small butterflies cut from recycled aluminum cans, entitled Mistral. Continuing down the hall, and through one of the walnut veneered doors, is the shared kids bedroom where a custom-built bunk bed with integrated storage steps and desk was designed to allow for play space and a reading corner. The kids bathroom across the hall is decorated with custom Lego inspired hand cast concrete tiles and integrated pull-out footstools residing underneath the floating vanity. The master suite features a bio-ethanol fireplace wrapped in blackened steel and integrated into the Tabu veneered built-in. The spacious walk-in closet serves several purposes, which include housing the apartment’s new central HVAC system as well as a sleeping spot for the family’s dog. An integrated URC control system paired with Lutron Radio RA lighting keypads were installed to control the AV, HVAC, lighting and solar shades all by the use of smartphones.
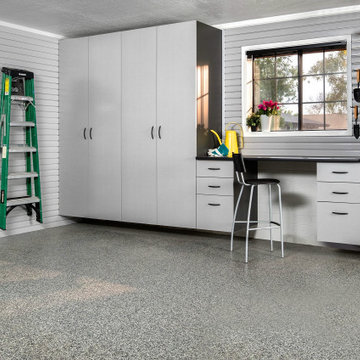
 The Tailored Closet and Premiergarage
Slatwall organizers are excellent garage organization solutions because they offer the flexibility to change configurations. These organizers have accessories that integrate with the system, including hooks and baskets that can be utilized in a variety of ways based on your needs. By adding hooks to your slatwall organizer system, you can store and access large tools like rakes, shovels, and brooms. Get organized with baskets to store odds and ends for a variety of hobbies and activities. These options are ideal for growing families with varying interests or hobbies for which the equipment evolves.

Sponsored
Columbus, OH

Hope Restoration & General Contracting
Columbus Design-Build, Kitchen & Bath Remodeling, Historic Renovations

 QBANA DESIGNS PVT LTD
Architecture and Interior Designing has evolved significantly over the years in response to changing lifestyles, rapid urbanisation, and technological advancements. Today, the focus is no longer just on creating visually appealing spaces, but on designing environments that are intelligent, adaptable, sustainable, and deeply human-centric. Elite 18 reflects this evolution through a modern residential narrative that balances functionality, comfort, and emotional well-being.
Designed by Sandeep & Shreya Sahani, the project responds thoughtfully to the demands of contemporary urban living. As cities continue to grow denser, architecture is increasingly shifting towards smarter planning and efficient use of space. Compact yet breathable layouts, multifunctional areas, and vertical living concepts are becoming essential in modern residential developments. At Elite 18, the design approach embraces openness, fluidity, and practicality, ensuring that spaces remain functional while maintaining a sense of luxury and calm.
Changing lifestyles have also transformed the way homes are designed. With remote work and flexible routines becoming part of everyday life, modern residences now require adaptable spaces that can seamlessly support work, leisure, and social interaction. The interiors at Elite 18 are curated with clean lines, soothing tones, and uncluttered layouts that enhance comfort while supporting modern living patterns.
Technology has further reshaped architecture by introducing smarter and more responsive environments. Contemporary buildings increasingly integrate smart lighting, climate control systems, touchless features, and digital planning tools to improve convenience and efficiency. This shift towards intelligent architecture allows spaces to become more personalised and responsive to user behaviour.
Sustainability has also become a defining aspect of modern architectural thinking. With growing environmental awareness and climate concerns, architects are prioritising energy efficiency, natural ventilation, climate-responsive materials, and sustainable construction practices. At Elite 18, strategic placement of openings, balanced natural light, and thoughtful material selection contribute to a more energy-efficient and comfortable indoor environment.
Overall, architecture today is evolving beyond aesthetics to create spaces that are adaptive, environmentally responsible, and emotionally enriching. Elite 18 stands as a reflection of this transformation, where thoughtful design, sustainability, technology, and modern lifestyles come together to shape the future of urban living.
 M3Decks & Outdoor Living
Woodinville WA Phased Farmhouse Transformation Project
Project Overview
In Woodinville, WA, our team at M3Decks & Outdoor Living executed a multi-phase, three-year transformation of a 1970s woody walk-up home, converting it into a stunning farmhouse-style retreat. This project, tailored to the client’s vision, showcases our expertise in custom deck construction, structural enhancements, and outdoor living solutions, with a focus on quality and timeless design.
Project Phases
Phase 1: Deck and Entry Deck (Year 1)
Scope: Designed and constructed a composite deck using premium TimberTech materials, paired with a welcoming entry deck to enhance curb appeal. The decks were built with Fortress Steel Framing for durability, aligning with the farmhouse aesthetic through clean lines and rustic charm.
Features: Incorporated a multi-level layout to maximize usable space, with decorative railings and a drink rail cap for functionality and style.
Outcome: The new decks provided a seamless indoor-outdoor flow, transforming the home’s exterior into a functional and inviting space.
Phase 2: Roof Extension and DrySpace Installation (Year 2)
Scope: Extended the roof over the second-story deck and entryway to create a covered outdoor living area. Installed TimberTech DrySpace under the deck to create a dry, usable space below, ideal for a future hot tub.
Design Elements: The roof extension featured farmhouse-inspired gabled roofing with exposed beams, complementing the home’s updated aesthetic. The DrySpace system ensured weather protection for the under-deck area.
Outcome: The covered deck became a year-round outdoor oasis, while the DrySpace addition increased the home’s functional space, adding value and versatility.
Phase 3: Hardscaping (Planned for Year 3)
Scope: Scheduled to return for the final phase, which will focus on hardscaping to complete the outdoor transformation. Plans include a stamped concrete patio, planter boxes with Pacific Northwest-native plants, and a fire pit to enhance the farmhouse vibe.
Goals: Create a cohesive outdoor environment that integrates with the existing deck and roof structures, prioritizing biophilic design principles for a natural, inviting space.
Anticipated Outcome: The hardscaping will finalize the property’s evolution into a luxurious, functional outdoor retreat, perfect for entertaining and relaxation.
Key Features
Farmhouse Aesthetic: Rustic yet modern design with TimberTech composite decking, exposed beam roofing, and farmhouse-inspired detailing.
TimberTech DrySpace: Innovative under-deck system to ensure a dry, usable space for future additions like a hot tub.
Durable Materials: Fortress Steel Framing and TimberTech products for low-maintenance, long-lasting results.
Phased Approach: Flexible, client-focused construction timeline to accommodate budget and evolving needs.
Outcome
This phased project transformed a dated 1970s walk-up into a modern farmhouse masterpiece, significantly enhancing the home’s aesthetic and functional value. The deck and roof extensions have already elevated the client’s outdoor living experience, and the upcoming hardscaping phase will complete the vision of a cohesive, luxurious backyard retreat. The project exemplifies our commitment to quality craftsmanship and client satisfaction.
Location
Woodinville, WA
Project Type
Residential Phased Design-Build
 M3Decks & Outdoor Living
Woodinville WA Phased Farmhouse Transformation Project
Project Overview
In Woodinville, WA, our team at M3Decks & Outdoor Living executed a multi-phase, three-year transformation of a 1970s woody walk-up home, converting it into a stunning farmhouse-style retreat. This project, tailored to the client’s vision, showcases our expertise in custom deck construction, structural enhancements, and outdoor living solutions, with a focus on quality and timeless design.
Project Phases
Phase 1: Deck and Entry Deck (Year 1)
Scope: Designed and constructed a composite deck using premium TimberTech materials, paired with a welcoming entry deck to enhance curb appeal. The decks were built with Fortress Steel Framing for durability, aligning with the farmhouse aesthetic through clean lines and rustic charm.
Features: Incorporated a multi-level layout to maximize usable space, with decorative railings and a drink rail cap for functionality and style.
Outcome: The new decks provided a seamless indoor-outdoor flow, transforming the home’s exterior into a functional and inviting space.
Phase 2: Roof Extension and DrySpace Installation (Year 2)
Scope: Extended the roof over the second-story deck and entryway to create a covered outdoor living area. Installed TimberTech DrySpace under the deck to create a dry, usable space below, ideal for a future hot tub.
Design Elements: The roof extension featured farmhouse-inspired gabled roofing with exposed beams, complementing the home’s updated aesthetic. The DrySpace system ensured weather protection for the under-deck area.
Outcome: The covered deck became a year-round outdoor oasis, while the DrySpace addition increased the home’s functional space, adding value and versatility.
Phase 3: Hardscaping (Planned for Year 3)
Scope: Scheduled to return for the final phase, which will focus on hardscaping to complete the outdoor transformation. Plans include a stamped concrete patio, planter boxes with Pacific Northwest-native plants, and a fire pit to enhance the farmhouse vibe.
Goals: Create a cohesive outdoor environment that integrates with the existing deck and roof structures, prioritizing biophilic design principles for a natural, inviting space.
Anticipated Outcome: The hardscaping will finalize the property’s evolution into a luxurious, functional outdoor retreat, perfect for entertaining and relaxation.
Key Features
Farmhouse Aesthetic: Rustic yet modern design with TimberTech composite decking, exposed beam roofing, and farmhouse-inspired detailing.
TimberTech DrySpace: Innovative under-deck system to ensure a dry, usable space for future additions like a hot tub.
Durable Materials: Fortress Steel Framing and TimberTech products for low-maintenance, long-lasting results.
Phased Approach: Flexible, client-focused construction timeline to accommodate budget and evolving needs.
Outcome
This phased project transformed a dated 1970s walk-up into a modern farmhouse masterpiece, significantly enhancing the home’s aesthetic and functional value. The deck and roof extensions have already elevated the client’s outdoor living experience, and the upcoming hardscaping phase will complete the vision of a cohesive, luxurious backyard retreat. The project exemplifies our commitment to quality craftsmanship and client satisfaction.
Location
Woodinville, WA
Project Type
Residential Phased Design-Build
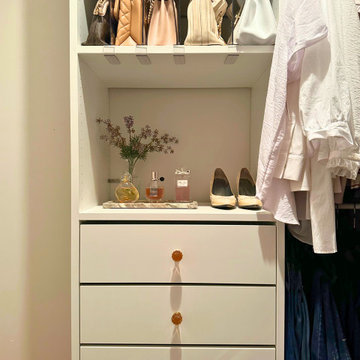 Sabouri Interiors
When our client approached us with a budget of $1,000 and a two-month timeline, she was looking to revive her outdated walk-in closet. The old setup was literally falling apart and so cramped that it hardly lived up to the name "walk-in." Our mission was to breathe new life into this space, transforming it into a functional and inviting retreat.
We kicked off the transformation by applying fresh paint and crafting custom storage solutions that precisely matched our client's needs. She had been struggling with locating her shoes, hidden away in old shoe boxes, and her handbags scattered throughout. Our solution was a wallet-friendly, adaptable shoe storage system that keeps everything in sight and easily accessible, evolving right along with her collection.
One of our client's priorities was ensuring comfort for her adorable, cuddly dogs who love spending time in the closet. We chose a washable rug that not only complements the decor but also withstands the occasional mess, maintaining a cozy vibe.
Adding a personal touch, we showcased her cherished wedding shoes and incorporated vintage knobs from her daughter's nursery into the design, making the closet feel uniquely hers.
To streamline her daily routine, we introduced a practical, stylish hamper on wheels, enabling easy transport of laundry from the closet to the laundry room.
The decluttering process was initially overwhelming for our client. With patience and a fresh perspective, we helped her let go of five bags of high-quality clothes and shoes. This not only cleared up physical space but also made room for new beginnings and experiences in her life.
This project was much more than a simple renovation; it was about creating a space that reflects and supports our client's lifestyle, complete with thoughtful touches that make it truly special.
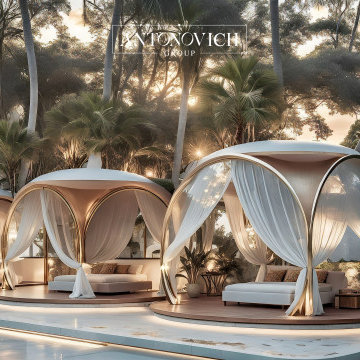
 Luxury Antonovich Design AE
In the ever-evolving landscape of high-end residential architecture, Antonovich Group continues to push boundaries with their breathtaking modern futuristic luxury villa exteriors. These architectural masterpieces seamlessly blend cutting-edge design principles with sophisticated landscape integration, creating homes that feel like they've been transported from tomorrow.
Redefining Dubai Villa Facade Design
The hallmark of Antonovich Group's approach lies in their ability to transform traditional villa concepts into stunning contemporary statements. Their Dubai villa facade design philosophy embraces clean geometric lines, expansive glass surfaces, and innovative material combinations that create striking visual impact while maintaining functional excellence. Each facade tells a unique story through carefully orchestrated proportions, where every element serves both aesthetic and practical purposes.
The integration of natural stone, sleek metals, and floor-to-ceiling glazing creates a dialogue between indoor and outdoor spaces that's both dramatic and inviting. These facades don't just shelter—they inspire, featuring bold cantilevers, sculptural elements, and seamless transitions that blur the boundaries between architecture and art.
Illuminating Excellence: Exterior Lighting Design UAE
Perhaps nowhere is Antonovich Group's attention to detail more evident than in their exterior lighting design UAE projects. Their lighting schemes transform these architectural gems into nocturnal spectacles, using strategic illumination to highlight key design features while creating warm, welcoming atmospheres.
The lighting design extends far beyond mere functionality, incorporating LED strips that trace architectural lines, uplighting that dramatizes textural surfaces, and ambient systems that create layers of visual interest throughout the evening hours. Water features become luminous focal points, while landscape elements are carefully lit to maintain the villa's connection to its surroundings even after dark.
Landscape Integration: Where Architecture Meets Nature
The surrounding landscape design serves as the perfect complement to these futuristic structures. Antonovich Group creates outdoor environments that feel like natural extensions of the villa's interior spaces, featuring infinity pools that seem to merge with the horizon, sculptural plantings that echo the building's geometric forms, and outdoor living areas that rival the luxury found indoors.
These landscapes aren't afterthoughts—they're integral components of the overall design vision, incorporating sustainable practices, climate-appropriate vegetation, and water-wise design principles that ensure long-term beauty and environmental responsibility.
The Antonovich Group Difference
What sets Antonovich Group apart in the luxury villa market is their holistic approach to design. Every project represents a complete lifestyle vision, where architecture, landscape, lighting, and interior spaces work in perfect harmony. Their futuristic aesthetic never sacrifices comfort or livability, instead enhancing both through thoughtful innovation and meticulous craftsmanship.
These aren't just houses—they're statements about how luxury living can evolve while respecting both environmental consciousness and timeless design principles. Each Antonovich Group villa stands as a testament to the possibility of creating homes that are simultaneously forward-thinking and deeply rooted in the art of gracious living.
 EK ARCHITECTURE, PLLC
Today’s skyscrapers do not accommodate ever-changing uses, health, and energy crisis.
onE.GLobe proposes organically grown, flexible, and scalable live-work-play structures which can adapt to any condition.
Stress increases the risk of chronic diseases, the leading cause of death and disability with around 75% (Source 1a, 1b).
Improving human health through a thoughtfully designed environment is as important as energy conservation and carbon sequestration. We can also address all three goals with similar solutions, such as allocating large green areas, water features, and diverse uses in proximity. Nature makes people happier and healthier, and it also absorbs stormwater and can be used for renewable energy production. Therefore, we can achieve resiliency for both environment and society easily together.
Amoeba Fusion aims to empower societies by providing a space for decentralized, innovative start-up communities. onE.GLobe considers the built environment a living, breathing, multiplying organism, evolving in nature with harmony. The structure can grow horizontally and vertically by adding new cores in different directions per each site condition. It creates public plazas shaded and shielded by the building as it grows. Fully self-sufficient structure houses flexible 3D printed dwellings and workspaces surrounded by semi-open garden spaces and atrium. Thirty feet deep floor plates receive daylight from the exterior and atrium and can conveniently be used as open-plan office space. Electrical, plumbing, and HVAC systems are distributed through modular floor plates, on which 3D printed modules are flexibly plugged in. 3D printed inflatable shells with indoor air cleaning plants house a plug-in kitchen, bedroom, workspace, and bathroom modules. The bridge-connected clusters have decentralized systems with the off-grid micro-grid integrating renewable energy sources and excess energy storage.
Compact layouts provide space for an increasing number of entrepreneurs, making them socialize and inspire near their accommodation. Eliminating corridors in dwelling units with an efficient design and replacing them with the garden space surrounding units achieve this endeavor.
Amoeba Fusion New York is located at a General Commercial Zoning district in NYC with residential and commercial uses. The site currently accommodates six towers. This project explores a more resilient design solution for an innovative, diverse community for the post-pandemic world. Located in the Lincoln Square neighborhood in Manhattan, bordering Hell’s Kitchen with countless restaurants, the site is close to various public transportation, universities, cultural spaces, and businesses, making it ideal for an innovative, creative crowd. Mixed-use commercial and residential buildings are allowed with a floor area bonus of 20% with a public plaza. With tower regulation, there is no minimum lot coverage requirement, and no rule regarding the distribution of floor area allows the tallest buildings in the city.
There are plenty of luxury residential buildings in New York City, but they don’t serve innovative young people and entrepreneurs. Co-living buildings do not provide proper workspaces within the facility. For these reasons, onE.GLobe aims to investigate ways to design long-term live-work-play environments for innovative young people and ease the effects of the future pandemics with its efficient, flexible dwelling units and workspaces surrounded by semi-open garden spaces, atrium, rooftops, public plazas, and wet ponds.
Sponsored
Columbus, OH
Hope Restoration & General Contracting
Columbus Design-Build, Kitchen & Bath Remodeling, Historic Renovations
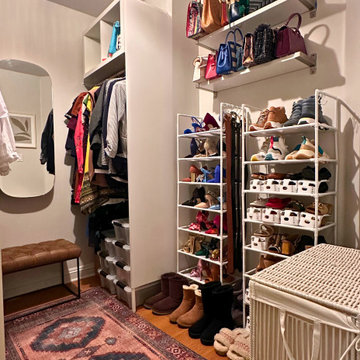 Sabouri Interiors
When our client approached us with a budget of $1,000 and a two-month timeline, she was looking to revive her outdated walk-in closet. The old setup was literally falling apart and so cramped that it hardly lived up to the name "walk-in." Our mission was to breathe new life into this space, transforming it into a functional and inviting retreat.
We kicked off the transformation by applying fresh paint and crafting custom storage solutions that precisely matched our client's needs. She had been struggling with locating her shoes, hidden away in old shoe boxes, and her handbags scattered throughout. Our solution was a wallet-friendly, adaptable shoe storage system that keeps everything in sight and easily accessible, evolving right along with her collection.
One of our client's priorities was ensuring comfort for her adorable, cuddly dogs who love spending time in the closet. We chose a washable rug that not only complements the decor but also withstands the occasional mess, maintaining a cozy vibe.
Adding a personal touch, we showcased her cherished wedding shoes and incorporated vintage knobs from her daughter's nursery into the design, making the closet feel uniquely hers.
To streamline her daily routine, we introduced a practical, stylish hamper on wheels, enabling easy transport of laundry from the closet to the laundry room.
The decluttering process was initially overwhelming for our client. With patience and a fresh perspective, we helped her let go of five bags of high-quality clothes and shoes. This not only cleared up physical space but also made room for new beginnings and experiences in her life.
This project was much more than a simple renovation; it was about creating a space that reflects and supports our client's lifestyle, complete with thoughtful touches that make it truly special.
 Interlocking Concrete Pavement Institute
2018 HNA Awards Honorable Mention - Outdoor Living Features
Contractor: Artisan Exteriors
Producer: CST Pavers
Designer: Joey Hafner
Design: Slate pavers, in a rich Sierra Blend, coupled with Versa-Lok Standard wall units to create multiple outdoor living spaces; masterfully meeting the entertainment requirements of the homeowner. Pavers and wall units, through use of color and texture, provided both definition and an effortless flow – creating a true outdoor oasis.
Quality of Construction and Craftsmanship: Expert workmanship is showcased in the precise paver and wall integration with the pool, spa and outdoor living features. Having a large entertainment space was a must for the homeowners, so the team carved out elevated areas to separate spaces for the pool deck, stage, spa and outdoor kitchen.
Compatibility with Related Construction Materials and Systems: The pool and coping were in great condition but the existing aggregate concrete pool deck was dangerously damaged. Paver and wall units were selected to replace, complement and expand the outdoor living space. Curved steps, coming off the home’s morning room, were added for visual integration and a welcoming element.
Construction Innovation: Vents and basement windows provided several obstacles to construction. To accommodate, designers opted to incorporate a raised patio on a pressure treated lumber frame and utilize the Silca System. To capitalize on the elevation, a portable spa was incorporated into the raised patio.
Overall Excellence: What began as a refurbishment of an existing swimming pool; evolved into a total backyard transformation. Slate pavers and Versa-Lok wall units helped create an outdoor paradise for family and entertainment use with a new pool deck, raised fire pit, raised stage to host musicians, outdoor kitchen and more.
 Interlocking Concrete Pavement Institute
2018 HNA Awards Honorable Mention - Outdoor Living Features
Contractor: Artisan Exteriors
Producer: CST Pavers
Designer: Joey Hafner
Design: Slate pavers, in a rich Sierra Blend, coupled with Versa-Lok Standard wall units to create multiple outdoor living spaces; masterfully meeting the entertainment requirements of the homeowner. Pavers and wall units, through use of color and texture, provided both definition and an effortless flow – creating a true outdoor oasis.
Quality of Construction and Craftsmanship: Expert workmanship is showcased in the precise paver and wall integration with the pool, spa and outdoor living features. Having a large entertainment space was a must for the homeowners, so the team carved out elevated areas to separate spaces for the pool deck, stage, spa and outdoor kitchen.
Compatibility with Related Construction Materials and Systems: The pool and coping were in great condition but the existing aggregate concrete pool deck was dangerously damaged. Paver and wall units were selected to replace, complement and expand the outdoor living space. Curved steps, coming off the home’s morning room, were added for visual integration and a welcoming element.
Construction Innovation: Vents and basement windows provided several obstacles to construction. To accommodate, designers opted to incorporate a raised patio on a pressure treated lumber frame and utilize the Silca System. To capitalize on the elevation, a portable spa was incorporated into the raised patio.
Overall Excellence: What began as a refurbishment of an existing swimming pool; evolved into a total backyard transformation. Slate pavers and Versa-Lok wall units helped create an outdoor paradise for family and entertainment use with a new pool deck, raised fire pit, raised stage to host musicians, outdoor kitchen and more.
 QBANA DESIGNS PVT LTD
Architecture and Interior Designing has evolved significantly over the years in response to changing lifestyles, rapid urbanisation, and technological advancements. Today, the focus is no longer just on creating visually appealing spaces, but on designing environments that are intelligent, adaptable, sustainable, and deeply human-centric. Elite 18 reflects this evolution through a modern residential narrative that balances functionality, comfort, and emotional well-being.
Designed by Sandeep & Shreya Sahani, the project responds thoughtfully to the demands of contemporary urban living. As cities continue to grow denser, architecture is increasingly shifting towards smarter planning and efficient use of space. Compact yet breathable layouts, multifunctional areas, and vertical living concepts are becoming essential in modern residential developments. At Elite 18, the design approach embraces openness, fluidity, and practicality, ensuring that spaces remain functional while maintaining a sense of luxury and calm.
Changing lifestyles have also transformed the way homes are designed. With remote work and flexible routines becoming part of everyday life, modern residences now require adaptable spaces that can seamlessly support work, leisure, and social interaction. The interiors at Elite 18 are curated with clean lines, soothing tones, and uncluttered layouts that enhance comfort while supporting modern living patterns.
Technology has further reshaped architecture by introducing smarter and more responsive environments. Contemporary buildings increasingly integrate smart lighting, climate control systems, touchless features, and digital planning tools to improve convenience and efficiency. This shift towards intelligent architecture allows spaces to become more personalised and responsive to user behaviour.
Sustainability has also become a defining aspect of modern architectural thinking. With growing environmental awareness and climate concerns, architects are prioritising energy efficiency, natural ventilation, climate-responsive materials, and sustainable construction practices. At Elite 18, strategic placement of openings, balanced natural light, and thoughtful material selection contribute to a more energy-efficient and comfortable indoor environment.
Overall, architecture today is evolving beyond aesthetics to create spaces that are adaptive, environmentally responsible, and emotionally enriching. Elite 18 stands as a reflection of this transformation, where thoughtful design, sustainability, technology, and modern lifestyles come together to shape the future of urban living.
 EK ARCHITECTURE, PLLC
Amoeba Fusion aims to empower societies by providing a space for decentralized, innovative start-up communities. onE.GLobe considers the built environment a living, breathing, multiplying organism, evolving in nature with harmony. The structure can grow horizontally and vertically by adding new cores in different directions per each site condition. It creates public plazas shaded and shielded by the building as it grows. Fully self-sufficient structure houses flexible 3D printed dwellings and workspaces surrounded by semi-open garden spaces and atrium. Thirty feet deep floor plates receive daylight from the exterior and atrium and can conveniently be used as open-plan office space. Electrical, plumbing, and HVAC systems are distributed through modular floor plates, on which 3D printed modules are flexibly plugged in. 3D printed inflatable shells with indoor air cleaning plants house a plug-in kitchen, bedroom, workspace, and bathroom modules. The bridge-connected clusters have decentralized systems with the off-grid micro-grid integrating renewable energy sources and excess energy storage.
Compact layouts provide space for an increasing number of entrepreneurs, making them socialize and inspire near their accommodation. Eliminating corridors in dwelling units with an efficient design and replacing them with the garden space surrounding units achieve this endeavor.
 User

UserThis ultra-modern desert home is an impressive feat of engineering, architectural design, and efficiency – especially considering the almost 23,000 square feet of living space.
The A7 Series windows with triple-pane glazing were paired with custom-designed Ultra Lift and Slide doors to provide comfort, efficiency, and seamless design integration of fenestration products.
Large-scale sliding doors have been fitted with motors hidden in the ceiling, which allow the doors to open flush into wall pockets at the press of a button. This seamless door system is a true custom solution for a homeowner that wanted the largest expanses of glass possible to disappear from sight with minimal effort. The enormous doors slide completely out of view, allowing the interior and exterior to blur into a single living space. By integrating the ultra-modern desert home into the surrounding landscape, this residence is able to adapt and evolve as the seasons change – providing a comfortable, beautiful, and luxurious environment all year long.

 TKS Design Group
Free ebook, Creating the Ideal Kitchen. DOWNLOAD NOW
The Klimala’s and their three kids are no strangers to moving, this being their fifth house in the same town over the 20-year period they have lived there. “It must be the 7-year itch, because every seven years, we seem to find ourselves antsy for a new project or a new environment. I think part of it is being a designer, I see my own taste evolve and I want my environment to reflect that. Having easy access to wonderful tradesmen and a knowledge of the process makes it that much easier”.
This time, Klimala’s fell in love with a somewhat unlikely candidate. The 1950’s ranch turned cape cod was a bit of a mutt, but it’s location 5 minutes from their design studio and backing up to the high school where their kids can roll out of bed and walk to school, coupled with the charm of its location on a private road and lush landscaping made it an appealing choice for them.
“The bones of the house were really charming. It was typical 1,500 square foot ranch that at some point someone added a second floor to. Its sloped roofline and dormered bedrooms gave it some charm.” With the help of architect Maureen McHugh, Klimala’s gutted and reworked the layout to make the house work for them. An open concept kitchen and dining room allows for more frequent casual family dinners and dinner parties that linger. A dingy 3-season room off the back of the original house was insulated, given a vaulted ceiling with skylights and now opens up to the kitchen. This room now houses an 8’ raw edge white oak dining table and functions as an informal dining room. “One of the challenges with these mid-century homes is the 8’ ceilings. I had to have at least one room that had a higher ceiling so that’s how we did it” states Klimala.
The kitchen features a 10’ island which houses a 5’0” Galley Sink. The Galley features two faucets, and double tiered rail system to which accessories such as cutting boards and stainless steel bowls can be added for ease of cooking. Across from the large sink is an induction cooktop. “My two teen daughters and I enjoy cooking, and the Galley and induction cooktop make it so easy.” A wall of tall cabinets features a full size refrigerator, freezer, double oven and built in coffeemaker. The area on the opposite end of the kitchen features a pantry with mirrored glass doors and a beverage center below.
The rest of the first floor features an entry way, a living room with views to the front yard’s lush landscaping, a family room where the family hangs out to watch TV, a back entry from the garage with a laundry room and mudroom area, one of the home’s four bedrooms and a full bath. There is a double sided fireplace between the family room and living room. The home features pops of color from the living room’s peach grass cloth to purple painted wall in the family room. “I’m definitely a traditionalist at heart but because of the home’s Midcentury roots, I wanted to incorporate some of those elements into the furniture, lighting and accessories which also ended up being really fun. We are not formal people so I wanted a house that my kids would enjoy, have their friends over and feel comfortable.”
The second floor houses the master bedroom suite, two of the kids’ bedrooms and a back room nicknamed “the library” because it has turned into a quiet get away area where the girls can study or take a break from the rest of the family. The area was originally unfinished attic, and because the home was short on closet space, this Jack and Jill area off the girls’ bedrooms houses two large walk-in closets and a small sitting area with a makeup vanity. “The girls really wanted to keep the exposed brick of the fireplace that runs up the through the space, so that’s what we did, and I think they feel like they are in their own little loft space in the city when they are up there” says Klimala.
Designed by: Susan Klimala, CKD, CBD
Photography by: Carlos Vergara
For more information on kitchen and bath design ideas go to: www.kitchenstudio-ge.com
11