
Search results for "Systems evolve" in Home Design Ideas
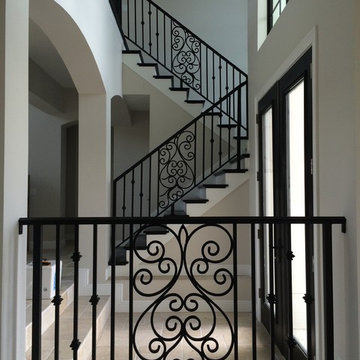
 Superior Spiral Stairs
Make a lasting impression in every corner of your home with a new Interior Decorative Railing system.
Want to enhance the beauty of your home? Have you considered replacing your interior railing system to an updated, modern, classic, luxury look?
Railings have long been used in constructing buildings and homes. Over time the luxury railings designs evolved to better define the aesthetics of any architectural space. Today, they are not just to add support and safety to your balcony and stair railing but also to deliver an impression and a statement of grandeur to its surrounding space.
Have a design in mind? Perfect because Superior Spiral Stairs Railings & Gates is an aluminum fabrication shop that can create just about any design. Or you can choose from one of our many options.
Stop by our showroom or give us a call to schedule a team member to help beautify your home. Our hours are Monday thru Friday 9 – 5 pm. We would love to hear from you.
(941) 922-8846
www.superiorspiralstairs.com
info@superiorspiralstairs.com

 EK ARCHITECTURE, PLLC
Amoeba Fusion aims to empower societies by providing a space for decentralized, innovative start-up communities. onE.GLobe considers the built environment a living, breathing, multiplying organism, evolving in nature with harmony. The structure can grow horizontally and vertically by adding new cores in different directions per each site condition. It creates public plazas shaded and shielded by the building as it grows. Fully self-sufficient structure houses flexible 3D printed dwellings and workspaces surrounded by semi-open garden spaces and atrium. Thirty feet deep floor plates receive daylight from the exterior and atrium and can conveniently be used as open-plan office space. Electrical, plumbing, and HVAC systems are distributed through modular floor plates, on which 3D printed modules are flexibly plugged in. 3D printed inflatable shells with indoor air cleaning plants house a plug-in kitchen, bedroom, workspace, and bathroom modules. The bridge-connected clusters have decentralized systems with the off-grid micro-grid integrating renewable energy sources and excess energy storage.
Compact layouts provide space for an increasing number of entrepreneurs, making them socialize and inspire near their accommodation. Eliminating corridors in dwelling units with an efficient design and replacing them with the garden space surrounding units achieve this endeavor.
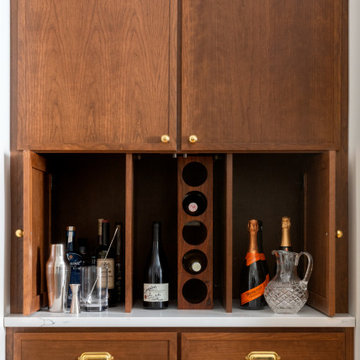
 Bellweather Design-Build
This kitchen remodel, designed for a young, active family, transformed a traditional twin home into an open-plan living space. The dual-tone kitchen, with cherry wood and white finishes, incorporates a Montessori-inspired, adjustable pegboard system that evolves with the children's needs. The removal of a butler staircase created space for extra storage and a cozy coffee station, while clearing out an awkward dining room bathroom allowed for a bar and a new powder room, enhancing functionality and flow throughout the home.
Find the right local pro for your project

 Klopf Architecture
From Mid-Century Classic to the Present
An iconic design updated with comfort, function, and flow for today.
A Remodel That Balances Past and Present
What started as a desire to update a classic Eichler soon became an exploration of how Mid-Century Modern design can successfully evolve for today. The client, a tech professional with a passion for scuba diving and underwater photography, wanted a home that would both honor its original character and feel tailored to his daily life. A lifelong technology enthusiast, he still owns the very first Mac desktop he saved up for as a teenager working at Radio Shack, a detail that underscores his appreciation for design that melds function and form.
Honoring Separation While Expanding Possibility
Unlike many contemporary remodels where walls are opened up to create expansive living spaces, this project took a more restrained approach. The client valued the defined rooms of the original plan and wanted to preserve as much wall space as possible for displaying his large-format underwater photography. The emphasis was not on dramatic spatial reinvention, but on thoughtful refinements. Klopf Architecture shaped a gallery-like backdrop while also expanding the primary suite, modernizing materials and fixtures throughout the home, and improving the functionality and layout of the kitchen. The finished home feels at once timeless and renewed, an Eichler that continues to inspire while fully supporting the lifestyle of its present-day owner.
A major turning point came mid-design. The original project brief had not included an addition, but as the reconfiguration of the primary bedroom and bath unfolded, it became clear that an expansion was the best approach to achieve the client’s vision of a more spacious suite. Fortunately, the adjustment came at a stage when revisions were still manageable and was integrated seamlessly, showing how thoughtful course corrections can strengthen a project rather than hinder it.
Navigating Challenges With Precision
The design development included multiple conceptual rounds, balancing preservation with subtle expansion. During construction, an existing post previously thought to be load-bearing turned out not to be. The structural engineer was able to pivot quickly, and both the post and the cross beam that had been intended to replace it could be omitted, allowing the original rhythm of the Eichler beam bays to be preserved.
Sustainability was not just a checklist item, but a way to align the home with the client’s values of simplicity, efficiency, and long-term functionality. R-38 roof insulation reduced energy usage, solar panels with battery storage provided independence and resilience, and passive comfort strategies eliminated the need forenergy-intensive air conditioning. An electric vehicle charger and an on-demand hot water recirculation system (with call buttons as opposed to having constant circulation) add to the home’s long-term efficiency factors. Together, these moves created a home that is quieter, more comfortable, and better equipped for the future, qualities that supported the client’s pragmatic approach to design and living lightly.
Details That Respect the Eichler DNA
The remodel carries forward the Eichler’s original spirit while introducing new layers of modern livability. Originally, the house was approached along a deep, narrow walk, with the garage on one side and the house on the other, leaving the front door tucked far back within this chasm-like space. By pulling the entry forward, the design reshaped the arrival experience, creating a clearer threshold and a natural drop-off zone for bags, shoes, and keys. This shift also made room for a custom bench at the entry that extends seamlessly through the glass sidelight. The bench and drop-off zone now work together as a single, integrated sequence that supports everyday living while offering a tactile reminder of Eichler’s philosophy of connectedness.
At the client’s request, Klopf reintroduced a classic Eichler gesture by extending the exterior siding into the entry and living room. The detail reinforces a sense of indoor/outdoor continuity while providing a subtle architectural surface that allows the client’s photography to take visual precedence.
The signature concrete masonry wall at the front was reconstructed using blocks sourced to match the originals, now strengthened with rebar for seismic resilience while maintaining a private outdoor courtyard, visually extending the kitchen outward. A decorative trellis element, a detail borrowed from a neighboring Eichler, restores a familiar mid-century modern architectural motif. At the courtyard entry door, a custom etched glass sidelight with an ocean-themed design featuring kelp and jellyfish serves as a subtle homage to the client’s passion for deep-sea diving.
Landscaping became an integral part of the overall transformation. The homeowner engaged landscape architect Randi Johnsen of Third Nature Studio to shape a series of calm, inviting outdoor rooms that read as a natural extension of the interiors. While technically outside of the core construction scope, the landscape design proved central to achieving a sense of completeness and connectedness across the property. Such whole-property considerations often emerge as design ideas take shape, underscoring the importance of flexibility in planning and budgeting, as well as close collaboration among the design team starting early in the process.
The Value of Evolving Scope
As with many custom residential projects, the scope evolved during the design process. What began as a targeted remodel grew to include a new/expanded primary suite, a rebuilt CMU patio wall for strength and longevity, and a solar panel array and battery storage for energy resilience and carbon-reduction. Each thoughtful decision represented a conscious investment in the home’s performance and character, rather than a cost overrun.
The result was a project delivered on schedule, tailored precisely to the client’s lifestyle, and positioned to add long-term value both functionally and aesthetically. By embracing scope evolution as an opportunity rather than a challenge, and relying on good design paired with transparent communication, this remodel demonstrates how Eichler homes can be adapted for contemporary living without erasing their DNA.
Klopf Architecture project team: John Klopf, AIA, and Klara Kevane, Elise Webb and Nicholas LaNasa.
Contractor: Golden Cove Construction
Landscape Design: Third Nature Studio
Structural Engineer: Daniel Bastiao Design
Photography: ©2025 Mariko Reed
Year Completed: 2024
Location: Sunnyvale, CA
 Klopf Architecture
From Mid-Century Classic to the Present
An iconic design updated with comfort, function, and flow for today.
A Remodel That Balances Past and Present
What started as a desire to update a classic Eichler soon became an exploration of how Mid-Century Modern design can successfully evolve for today. The client, a tech professional with a passion for scuba diving and underwater photography, wanted a home that would both honor its original character and feel tailored to his daily life. A lifelong technology enthusiast, he still owns the very first Mac desktop he saved up for as a teenager working at Radio Shack, a detail that underscores his appreciation for design that melds function and form.
Honoring Separation While Expanding Possibility
Unlike many contemporary remodels where walls are opened up to create expansive living spaces, this project took a more restrained approach. The client valued the defined rooms of the original plan and wanted to preserve as much wall space as possible for displaying his large-format underwater photography. The emphasis was not on dramatic spatial reinvention, but on thoughtful refinements. Klopf Architecture shaped a gallery-like backdrop while also expanding the primary suite, modernizing materials and fixtures throughout the home, and improving the functionality and layout of the kitchen. The finished home feels at once timeless and renewed, an Eichler that continues to inspire while fully supporting the lifestyle of its present-day owner.
A major turning point came mid-design. The original project brief had not included an addition, but as the reconfiguration of the primary bedroom and bath unfolded, it became clear that an expansion was the best approach to achieve the client’s vision of a more spacious suite. Fortunately, the adjustment came at a stage when revisions were still manageable and was integrated seamlessly, showing how thoughtful course corrections can strengthen a project rather than hinder it.
Navigating Challenges With Precision
The design development included multiple conceptual rounds, balancing preservation with subtle expansion. During construction, an existing post previously thought to be load-bearing turned out not to be. The structural engineer was able to pivot quickly, and both the post and the cross beam that had been intended to replace it could be omitted, allowing the original rhythm of the Eichler beam bays to be preserved.
Sustainability was not just a checklist item, but a way to align the home with the client’s values of simplicity, efficiency, and long-term functionality. R-38 roof insulation reduced energy usage, solar panels with battery storage provided independence and resilience, and passive comfort strategies eliminated the need forenergy-intensive air conditioning. An electric vehicle charger and an on-demand hot water recirculation system (with call buttons as opposed to having constant circulation) add to the home’s long-term efficiency factors. Together, these moves created a home that is quieter, more comfortable, and better equipped for the future, qualities that supported the client’s pragmatic approach to design and living lightly.
Details That Respect the Eichler DNA
The remodel carries forward the Eichler’s original spirit while introducing new layers of modern livability. Originally, the house was approached along a deep, narrow walk, with the garage on one side and the house on the other, leaving the front door tucked far back within this chasm-like space. By pulling the entry forward, the design reshaped the arrival experience, creating a clearer threshold and a natural drop-off zone for bags, shoes, and keys. This shift also made room for a custom bench at the entry that extends seamlessly through the glass sidelight. The bench and drop-off zone now work together as a single, integrated sequence that supports everyday living while offering a tactile reminder of Eichler’s philosophy of connectedness.
At the client’s request, Klopf reintroduced a classic Eichler gesture by extending the exterior siding into the entry and living room. The detail reinforces a sense of indoor/outdoor continuity while providing a subtle architectural surface that allows the client’s photography to take visual precedence.
The signature concrete masonry wall at the front was reconstructed using blocks sourced to match the originals, now strengthened with rebar for seismic resilience while maintaining a private outdoor courtyard, visually extending the kitchen outward. A decorative trellis element, a detail borrowed from a neighboring Eichler, restores a familiar mid-century modern architectural motif. At the courtyard entry door, a custom etched glass sidelight with an ocean-themed design featuring kelp and jellyfish serves as a subtle homage to the client’s passion for deep-sea diving.
Landscaping became an integral part of the overall transformation. The homeowner engaged landscape architect Randi Johnsen of Third Nature Studio to shape a series of calm, inviting outdoor rooms that read as a natural extension of the interiors. While technically outside of the core construction scope, the landscape design proved central to achieving a sense of completeness and connectedness across the property. Such whole-property considerations often emerge as design ideas take shape, underscoring the importance of flexibility in planning and budgeting, as well as close collaboration among the design team starting early in the process.
The Value of Evolving Scope
As with many custom residential projects, the scope evolved during the design process. What began as a targeted remodel grew to include a new/expanded primary suite, a rebuilt CMU patio wall for strength and longevity, and a solar panel array and battery storage for energy resilience and carbon-reduction. Each thoughtful decision represented a conscious investment in the home’s performance and character, rather than a cost overrun.
The result was a project delivered on schedule, tailored precisely to the client’s lifestyle, and positioned to add long-term value both functionally and aesthetically. By embracing scope evolution as an opportunity rather than a challenge, and relying on good design paired with transparent communication, this remodel demonstrates how Eichler homes can be adapted for contemporary living without erasing their DNA.
Klopf Architecture project team: John Klopf, AIA, and Klara Kevane, Elise Webb and Nicholas LaNasa.
Contractor: Golden Cove Construction
Landscape Design: Third Nature Studio
Structural Engineer: Daniel Bastiao Design
Photography: ©2025 Mariko Reed
Year Completed: 2024
Location: Sunnyvale, CA

 NanaWall
The Harmonious Blending of Inside to Out with Wood Framed Patio Doors
By NanaWall Systems, September 3, 2025
Wood framed patio doors
Some homes are designed to impress from the outside. This one was reimagined to breathe from the inside out with wood framed patio doors. For a family of music lovers and outdoor enthusiasts, the goal was about connection. Connection to each other, to the seasons, to nature, to sound, and to their lush backyard space for daily life and family gatherings.
Designed by Jason Hanrahan of Mode Architects, the home features a thoughtfully placed NanaWall kitchen pass-through window and, later, wide bifold doors in the family sunroom. The design evolved in two phases to fit the family’s indoor-outdoor lifestyle perfectly. The result is a renovation defined by openness, light, and laid-back living.
A Home Shaped by Light, Music, Wood Framed Patio Doors, and a Pass-Through Window
Kitchen Renovation Opens Space to Light and Entertaining with a Pass-Through Window
During phase one of the renovation, the existing kitchen was reimagined to replace a restrictive floor plan and outdated appliances. Central to its new design is a three-panel NanaWall SL60 folding window system—sized at counter height to serve as a flexible pass-through window for alfresco dining and entertaining. Custom divided lites were added to complement the home’s existing window styles.
The window frames were finished in a warm, off-white on both interior and exterior, tying the kitchen seamlessly to the rest of the home and its façade. The result is a transitional space that connects the kitchen directly to the outdoor dining area, a seamless connection across spaces.
“The countertop-height NanaWall system made the kitchen fit better into the family’s lifestyle,” says Hanrahan. “It supports hosting and day-to-day use without turning the kitchen into a full opening.”
Designed for Living: Home Reimagined Around How the Family Connects
After phase one introduced a NanaWall pass-through window in the kitchen, making serving, conversation, and time outside effortless, the homeowners returned to MODE to reimagine their older sunroom. The goal: a living room and music lounge that could open completely to the backyard. The solution was incorporating a full-height, five-panel NW Clad 740 wood framed patio doors. The Generation 4 folding glass wall offered the slimmest aluminum clad frames available, and therefore, was the ideal solution to achieve seamless connectivity.
Outside, the frames were finished in a warm off-white to match the façade. Inside, solid wood frames seamlessly integrate with the mushroom wood paneling and millwork. The nearly 15-foot-wide system was customized with divided lites placed high up to add rhythm while preserving unobstructed views and keeping transitions seamless.
“We wanted to maximize the opening size,” says Jason. “Not just to maximize light, but literally the opening as well. The family sunroom space became more useful.”
A Living Sunroom That Folds Open to the Garden
MODE centered the second half of the home renovation on the family sunroom, featuring wood framed patio doors to create a seamless transition from the interior to the garden. It’s the difference between “a room with a view” and a room that becomes the view. With the nearly 8-foot-tall system open, music spills outside; with it closed, daylight, acoustics, and comfort remain finely tuned.
“You are sitting in the house with the family. The opening frames the view of the pond and the trees,” describes Architect Jason Hanrahan. “They liked how it connected them with their family when they were outside… it made it more cohesive.”
Choosing Materials that Reflect Nature and Serenity
According to the architect, the design aims to bring the outdoors in with an organic material approach. Inside, the room is wrapped in mushroom wood reclaimed boards, whose textured grain warms the acoustics and steadies the eye. Large-format tiles keep lines calm and maintenance easy.
Outside, a long concrete tread and natural stone hold the grade without hard edges. Nothing shouts; everything contributes to a single idea: bring the outdoors in and the indoors out.
Energy Efficiency Meets Everyday Living
The systems’ energy-efficient and performance engineering make the sunroom a four-season retreat. The architect chose NanaWall wood framed patio doors to maximize the existing exterior opening, provide intuitive and easy daily operation, and create a threshold that feels like part of the floor rather than a barrier. T hese are hallmarks of NanaWall wood framed patio doors: engineered for durability and frequent use, precision-gliding panels, and performance-tested.
To ensure year-round comfort, the NanaWall wood framed patio doors and pass-through window were specified with double glazed panels for optimal performance regardless of weather. Paired with the thermally broken Low Profile Saddle Sill, the bifold door not only offers energy efficiency but also a seamless, barefoot-friendly threshold to the outdoors.
Final Thoughts
From weeknight dinners to weekend music sessions, this is now a home that meets the family at the place they actually live, gather, and connect in. The kitchen pass-through window keeps everyday hosting effortless. The music room turns into a garden room in seconds, inviting breezes and conversation across one continuous plane.
Here, NanaWall wood framed patio doors added versatile usable square footage and extended the soul of the home outdoors. By focusing on how the family truly lives, this home now opens in all the right ways: to light, to laughter, to nature, and to each other.
Visit the NanaWall inspiration gallery to explore more homes like this, designed for connection, built for modern living!

 Legendary Escapes Pools
The Legendary Rockstar Pool Build — A Backyard Concert Venue and Custom Swimming Pool
The Rockstar Pool is one of the most ambitious, imaginative, and large-scale residential pool builds ever completed by Legendary Escapes. Designed and built by Al Curtis, this project was created for a homeowner whose entire life revolves around performance, music, and living boldly.
This is far more than a swimming pool.
It is a backyard concert venue, a sculpted grotto, a hot tub, a swim-up bar, a VIP lounge, a performance platform, and a fully engineered artistic environment built as a single cohesive experience.
A Client With a True Rockstar Life
The homeowner’s request was simple in spirit but extraordinary in scale: create a pool environment that matched a life centered on creativity and performance. His background includes jousting at the Michigan Renaissance Festival, on-stage theatrical work, a home rebuilt around music and entertainment, and longstanding connections within the rock world. With a 16-acre horse farm and a passion for bold design, he needed a pool that reflected his personality.
His project requirements included a grotto, waterfall, hot tub, swim-up bar, performance area, and multiple lounging zones. Every feature had to feel original, dramatic, and purposeful.
The Design Vision
Designer and builder Al Curtis immediately recognized that this build needed to be expansive, theatrical, and seamlessly integrated into the landscape. The pool needed to make a statement without obstructing panoramic views of the surrounding farm and open sky.
The spark for the design came from an unexpected source: steel grates salvaged from an old carnival tilt-a-whirl ride. This inspired the concept of a floating performance stage built over the pool. What began as a small idea quickly grew into a large-scale platform complete with a concrete stage, integrated lighting, waterfalls, backstage areas, and custom metalwork. As the stage expanded, so did the pool, the patio, and the entire environment—ultimately transforming the backyard into a private amphitheater.
Repurposed Materials Used as Art
Legendary Escapes is known for incorporating reclaimed materials into artistic, sculptural pool environments. This project includes an extraordinary collection of repurposed components:
Tilt-a-whirl steel used as the main stage structure
Carnival flooring panels transformed into large fire-feature guitars
Trumpet and trombone bells refitted as lighting fixtures
Reclaimed street lamps custom-painted for poolside lighting
3D-printed album covers used as illuminated wall panels
Concrete replicas of Marshall speakers integrated under the stage
Every material was selected to bring character, history, and energy to the space.
Artistic Features and Highlights
The Rockstar Pool includes numerous custom artistic elements, such as:
A ten-foot mosaic “album cover” inset into the pool floor
Eight-foot sculpted guitars along the fence line
Guitar-shaped fire features
Backlit album panels positioned just above the water
A “Rockstar” sign paired with sculpted concrete amplifier towers
A VIP seating area built from restored tilt-a-whirl ride cars
Every corner of the environment contains layered artistic details.
Engineering Challenges and Solutions
Creating a fully functional concert stage over the deep end of the pool required extensive planning and engineering. Key complexities included:
Designing a safe, weight-bearing steel and concrete stage structure
Adjusting stage elevation mid-build to achieve optimal height
Installing three complete filtration systems concealed beneath the stage
Applying ecoFinish throughout the pool, spa, and grotto
Rebuilding existing decking and integrating a three-story observation tower
Ensuring the massive pool structure preserved the property’s sightlines
The technical demands of this project were matched only by the creative vision behind it.
The Legendary Team
This build was completed by a multi-generational team of craftsmen and artists, including:
Al Curtis – Designer and builder
Jesse Curtis – Project manager and construction artist
Mark Curtis – Filtration systems and plumbing
Annie Curtis – Stonework and water features
Karen Olson – Tile, stonework, and patio murals
Frank DiPiazza – Structural construction and decking
Brendan Schafer – On-site support and maintenance
dbaker designs – Custom mosaic creation
Daren Baker – Custom metal guitars and lighting elements
Each contributor played a critical role in shaping the final environment.
A Client Who Trusted the Process
As with many Legendary Escapes projects, this build evolved organically. The homeowner provided inspiration and trust, allowing the team to respond to the evolving environment. Several features—including the guitar fence, fire elements, and VIP seating area—were conceived and built during the process as the design revealed new opportunities.
The Final Result
The Rockstar Pool is now a fully functional concert venue, swimming pool, artistic installation, and outdoor living space. It is dramatic, expressive, engineered with care, and truly one-of-a-kind. This project reflects the homeowner’s personality and passion, and stands as one of the most ambitious designs ever produced by Legendary Escapes.

Sponsored
Columbus, OH

Hope Restoration & General Contracting
Columbus Design-Build, Kitchen & Bath Remodeling, Historic Renovations
 Colorworks Landscape Design
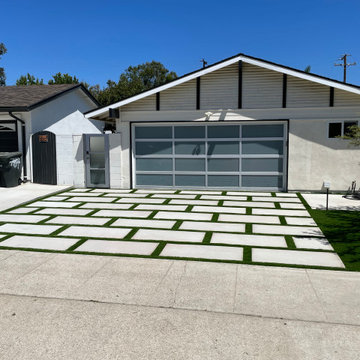
We are thrilled to present our recently completed landscape remodel project in the vibrant city of Orange, California. This modern and stunning transformation perfectly marries contemporary aesthetics with functional outdoor living. With a price range of $35,000 - $40,000, our team has orchestrated an impressive array of features that have revitalized the entire space.
Project Highlights:
1. Comprehensive Demolition and Site Preparation:
The project began with the meticulous removal of existing concrete and decomposed granite, setting the stage for a fresh canvas. Clearing the site was a crucial step to lay the foundation for the envisioned modern oasis.
2. Thoughtful Irrigation System:
We designed and installed a state-of-the-art irrigation system that not only ensures the lushness of the landscape but also conserves water through efficient distribution methods. This sustainable approach aligns with the modern ethos of the project.
3. Contemporary Concrete Walkways and Driveway:
The landscape now boasts brand-new poured concrete walkways and a driveway, exuding modern elegance. The sleek lines and minimalistic design of the concrete elements harmonize seamlessly with the overall aesthetic.
4. Luxurious Synthetic Turf:
To introduce a touch of verdant luxury without the maintenance requirements, we installed high-quality synthetic turf. Its evergreen allure adds a refreshing contrast against the hardscape elements.
5. Bountiful Flora and Fauna:
Carefully curated plants and trees have been strategically placed to add depth, color, and texture to the landscape. This selection of vegetation creates a dynamic environment that evolves with the changing seasons.
6. Reimagined Decomposed Granite Areas:
The introduction of new decomposed granite areas not only complements the modern design but also adds a natural element to the landscape. This material harmonizes beautifully with the surroundings, enhancing the overall aesthetic appeal.
7. Subtle Landscape Lighting:
Landscape lighting has been thoughtfully incorporated to illuminate the space during the evening hours. This subtle and strategic lighting transforms the landscape into a captivating visual delight after sunset.
8. Refreshed Wood Fence:
To frame the space with a touch of warmth, the wood fence has been sanded and re-stained. This careful restoration preserves the natural charm of the fence while seamlessly aligning it with the contemporary redesign.
In conclusion, our recently completed landscape remodel in Orange, CA stands as a testament to the harmonious fusion of modern design, functionality, and natural beauty. With a budget of $35,000 - $40,000, we've transformed an ordinary outdoor area into an extraordinary modern sanctuary. This project showcases our commitment to crafting outdoor spaces that not only reflect our clients' vision but also elevate their quality of life.
 Klopf Architecture
From Mid-Century Classic to the Present
An iconic design updated with comfort, function, and flow for today.
A Remodel That Balances Past and Present
What started as a desire to update a classic Eichler soon became an exploration of how Mid-Century Modern design can successfully evolve for today. The client, a tech professional with a passion for scuba diving and underwater photography, wanted a home that would both honor its original character and feel tailored to his daily life. A lifelong technology enthusiast, he still owns the very first Mac desktop he saved up for as a teenager working at Radio Shack, a detail that underscores his appreciation for design that melds function and form.
Honoring Separation While Expanding Possibility
Unlike many contemporary remodels where walls are opened up to create expansive living spaces, this project took a more restrained approach. The client valued the defined rooms of the original plan and wanted to preserve as much wall space as possible for displaying his large-format underwater photography. The emphasis was not on dramatic spatial reinvention, but on thoughtful refinements. Klopf Architecture shaped a gallery-like backdrop while also expanding the primary suite, modernizing materials and fixtures throughout the home, and improving the functionality and layout of the kitchen. The finished home feels at once timeless and renewed, an Eichler that continues to inspire while fully supporting the lifestyle of its present-day owner.
A major turning point came mid-design. The original project brief had not included an addition, but as the reconfiguration of the primary bedroom and bath unfolded, it became clear that an expansion was the best approach to achieve the client’s vision of a more spacious suite. Fortunately, the adjustment came at a stage when revisions were still manageable and was integrated seamlessly, showing how thoughtful course corrections can strengthen a project rather than hinder it.
Navigating Challenges With Precision
The design development included multiple conceptual rounds, balancing preservation with subtle expansion. During construction, an existing post previously thought to be load-bearing turned out not to be. The structural engineer was able to pivot quickly, and both the post and the cross beam that had been intended to replace it could be omitted, allowing the original rhythm of the Eichler beam bays to be preserved.
Sustainability was not just a checklist item, but a way to align the home with the client’s values of simplicity, efficiency, and long-term functionality. R-38 roof insulation reduced energy usage, solar panels with battery storage provided independence and resilience, and passive comfort strategies eliminated the need forenergy-intensive air conditioning. An electric vehicle charger and an on-demand hot water recirculation system (with call buttons as opposed to having constant circulation) add to the home’s long-term efficiency factors. Together, these moves created a home that is quieter, more comfortable, and better equipped for the future, qualities that supported the client’s pragmatic approach to design and living lightly.
Details That Respect the Eichler DNA
The remodel carries forward the Eichler’s original spirit while introducing new layers of modern livability. Originally, the house was approached along a deep, narrow walk, with the garage on one side and the house on the other, leaving the front door tucked far back within this chasm-like space. By pulling the entry forward, the design reshaped the arrival experience, creating a clearer threshold and a natural drop-off zone for bags, shoes, and keys. This shift also made room for a custom bench at the entry that extends seamlessly through the glass sidelight. The bench and drop-off zone now work together as a single, integrated sequence that supports everyday living while offering a tactile reminder of Eichler’s philosophy of connectedness.
At the client’s request, Klopf reintroduced a classic Eichler gesture by extending the exterior siding into the entry and living room. The detail reinforces a sense of indoor/outdoor continuity while providing a subtle architectural surface that allows the client’s photography to take visual precedence.
The signature concrete masonry wall at the front was reconstructed using blocks sourced to match the originals, now strengthened with rebar for seismic resilience while maintaining a private outdoor courtyard, visually extending the kitchen outward. A decorative trellis element, a detail borrowed from a neighboring Eichler, restores a familiar mid-century modern architectural motif. At the courtyard entry door, a custom etched glass sidelight with an ocean-themed design featuring kelp and jellyfish serves as a subtle homage to the client’s passion for deep-sea diving.
Landscaping became an integral part of the overall transformation. The homeowner engaged landscape architect Randi Johnsen of Third Nature Studio to shape a series of calm, inviting outdoor rooms that read as a natural extension of the interiors. While technically outside of the core construction scope, the landscape design proved central to achieving a sense of completeness and connectedness across the property. Such whole-property considerations often emerge as design ideas take shape, underscoring the importance of flexibility in planning and budgeting, as well as close collaboration among the design team starting early in the process.
The Value of Evolving Scope
As with many custom residential projects, the scope evolved during the design process. What began as a targeted remodel grew to include a new/expanded primary suite, a rebuilt CMU patio wall for strength and longevity, and a solar panel array and battery storage for energy resilience and carbon-reduction. Each thoughtful decision represented a conscious investment in the home’s performance and character, rather than a cost overrun.
The result was a project delivered on schedule, tailored precisely to the client’s lifestyle, and positioned to add long-term value both functionally and aesthetically. By embracing scope evolution as an opportunity rather than a challenge, and relying on good design paired with transparent communication, this remodel demonstrates how Eichler homes can be adapted for contemporary living without erasing their DNA.
Klopf Architecture project team: John Klopf, AIA, and Klara Kevane, Elise Webb and Nicholas LaNasa.
Contractor: Golden Cove Construction
Landscape Design: Third Nature Studio
Structural Engineer: Daniel Bastiao Design
Photography: ©2025 Mariko Reed
Year Completed: 2024
Location: Sunnyvale, CA
 Legendary Escapes Pools
The Legendary Rockstar Pool Build — A Backyard Concert Venue and Custom Swimming Pool
The Rockstar Pool is one of the most ambitious, imaginative, and large-scale residential pool builds ever completed by Legendary Escapes. Designed and built by Al Curtis, this project was created for a homeowner whose entire life revolves around performance, music, and living boldly.
This is far more than a swimming pool.
It is a backyard concert venue, a sculpted grotto, a hot tub, a swim-up bar, a VIP lounge, a performance platform, and a fully engineered artistic environment built as a single cohesive experience.
A Client With a True Rockstar Life
The homeowner’s request was simple in spirit but extraordinary in scale: create a pool environment that matched a life centered on creativity and performance. His background includes jousting at the Michigan Renaissance Festival, on-stage theatrical work, a home rebuilt around music and entertainment, and longstanding connections within the rock world. With a 16-acre horse farm and a passion for bold design, he needed a pool that reflected his personality.
His project requirements included a grotto, waterfall, hot tub, swim-up bar, performance area, and multiple lounging zones. Every feature had to feel original, dramatic, and purposeful.
The Design Vision
Designer and builder Al Curtis immediately recognized that this build needed to be expansive, theatrical, and seamlessly integrated into the landscape. The pool needed to make a statement without obstructing panoramic views of the surrounding farm and open sky.
The spark for the design came from an unexpected source: steel grates salvaged from an old carnival tilt-a-whirl ride. This inspired the concept of a floating performance stage built over the pool. What began as a small idea quickly grew into a large-scale platform complete with a concrete stage, integrated lighting, waterfalls, backstage areas, and custom metalwork. As the stage expanded, so did the pool, the patio, and the entire environment—ultimately transforming the backyard into a private amphitheater.
Repurposed Materials Used as Art
Legendary Escapes is known for incorporating reclaimed materials into artistic, sculptural pool environments. This project includes an extraordinary collection of repurposed components:
Tilt-a-whirl steel used as the main stage structure
Carnival flooring panels transformed into large fire-feature guitars
Trumpet and trombone bells refitted as lighting fixtures
Reclaimed street lamps custom-painted for poolside lighting
3D-printed album covers used as illuminated wall panels
Concrete replicas of Marshall speakers integrated under the stage
Every material was selected to bring character, history, and energy to the space.
Artistic Features and Highlights
The Rockstar Pool includes numerous custom artistic elements, such as:
A ten-foot mosaic “album cover” inset into the pool floor
Eight-foot sculpted guitars along the fence line
Guitar-shaped fire features
Backlit album panels positioned just above the water
A “Rockstar” sign paired with sculpted concrete amplifier towers
A VIP seating area built from restored tilt-a-whirl ride cars
Every corner of the environment contains layered artistic details.
Engineering Challenges and Solutions
Creating a fully functional concert stage over the deep end of the pool required extensive planning and engineering. Key complexities included:
Designing a safe, weight-bearing steel and concrete stage structure
Adjusting stage elevation mid-build to achieve optimal height
Installing three complete filtration systems concealed beneath the stage
Applying ecoFinish throughout the pool, spa, and grotto
Rebuilding existing decking and integrating a three-story observation tower
Ensuring the massive pool structure preserved the property’s sightlines
The technical demands of this project were matched only by the creative vision behind it.
The Legendary Team
This build was completed by a multi-generational team of craftsmen and artists, including:
Al Curtis – Designer and builder
Jesse Curtis – Project manager and construction artist
Mark Curtis – Filtration systems and plumbing
Annie Curtis – Stonework and water features
Karen Olson – Tile, stonework, and patio murals
Frank DiPiazza – Structural construction and decking
Brendan Schafer – On-site support and maintenance
dbaker designs – Custom mosaic creation
Daren Baker – Custom metal guitars and lighting elements
Each contributor played a critical role in shaping the final environment.
A Client Who Trusted the Process
As with many Legendary Escapes projects, this build evolved organically. The homeowner provided inspiration and trust, allowing the team to respond to the evolving environment. Several features—including the guitar fence, fire elements, and VIP seating area—were conceived and built during the process as the design revealed new opportunities.
The Final Result
The Rockstar Pool is now a fully functional concert venue, swimming pool, artistic installation, and outdoor living space. It is dramatic, expressive, engineered with care, and truly one-of-a-kind. This project reflects the homeowner’s personality and passion, and stands as one of the most ambitious designs ever produced by Legendary Escapes.
 Legendary Escapes Pools
The Legendary Rockstar Pool Build — A Backyard Concert Venue and Custom Swimming Pool
The Rockstar Pool is one of the most ambitious, imaginative, and large-scale residential pool builds ever completed by Legendary Escapes. Designed and built by Al Curtis, this project was created for a homeowner whose entire life revolves around performance, music, and living boldly.
This is far more than a swimming pool.
It is a backyard concert venue, a sculpted grotto, a hot tub, a swim-up bar, a VIP lounge, a performance platform, and a fully engineered artistic environment built as a single cohesive experience.
A Client With a True Rockstar Life
The homeowner’s request was simple in spirit but extraordinary in scale: create a pool environment that matched a life centered on creativity and performance. His background includes jousting at the Michigan Renaissance Festival, on-stage theatrical work, a home rebuilt around music and entertainment, and longstanding connections within the rock world. With a 16-acre horse farm and a passion for bold design, he needed a pool that reflected his personality.
His project requirements included a grotto, waterfall, hot tub, swim-up bar, performance area, and multiple lounging zones. Every feature had to feel original, dramatic, and purposeful.
The Design Vision
Designer and builder Al Curtis immediately recognized that this build needed to be expansive, theatrical, and seamlessly integrated into the landscape. The pool needed to make a statement without obstructing panoramic views of the surrounding farm and open sky.
The spark for the design came from an unexpected source: steel grates salvaged from an old carnival tilt-a-whirl ride. This inspired the concept of a floating performance stage built over the pool. What began as a small idea quickly grew into a large-scale platform complete with a concrete stage, integrated lighting, waterfalls, backstage areas, and custom metalwork. As the stage expanded, so did the pool, the patio, and the entire environment—ultimately transforming the backyard into a private amphitheater.
Repurposed Materials Used as Art
Legendary Escapes is known for incorporating reclaimed materials into artistic, sculptural pool environments. This project includes an extraordinary collection of repurposed components:
Tilt-a-whirl steel used as the main stage structure
Carnival flooring panels transformed into large fire-feature guitars
Trumpet and trombone bells refitted as lighting fixtures
Reclaimed street lamps custom-painted for poolside lighting
3D-printed album covers used as illuminated wall panels
Concrete replicas of Marshall speakers integrated under the stage
Every material was selected to bring character, history, and energy to the space.
Artistic Features and Highlights
The Rockstar Pool includes numerous custom artistic elements, such as:
A ten-foot mosaic “album cover” inset into the pool floor
Eight-foot sculpted guitars along the fence line
Guitar-shaped fire features
Backlit album panels positioned just above the water
A “Rockstar” sign paired with sculpted concrete amplifier towers
A VIP seating area built from restored tilt-a-whirl ride cars
Every corner of the environment contains layered artistic details.
Engineering Challenges and Solutions
Creating a fully functional concert stage over the deep end of the pool required extensive planning and engineering. Key complexities included:
Designing a safe, weight-bearing steel and concrete stage structure
Adjusting stage elevation mid-build to achieve optimal height
Installing three complete filtration systems concealed beneath the stage
Applying ecoFinish throughout the pool, spa, and grotto
Rebuilding existing decking and integrating a three-story observation tower
Ensuring the massive pool structure preserved the property’s sightlines
The technical demands of this project were matched only by the creative vision behind it.
The Legendary Team
This build was completed by a multi-generational team of craftsmen and artists, including:
Al Curtis – Designer and builder
Jesse Curtis – Project manager and construction artist
Mark Curtis – Filtration systems and plumbing
Annie Curtis – Stonework and water features
Karen Olson – Tile, stonework, and patio murals
Frank DiPiazza – Structural construction and decking
Brendan Schafer – On-site support and maintenance
dbaker designs – Custom mosaic creation
Daren Baker – Custom metal guitars and lighting elements
Each contributor played a critical role in shaping the final environment.
A Client Who Trusted the Process
As with many Legendary Escapes projects, this build evolved organically. The homeowner provided inspiration and trust, allowing the team to respond to the evolving environment. Several features—including the guitar fence, fire elements, and VIP seating area—were conceived and built during the process as the design revealed new opportunities.
The Final Result
The Rockstar Pool is now a fully functional concert venue, swimming pool, artistic installation, and outdoor living space. It is dramatic, expressive, engineered with care, and truly one-of-a-kind. This project reflects the homeowner’s personality and passion, and stands as one of the most ambitious designs ever produced by Legendary Escapes.
 Klopf Architecture
From Mid-Century Classic to the Present
An iconic design updated with comfort, function, and flow for today.
A Remodel That Balances Past and Present
What started as a desire to update a classic Eichler soon became an exploration of how Mid-Century Modern design can successfully evolve for today. The client, a tech professional with a passion for scuba diving and underwater photography, wanted a home that would both honor its original character and feel tailored to his daily life. A lifelong technology enthusiast, he still owns the very first Mac desktop he saved up for as a teenager working at Radio Shack, a detail that underscores his appreciation for design that melds function and form.
Honoring Separation While Expanding Possibility
Unlike many contemporary remodels where walls are opened up to create expansive living spaces, this project took a more restrained approach. The client valued the defined rooms of the original plan and wanted to preserve as much wall space as possible for displaying his large-format underwater photography. The emphasis was not on dramatic spatial reinvention, but on thoughtful refinements. Klopf Architecture shaped a gallery-like backdrop while also expanding the primary suite, modernizing materials and fixtures throughout the home, and improving the functionality and layout of the kitchen. The finished home feels at once timeless and renewed, an Eichler that continues to inspire while fully supporting the lifestyle of its present-day owner.
A major turning point came mid-design. The original project brief had not included an addition, but as the reconfiguration of the primary bedroom and bath unfolded, it became clear that an expansion was the best approach to achieve the client’s vision of a more spacious suite. Fortunately, the adjustment came at a stage when revisions were still manageable and was integrated seamlessly, showing how thoughtful course corrections can strengthen a project rather than hinder it.
Navigating Challenges With Precision
The design development included multiple conceptual rounds, balancing preservation with subtle expansion. During construction, an existing post previously thought to be load-bearing turned out not to be. The structural engineer was able to pivot quickly, and both the post and the cross beam that had been intended to replace it could be omitted, allowing the original rhythm of the Eichler beam bays to be preserved.
Sustainability was not just a checklist item, but a way to align the home with the client’s values of simplicity, efficiency, and long-term functionality. R-38 roof insulation reduced energy usage, solar panels with battery storage provided independence and resilience, and passive comfort strategies eliminated the need forenergy-intensive air conditioning. An electric vehicle charger and an on-demand hot water recirculation system (with call buttons as opposed to having constant circulation) add to the home’s long-term efficiency factors. Together, these moves created a home that is quieter, more comfortable, and better equipped for the future, qualities that supported the client’s pragmatic approach to design and living lightly.
Details That Respect the Eichler DNA
The remodel carries forward the Eichler’s original spirit while introducing new layers of modern livability. Originally, the house was approached along a deep, narrow walk, with the garage on one side and the house on the other, leaving the front door tucked far back within this chasm-like space. By pulling the entry forward, the design reshaped the arrival experience, creating a clearer threshold and a natural drop-off zone for bags, shoes, and keys. This shift also made room for a custom bench at the entry that extends seamlessly through the glass sidelight. The bench and drop-off zone now work together as a single, integrated sequence that supports everyday living while offering a tactile reminder of Eichler’s philosophy of connectedness.
At the client’s request, Klopf reintroduced a classic Eichler gesture by extending the exterior siding into the entry and living room. The detail reinforces a sense of indoor/outdoor continuity while providing a subtle architectural surface that allows the client’s photography to take visual precedence.
The signature concrete masonry wall at the front was reconstructed using blocks sourced to match the originals, now strengthened with rebar for seismic resilience while maintaining a private outdoor courtyard, visually extending the kitchen outward. A decorative trellis element, a detail borrowed from a neighboring Eichler, restores a familiar mid-century modern architectural motif. At the courtyard entry door, a custom etched glass sidelight with an ocean-themed design featuring kelp and jellyfish serves as a subtle homage to the client’s passion for deep-sea diving.
Landscaping became an integral part of the overall transformation. The homeowner engaged landscape architect Randi Johnsen of Third Nature Studio to shape a series of calm, inviting outdoor rooms that read as a natural extension of the interiors. While technically outside of the core construction scope, the landscape design proved central to achieving a sense of completeness and connectedness across the property. Such whole-property considerations often emerge as design ideas take shape, underscoring the importance of flexibility in planning and budgeting, as well as close collaboration among the design team starting early in the process.
The Value of Evolving Scope
As with many custom residential projects, the scope evolved during the design process. What began as a targeted remodel grew to include a new/expanded primary suite, a rebuilt CMU patio wall for strength and longevity, and a solar panel array and battery storage for energy resilience and carbon-reduction. Each thoughtful decision represented a conscious investment in the home’s performance and character, rather than a cost overrun.
The result was a project delivered on schedule, tailored precisely to the client’s lifestyle, and positioned to add long-term value both functionally and aesthetically. By embracing scope evolution as an opportunity rather than a challenge, and relying on good design paired with transparent communication, this remodel demonstrates how Eichler homes can be adapted for contemporary living without erasing their DNA.
Klopf Architecture project team: John Klopf, AIA, and Klara Kevane, Elise Webb and Nicholas LaNasa.
Contractor: Golden Cove Construction
Landscape Design: Third Nature Studio
Structural Engineer: Daniel Bastiao Design
Photography: ©2025 Mariko Reed
Year Completed: 2024
Location: Sunnyvale, CA
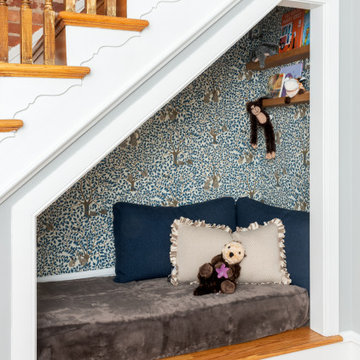 Bellweather Design-Build
This kitchen remodel, designed for a young, active family, transformed a traditional twin home into an open-plan living space. The dual-tone kitchen, with cherry wood and white finishes, incorporates a Montessori-inspired, adjustable pegboard system that evolves with the children's needs. The removal of a butler staircase created space for extra storage and a cozy coffee station, while clearing out an awkward dining room bathroom allowed for a bar and a new powder room, enhancing functionality and flow throughout the home.
Sponsored
Columbus, OH
Hope Restoration & General Contracting
Columbus Design-Build, Kitchen & Bath Remodeling, Historic Renovations
 The Tailored Closet and Premiergarage
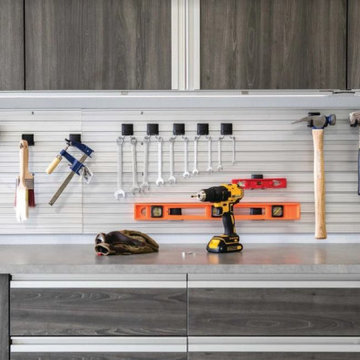
Slatwall organizers are excellent garage organization solutions because they offer the flexibility to change configurations. These organizers have accessories that integrate with the system, including hooks and baskets that can be utilized in a variety of ways based on your needs. By adding hooks to your slatwall organizer system, you can store and access large tools like rakes, shovels, and brooms. Get organized with baskets to store odds and ends for a variety of hobbies and activities. These options are ideal for growing families with varying interests or hobbies for which the equipment evolves.
 Legendary Escapes Pools
TThe Legendary Rockstar Pool Build — A Backyard Concert Venue and Custom Swimming Pool
The Rockstar Pool is one of the most ambitious, imaginative, and large-scale residential pool builds ever completed by Legendary Escapes. Designed and built by Al Curtis, this project was created for a homeowner whose entire life revolves around performance, music, and living boldly.
This is far more than a swimming pool.
It is a backyard concert venue, a sculpted grotto, a hot tub, a swim-up bar, a VIP lounge, a performance platform, and a fully engineered artistic environment built as a single cohesive experience.
A Client With a True Rockstar Life
The homeowner’s request was simple in spirit but extraordinary in scale: create a pool environment that matched a life centered on creativity and performance. His background includes jousting at the Michigan Renaissance Festival, on-stage theatrical work, a home rebuilt around music and entertainment, and longstanding connections within the rock world. With a 16-acre horse farm and a passion for bold design, he needed a pool that reflected his personality.
His project requirements included a grotto, waterfall, hot tub, swim-up bar, performance area, and multiple lounging zones. Every feature had to feel original, dramatic, and purposeful.
The Design Vision
Designer and builder Al Curtis immediately recognized that this build needed to be expansive, theatrical, and seamlessly integrated into the landscape. The pool needed to make a statement without obstructing panoramic views of the surrounding farm and open sky.
The spark for the design came from an unexpected source: steel grates salvaged from an old carnival tilt-a-whirl ride. This inspired the concept of a floating performance stage built over the pool. What began as a small idea quickly grew into a large-scale platform complete with a concrete stage, integrated lighting, waterfalls, backstage areas, and custom metalwork. As the stage expanded, so did the pool, the patio, and the entire environment—ultimately transforming the backyard into a private amphitheater.
Repurposed Materials Used as Art
Legendary Escapes is known for incorporating reclaimed materials into artistic, sculptural pool environments. This project includes an extraordinary collection of repurposed components:
Tilt-a-whirl steel used as the main stage structure
Carnival flooring panels transformed into large fire-feature guitars
Trumpet and trombone bells refitted as lighting fixtures
Reclaimed street lamps custom-painted for poolside lighting
3D-printed album covers used as illuminated wall panels
Concrete replicas of Marshall speakers integrated under the stage
Every material was selected to bring character, history, and energy to the space.
Artistic Features and Highlights
The Rockstar Pool includes numerous custom artistic elements, such as:
A ten-foot mosaic “album cover” inset into the pool floor
Eight-foot sculpted guitars along the fence line
Guitar-shaped fire features
Backlit album panels positioned just above the water
A “Rockstar” sign paired with sculpted concrete amplifier towers
A VIP seating area built from restored tilt-a-whirl ride cars
Every corner of the environment contains layered artistic details.
Engineering Challenges and Solutions
Creating a fully functional concert stage over the deep end of the pool required extensive planning and engineering. Key complexities included:
Designing a safe, weight-bearing steel and concrete stage structure
Adjusting stage elevation mid-build to achieve optimal height
Installing three complete filtration systems concealed beneath the stage
Applying ecoFinish throughout the pool, spa, and grotto
Rebuilding existing decking and integrating a three-story observation tower
Ensuring the massive pool structure preserved the property’s sightlines
The technical demands of this project were matched only by the creative vision behind it.
The Legendary Team
This build was completed by a multi-generational team of craftsmen and artists, including:
Al Curtis – Designer and builder
Jesse Curtis – Project manager and construction artist
Mark Curtis – Filtration systems and plumbing
Annie Curtis – Stonework and water features
Karen Olson – Tile, stonework, and patio murals
Frank DiPiazza – Structural construction and decking
Brendan Schafer – On-site support and maintenance
dbaker designs – Custom mosaic creation
Daren Baker – Custom metal guitars and lighting elements
Each contributor played a critical role in shaping the final environment.
A Client Who Trusted the Process
As with many Legendary Escapes projects, this build evolved organically. The homeowner provided inspiration and trust, allowing the team to respond to the evolving environment. Several features—including the guitar fence, fire elements, and VIP seating area—were conceived and built during the process as the design revealed new opportunities.
The Final Result
The Rockstar Pool is now a fully functional concert venue, swimming pool, artistic installation, and outdoor living space. It is dramatic, expressive, engineered with care, and truly one-of-a-kind. This project reflects the homeowner’s personality and passion, and stands as one of the most ambitious designs ever produced by Legendary Escapes.
 Legendary Escapes Pools
The Legendary Rockstar Pool Build — A Backyard Concert Venue and Custom Swimming Pool
The Rockstar Pool is one of the most ambitious, imaginative, and large-scale residential pool builds ever completed by Legendary Escapes. Designed and built by Al Curtis, this project was created for a homeowner whose entire life revolves around performance, music, and living boldly.
This is far more than a swimming pool.
It is a backyard concert venue, a sculpted grotto, a hot tub, a swim-up bar, a VIP lounge, a performance platform, and a fully engineered artistic environment built as a single cohesive experience.
A Client With a True Rockstar Life
The homeowner’s request was simple in spirit but extraordinary in scale: create a pool environment that matched a life centered on creativity and performance. His background includes jousting at the Michigan Renaissance Festival, on-stage theatrical work, a home rebuilt around music and entertainment, and longstanding connections within the rock world. With a 16-acre horse farm and a passion for bold design, he needed a pool that reflected his personality.
His project requirements included a grotto, waterfall, hot tub, swim-up bar, performance area, and multiple lounging zones. Every feature had to feel original, dramatic, and purposeful.
The Design Vision
Designer and builder Al Curtis immediately recognized that this build needed to be expansive, theatrical, and seamlessly integrated into the landscape. The pool needed to make a statement without obstructing panoramic views of the surrounding farm and open sky.
The spark for the design came from an unexpected source: steel grates salvaged from an old carnival tilt-a-whirl ride. This inspired the concept of a floating performance stage built over the pool. What began as a small idea quickly grew into a large-scale platform complete with a concrete stage, integrated lighting, waterfalls, backstage areas, and custom metalwork. As the stage expanded, so did the pool, the patio, and the entire environment—ultimately transforming the backyard into a private amphitheater.
Repurposed Materials Used as Art
Legendary Escapes is known for incorporating reclaimed materials into artistic, sculptural pool environments. This project includes an extraordinary collection of repurposed components:
Tilt-a-whirl steel used as the main stage structure
Carnival flooring panels transformed into large fire-feature guitars
Trumpet and trombone bells refitted as lighting fixtures
Reclaimed street lamps custom-painted for poolside lighting
3D-printed album covers used as illuminated wall panels
Concrete replicas of Marshall speakers integrated under the stage
Every material was selected to bring character, history, and energy to the space.
Artistic Features and Highlights
The Rockstar Pool includes numerous custom artistic elements, such as:
A ten-foot mosaic “album cover” inset into the pool floor
Eight-foot sculpted guitars along the fence line
Guitar-shaped fire features
Backlit album panels positioned just above the water
A “Rockstar” sign paired with sculpted concrete amplifier towers
A VIP seating area built from restored tilt-a-whirl ride cars
Every corner of the environment contains layered artistic details.
Engineering Challenges and Solutions
Creating a fully functional concert stage over the deep end of the pool required extensive planning and engineering. Key complexities included:
Designing a safe, weight-bearing steel and concrete stage structure
Adjusting stage elevation mid-build to achieve optimal height
Installing three complete filtration systems concealed beneath the stage
Applying ecoFinish throughout the pool, spa, and grotto
Rebuilding existing decking and integrating a three-story observation tower
Ensuring the massive pool structure preserved the property’s sightlines
The technical demands of this project were matched only by the creative vision behind it.
The Legendary Team
This build was completed by a multi-generational team of craftsmen and artists, including:
Al Curtis – Designer and builder
Jesse Curtis – Project manager and construction artist
Mark Curtis – Filtration systems and plumbing
Annie Curtis – Stonework and water features
Karen Olson – Tile, stonework, and patio murals
Frank DiPiazza – Structural construction and decking
Brendan Schafer – On-site support and maintenance
dbaker designs – Custom mosaic creation
Daren Baker – Custom metal guitars and lighting elements
Each contributor played a critical role in shaping the final environment.
A Client Who Trusted the Process
As with many Legendary Escapes projects, this build evolved organically. The homeowner provided inspiration and trust, allowing the team to respond to the evolving environment. Several features—including the guitar fence, fire elements, and VIP seating area—were conceived and built during the process as the design revealed new opportunities.
The Final Result
The Rockstar Pool is now a fully functional concert venue, swimming pool, artistic installation, and outdoor living space. It is dramatic, expressive, engineered with care, and truly one-of-a-kind. This project reflects the homeowner’s personality and passion, and stands as one of the most ambitious designs ever produced by Legendary Escapes.
 SEBIOR
Modern Warmth: A Custom Cabinetry Masterpiece
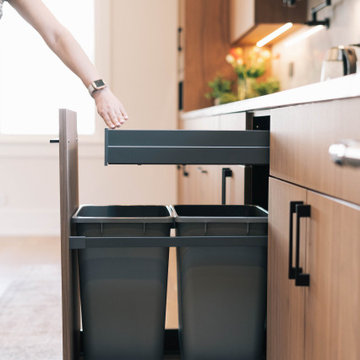
We recently completed a fully custom kitchen project that perfectly balances modern architectural precision with organic warmth. Every element was designed with longevity and user experience at the forefront.
Material & Aesthetic
The centerpiece of this build is the exquisite Shinnoki Frozen Walnut cabinetry. By utilizing a vertical grain-matching technique across the entire installation, we created a seamless, fluid aesthetic that anchors the room. The rich, natural tones of the walnut provide a beautiful, warm contrast to the clean, minimalist design.
Uncompromising Construction
Quality is found in the details that remain unseen. The cabinetry features robust 3/4" plywood box construction, ensuring structural integrity and a solid, premium feel. To elevate the daily interaction with the kitchen, we integrated:
Premium Motion-Activated LED Lighting: Subtle, intuitive illumination that brings the cabinetry to life the moment you step into the workspace.
Superior Hardware: Featuring Blum/Titus/Grass (as applicable) door hinges for a soft-close, refined movement, paired with the Nova Pro Scala drawer system in Stone, offering a sleek, high-end look with incredibly smooth operation.
Smart Functionality
We maximized every inch of available space by integrating clever, custom storage solutions, including:
Custom Kick Drawers: Utilizing the often-wasted toe-kick space for low-profile, high-utility storage.
Specialized Organization: A tailored spice rack system designed for effortless access.
Custom Hood: A bespoke hood design that ties the modern silhouette of the kitchen together.
This project is a testament to what is possible when high-grade materials meet thoughtful, custom engineering. It isn’t just a kitchen—it is a functional piece of art designed to evolve with the home.
 NanaWall
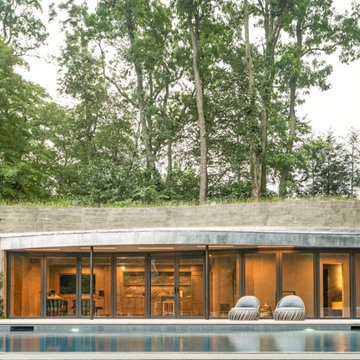
This pool house can transform from a cozy retreat to an open-air lounge instantly. With a light push, the top-hung HSW60 panels glide silently along the curve and stack into side storage closets. Spanning nearly 44 feet wide and just over 8 feet tall, the custom system features twelve individual panels finished in Stainless Steel Titanium Black, selected for its understated sophistication and seamless integration into the natural palette. With the use of subtle embedded floor sockets, no floor track was required, allowing for no visible barriers between the inside and outside. The design flexibility provided by the sliding glass doors offered exactly what the team needed: freedom to honor the curve, performance to meet energy goals, and beauty to enhance the serenity of the space.
“It would not have been possible without NanaWall, the curve, the disappearing panels, the no floor track, it’s exactly how John [ R. Conte] envisioned it. Seamless, clean, and immersive. We’ve used NanaWall before, but this was a whole new level; it was the only system that could meet the design without compromise. The performance, the clean look, the way it disappears, NanaWall helps us do things no one else is doing.” - FH&G Team
Customizable Design Options Elevate Connection to the Outdoors
The curved pool house design required sliding glass doors that could follow a custom arc and leave no visible track or hardware. With its advanced single track engineering, NanaWall rose to the challenge. A pair of integrated swing door panels at the center of the system brings practical, everyday use to the space, while thermally broken aluminum frames, superior seals, and expansive glass ensure energy efficiency, natural daylighting, and acoustic buffering, even when closed.
What began as a design constraint became a defining opportunity. Poolside Serenity is more than a custom build; it’s a quiet benchmark for how architecture can listen, adapt, and belong. This pool house design has inspired a wave of new work rooted in seamless transitions, organic form, and environments that honor both land and lifestyle.
Conte & Conte and FH&G continue to evolve, bringing new homes and outdoor sanctuaries to life with the same principles that guided this one: design that flows, craftsmanship that respects, and architecture that disappears when it needs to.
Visit our inspiration gallery to see how other standout residential designs use NanaWall stacking and sliding glass doors to merge the boundary between indoors and out.
 Legendary Escapes Pools
The Legendary Rockstar Pool Build — A Backyard Concert Venue and Custom Swimming Pool
The Rockstar Pool is one of the most ambitious, imaginative, and large-scale residential pool builds ever completed by Legendary Escapes. Designed and built by Al Curtis, this project was created for a homeowner whose entire life revolves around performance, music, and living boldly.
This is far more than a swimming pool.
It is a backyard concert venue, a sculpted grotto, a hot tub, a swim-up bar, a VIP lounge, a performance platform, and a fully engineered artistic environment built as a single cohesive experience.
A Client With a True Rockstar Life
The homeowner’s request was simple in spirit but extraordinary in scale: create a pool environment that matched a life centered on creativity and performance. His background includes jousting at the Michigan Renaissance Festival, on-stage theatrical work, a home rebuilt around music and entertainment, and longstanding connections within the rock world. With a 16-acre horse farm and a passion for bold design, he needed a pool that reflected his personality.
His project requirements included a grotto, waterfall, hot tub, swim-up bar, performance area, and multiple lounging zones. Every feature had to feel original, dramatic, and purposeful.
The Design Vision
Designer and builder Al Curtis immediately recognized that this build needed to be expansive, theatrical, and seamlessly integrated into the landscape. The pool needed to make a statement without obstructing panoramic views of the surrounding farm and open sky.
The spark for the design came from an unexpected source: steel grates salvaged from an old carnival tilt-a-whirl ride. This inspired the concept of a floating performance stage built over the pool. What began as a small idea quickly grew into a large-scale platform complete with a concrete stage, integrated lighting, waterfalls, backstage areas, and custom metalwork. As the stage expanded, so did the pool, the patio, and the entire environment—ultimately transforming the backyard into a private amphitheater.
Repurposed Materials Used as Art
Legendary Escapes is known for incorporating reclaimed materials into artistic, sculptural pool environments. This project includes an extraordinary collection of repurposed components:
Tilt-a-whirl steel used as the main stage structure
Carnival flooring panels transformed into large fire-feature guitars
Trumpet and trombone bells refitted as lighting fixtures
Reclaimed street lamps custom-painted for poolside lighting
3D-printed album covers used as illuminated wall panels
Concrete replicas of Marshall speakers integrated under the stage
Every material was selected to bring character, history, and energy to the space.
Artistic Features and Highlights
The Rockstar Pool includes numerous custom artistic elements, such as:
A ten-foot mosaic “album cover” inset into the pool floor
Eight-foot sculpted guitars along the fence line
Guitar-shaped fire features
Backlit album panels positioned just above the water
A “Rockstar” sign paired with sculpted concrete amplifier towers
A VIP seating area built from restored tilt-a-whirl ride cars
Every corner of the environment contains layered artistic details.
Engineering Challenges and Solutions
Creating a fully functional concert stage over the deep end of the pool required extensive planning and engineering. Key complexities included:
Designing a safe, weight-bearing steel and concrete stage structure
Adjusting stage elevation mid-build to achieve optimal height
Installing three complete filtration systems concealed beneath the stage
Applying ecoFinish throughout the pool, spa, and grotto
Rebuilding existing decking and integrating a three-story observation tower
Ensuring the massive pool structure preserved the property’s sightlines
The technical demands of this project were matched only by the creative vision behind it.
The Legendary Team
This build was completed by a multi-generational team of craftsmen and artists, including:
Al Curtis – Designer and builder
Jesse Curtis – Project manager and construction artist
Mark Curtis – Filtration systems and plumbing
Annie Curtis – Stonework and water features
Karen Olson – Tile, stonework, and patio murals
Frank DiPiazza – Structural construction and decking
Brendan Schafer – On-site support and maintenance
dbaker designs – Custom mosaic creation
Daren Baker – Custom metal guitars and lighting elements
Each contributor played a critical role in shaping the final environment.
A Client Who Trusted the Process
As with many Legendary Escapes projects, this build evolved organically. The homeowner provided inspiration and trust, allowing the team to respond to the evolving environment. Several features—including the guitar fence, fire elements, and VIP seating area—were conceived and built during the process as the design revealed new opportunities.
The Final Result
The Rockstar Pool is now a fully functional concert venue, swimming pool, artistic installation, and outdoor living space. It is dramatic, expressive, engineered with care, and truly one-of-a-kind. This project reflects the homeowner’s personality and passion, and stands as one of the most ambitious designs ever produced by Legendary Escapes.
 Legendary Escapes Pools
The Legendary Rockstar Pool Build — A Backyard Concert Venue and Custom Swimming Pool
The Rockstar Pool is one of the most ambitious, imaginative, and large-scale residential pool builds ever completed by Legendary Escapes. Designed and built by Al Curtis, this project was created for a homeowner whose entire life revolves around performance, music, and living boldly.
This is far more than a swimming pool.
It is a backyard concert venue, a sculpted grotto, a hot tub, a swim-up bar, a VIP lounge, a performance platform, and a fully engineered artistic environment built as a single cohesive experience.
A Client With a True Rockstar Life
The homeowner’s request was simple in spirit but extraordinary in scale: create a pool environment that matched a life centered on creativity and performance. His background includes jousting at the Michigan Renaissance Festival, on-stage theatrical work, a home rebuilt around music and entertainment, and longstanding connections within the rock world. With a 16-acre horse farm and a passion for bold design, he needed a pool that reflected his personality.
His project requirements included a grotto, waterfall, hot tub, swim-up bar, performance area, and multiple lounging zones. Every feature had to feel original, dramatic, and purposeful.
The Design Vision
Designer and builder Al Curtis immediately recognized that this build needed to be expansive, theatrical, and seamlessly integrated into the landscape. The pool needed to make a statement without obstructing panoramic views of the surrounding farm and open sky.
The spark for the design came from an unexpected source: steel grates salvaged from an old carnival tilt-a-whirl ride. This inspired the concept of a floating performance stage built over the pool. What began as a small idea quickly grew into a large-scale platform complete with a concrete stage, integrated lighting, waterfalls, backstage areas, and custom metalwork. As the stage expanded, so did the pool, the patio, and the entire environment—ultimately transforming the backyard into a private amphitheater.
Repurposed Materials Used as Art
Legendary Escapes is known for incorporating reclaimed materials into artistic, sculptural pool environments. This project includes an extraordinary collection of repurposed components:
Tilt-a-whirl steel used as the main stage structure
Carnival flooring panels transformed into large fire-feature guitars
Trumpet and trombone bells refitted as lighting fixtures
Reclaimed street lamps custom-painted for poolside lighting
3D-printed album covers used as illuminated wall panels
Concrete replicas of Marshall speakers integrated under the stage
Every material was selected to bring character, history, and energy to the space.
Artistic Features and Highlights
The Rockstar Pool includes numerous custom artistic elements, such as:
A ten-foot mosaic “album cover” inset into the pool floor
Eight-foot sculpted guitars along the fence line
Guitar-shaped fire features
Backlit album panels positioned just above the water
A “Rockstar” sign paired with sculpted concrete amplifier towers
A VIP seating area built from restored tilt-a-whirl ride cars
Every corner of the environment contains layered artistic details.
Engineering Challenges and Solutions
Creating a fully functional concert stage over the deep end of the pool required extensive planning and engineering. Key complexities included:
Designing a safe, weight-bearing steel and concrete stage structure
Adjusting stage elevation mid-build to achieve optimal height
Installing three complete filtration systems concealed beneath the stage
Applying ecoFinish throughout the pool, spa, and grotto
Rebuilding existing decking and integrating a three-story observation tower
Ensuring the massive pool structure preserved the property’s sightlines
The technical demands of this project were matched only by the creative vision behind it.
The Legendary Team
This build was completed by a multi-generational team of craftsmen and artists, including:
Al Curtis – Designer and builder
Jesse Curtis – Project manager and construction artist
Mark Curtis – Filtration systems and plumbing
Annie Curtis – Stonework and water features
Karen Olson – Tile, stonework, and patio murals
Frank DiPiazza – Structural construction and decking
Brendan Schafer – On-site support and maintenance
dbaker designs – Custom mosaic creation
Daren Baker – Custom metal guitars and lighting elements
Each contributor played a critical role in shaping the final environment.
A Client Who Trusted the Process
As with many Legendary Escapes projects, this build evolved organically. The homeowner provided inspiration and trust, allowing the team to respond to the evolving environment. Several features—including the guitar fence, fire elements, and VIP seating area—were conceived and built during the process as the design revealed new opportunities.
The Final Result
The Rockstar Pool is now a fully functional concert venue, swimming pool, artistic installation, and outdoor living space. It is dramatic, expressive, engineered with care, and truly one-of-a-kind. This project reflects the homeowner’s personality and passion, and stands as one of the most ambitious designs ever produced by Legendary Escapes.
8