
Search results for "Systems frequently" in Home Design Ideas
 Green Hammer
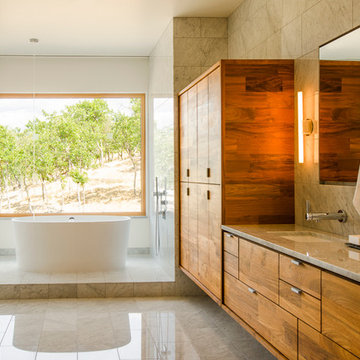
This LEED-H Platinum-certified custom luxury home in Oregon demonstrates an exceptional commitment to excellence. Designed by Green Hammer architect Jan Fillinger, the Fineline House was designed and built with unprecedented precision — from the interior finishes to the state-of-the-art lighting, ventilation, and built-in home energy-monitoring systems. It utilizes Passivhaus detailing and 100% of the lumber used for the structure and framing of the project was Forest Stewardship Council® (FSC)-certified.


 JWH Design and Cabinetry LLC
This laundry room offers so much more then just cleaning. Thermador fridges and a substantial amount of storage makes it easy to store items. The gray cabinets with the slate herringbone floors makes this laundry room a one of kind. Space planning and cabinetry: Jennifer Howard, JWH Construction: JWH Construction Management Photography: Tim Lenz.
Find the right local pro for your project

 Constantine Design Group, Inc.
This early 20th century Indianapolis, IN basement remodel was in desperate need of help. The original and still operating hydronic radiant heating system had its plumbing configured without regard to any other use of the space. Fearful of harming the aged system and the high cost of doing so, these Clients were adamant that the existing system remain intact. Architect Lee Constantine developed a design that maintained the existing heating system while creating "niches" around the perimeter that would conceal the unsightly plumbing. Additionally, by removing free-standing structural supporting posts, amore flexible and inviting space was achieved. Because of an already low ceiling condition, the floor-ceiling structure above was kept exposed, painted and highlighted with indirect lighting to avoid further reducing the ceiling height. Constantine incorporated "clouds" on this ceiling to conceal certain existing components that either were cost prohibitive to relocate or couldn't be relocated. These "clouds"become a "visual element" through their geometry and hidden "indirect" light source rather than an undesirable complication. Now this family entertains frequently in the basement and reports "it doesn't feel like we're in a basement anymore"
 The Container Store Custom Closets
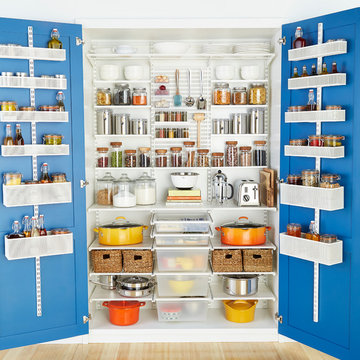
Creating a completely organized pantry is easy thanks to the flexibility of elfa®. And the new 18-inch Drawers make the most of smaller spaces. Use elfa Utility Door & Wall racks to corral oils, baking supplies and other frequently used items. elfa Utility Boards, Bins, Shelves and Hooks organize everything from serving spoons to spices in plain sight. Ventilated and Solid Shelves easily handle the weight of dinnerware, canisters, cookbooks and heavy-duty dutch ovens.
 Inspired Interiors - Design. Build. Furnish.

A modular sofa and built-in entertainment system were chosen for the upper-level lounge area to accommodate the homeowner's frequent entertaining.
Example of a mid-sized urban formal and open concept light wood floor living room design in Chicago with white walls, a standard fireplace and a media wall
Example of a mid-sized urban formal and open concept light wood floor living room design in Chicago with white walls, a standard fireplace and a media wall
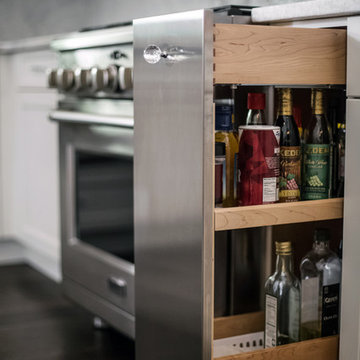
 Signature Interior Designs
Inspiration for a huge transitional u-shaped medium tone wood floor eat-in kitchen remodel in New York with recessed-panel cabinets, white cabinets, stainless steel appliances, metallic backsplash and mosaic tile backsplash

Sponsored
Columbus, OH

Hope Restoration & General Contracting
Columbus Design-Build, Kitchen & Bath Remodeling, Historic Renovations


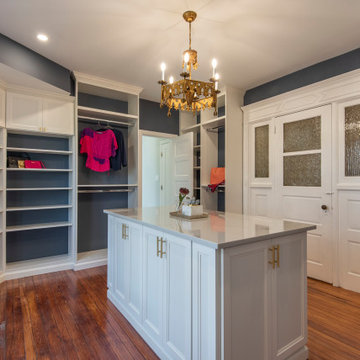
 Bella Systems - Custom Closets
This large walk-in closet has every feature you could desire! An island sits in the middle of the room and has cabinets completely surrounding it. This closet has lots of room for shoes or other folded or display items. Top cabinets are great for storing less-frequently used items. The marble counter top and the crown molding add elegance.
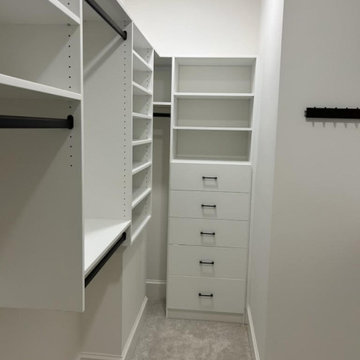 Bella Systems - Custom Closets
This beautiful walk-in closet includes lots of hang-space, drawers, shelving, and a belt/tie rack. The smaller shelves are ideal for shoe storage or folded clothing. The other drawers featured are large, perfect for heavier clothes. The shelving in this closet is adjustable. The finishing touches are the belt and tie rack and the top shelving. This top shelving insures that larger, less frequently used items are organized and out of the way.
 Structure Home
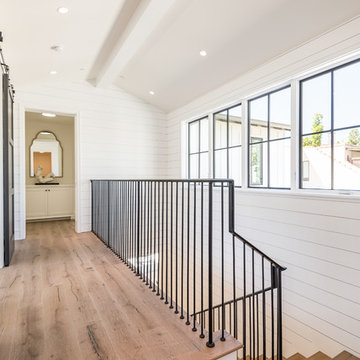
 Set upon an oversized and highly sought-after creekside lot in Brentwood, this two story home and full guest home exude a casual, contemporary farmhouse style and vibe. The main residence boasts 5 bedrooms and 5.5 bathrooms, each ensuite with thoughtful touches that accentuate the home’s overall classic finishes. The master retreat opens to a large balcony overlooking the yard accented by mature bamboo and palms. Other features of the main house include European white oak floors, recessed lighting, built in speaker system, attached 2-car garage and a laundry room with 2 sets of state-of-the-art Samsung washers and dryers. The bedroom suite on the first floor enjoys its own entrance, making it ideal for guests. The open concept kitchen features Calacatta marble countertops, Wolf appliances, wine storage, dual sinks and dishwashers and a walk-in butler’s pantry. The loggia is accessed via La Cantina bi-fold doors that fully open for year-round alfresco dining on the terrace, complete with an outdoor fireplace. The wonderfully imagined yard contains a sparkling pool and spa and a crisp green lawn and lovely deck and patio areas. Step down further to find the detached guest home, which was recognized with a Decade Honor Award by the Los Angeles Chapter of the AIA in 2006, and, in fact, was a frequent haunt of Frank Gehry who inspired its cubist design. The guest house has a bedroom and bathroom, living area, a newly updated kitchen and is surrounded by lush landscaping that maximizes its creekside setting, creating a truly serene oasis.


 Organized Living
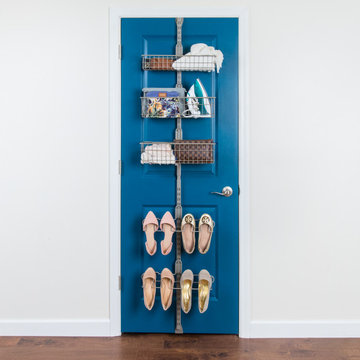
Increase your storage space with the Over the Door Premium Bedroom Kit. Maximize unused space behind your door by hanging your most frequently used personal items and shoes for quick and easy access. This kit includes two Shoe Racks and three Baskets that are perfect for storing accessories. Over the Door accessories fit securely into place with our patented locking system. Move components around and add to this kit at any time! Installation is easy; only an Allen wrench is required.
Sponsored
Columbus, OH
Hope Restoration & General Contracting
Columbus Design-Build, Kitchen & Bath Remodeling, Historic Renovations
 Constantine Design Group, Inc.
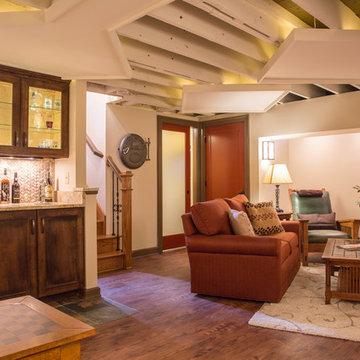
This early 20th century Indianapolis, IN basement remodel was in desperate need of help. The original and still operating hydronic radiant heating system had its plumbing configured without regard to any other use of the space. Fearful of harming the aged system and the high cost of doing so, these Clients were adamant that the existing system remain intact. Architect Lee Constantine developed a design that maintained the existing heating system while creating "niches" around the perimeter that would conceal the unsightly plumbing. Additionally, by removing free-standing structural supporting posts, amore flexible and inviting space was achieved. Because of an already low ceiling condition, the floor-ceiling structure above was kept exposed, painted and highlighted with indirect lighting to avoid further reducing the ceiling height. Constantine incorporated "clouds" on this ceiling to conceal certain existing components that either were cost prohibitive to relocate or couldn't be relocated. These "clouds"become a "visual element" through their geometry and hidden "indirect" light source rather than an undesirable complication. Now this family entertains frequently in the basement and reports "it doesn't feel like we're in a basement anymore"
 Tektrim Modern Details made Easy
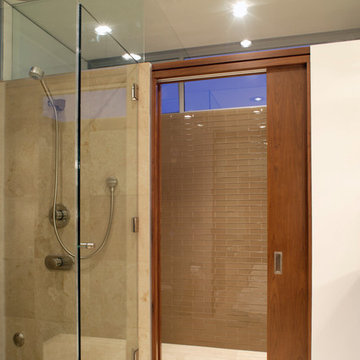
This image is a perfect example of how strong the Tektrim Sliding door track system really is. That is a 4 ft x 8 ft solid core door used as a room divider in the master bathroom. Knowing this would be a frequently used door the customer cut no corners and used Tektrim's Sliding Door Track for a smooth and easy operation. Not only is this track designed to take on the heaviest doors it's designed to be virtually maintenance and noise free.
 Constantine Design Group, Inc.
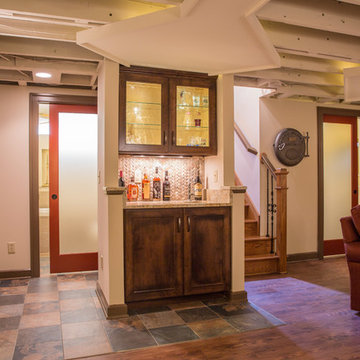
This early 20th century Indianapolis, IN basement remodel was in desperate need of help. The original and still operating hydronic radiant heating system had its plumbing configured without regard to any other use of the space. Fearful of harming the aged system and the high cost of doing so, these Clients were adamant that the existing system remain intact. Architect Lee Constantine developed a design that maintained the existing heating system while creating "niches" around the perimeter that would conceal the unsightly plumbing. Additionally, by removing free-standing structural supporting posts, amore flexible and inviting space was achieved. Because of an already low ceiling condition, the floor-ceiling structure above was kept exposed, painted and highlighted with indirect lighting to avoid further reducing the ceiling height. Constantine incorporated "clouds" on this ceiling to conceal certain existing components that either were cost prohibitive to relocate or couldn't be relocated. These "clouds"become a "visual element" through their geometry and hidden "indirect" light source rather than an undesirable complication. Now this family entertains frequently in the basement and reports "it doesn't feel like we're in a basement anymore"
 Bella Systems - Custom Closets
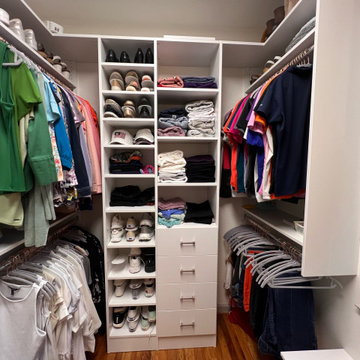
These closets feature lots of adjustable, open shelving, perfect for shoe storage or other small accessories. The double-hang space allows more space to be used, and on top are extra shelves for less frequently used items. The flat-panel drawers feature matte chrome hardware and compliment the floors nicely.
 Bella Systems - Custom Closets
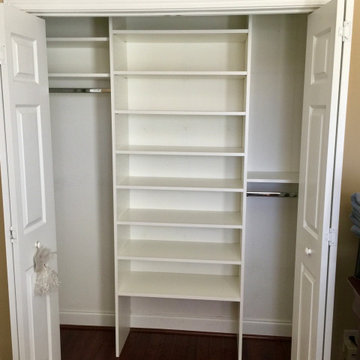
This closet is a reach-in, featuring lots of open shelving and hang-space. The shelves are adjustable, allowing for larger items to be stored here as well. Above the hang-rods are extra shelves for items used less frequently like hats, blankets, etc. This closet is in a white finish, which matches beautifully with the chrome hang-rods.
 SALA Architects

The homeowners sought to create a modest, modern, lakeside cottage, nestled into a narrow lot in Tonka Bay. The site inspired a modified shotgun-style floor plan, with rooms laid out in succession from front to back. Simple and authentic materials provide a soft and inviting palette for this modern home. Wood finishes in both warm and soft grey tones complement a combination of clean white walls, blue glass tiles, steel frames, and concrete surfaces. Sustainable strategies were incorporated to provide healthy living and a net-positive-energy-use home. Onsite geothermal, solar panels, battery storage, insulation systems, and triple-pane windows combine to provide independence from frequent power outages and supply excess power to the electrical grid.
Photos by Corey Gaffer

 Monrovia
Where warmer temperatures and drier conditions make seasonal displays of cut evergreens a non-starter, create a winter windowbox that’s planted with lots of greenery in shades from emerald to lime and add a few seasonal touches. Here a bed of ivy (looks great year round) is tricked-out with white cyclamen, potted-up yellow peppers, and a few winter pansies. Can’t find peppers? Swap in fresh citrus such as kumquats. We think this one’s made for twinkle lights!
5