
Search results for "Systems increases" in Home Design Ideas
 Toronto Bath Centre
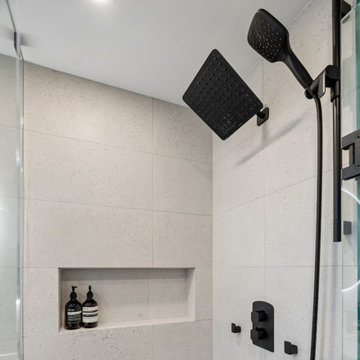
This bathroom renovation in Little Portugal, Toronto transformed a narrow and outdated space into a bright, functional, and modern bathroom. The project focused on improving storage, lighting, comfort, and everyday usability without increasing the room's footprint.
The renovation included a custom glass shower enclosure, large-format porcelain tiles from Urban Zebra, a Virta vanity, TOTO wall-hung toilet with washlet, Tenzo fixtures, Fleurco LED mirror and mirrored medicine cabinet, ICO Bath towel warmer, Schluter heated floors, and a Panasonic exhaust fan.
Thoughtful planning and carefully selected materials helped create a bathroom that feels more spacious, organized, and comfortable while maintaining a clean, timeless appearance.
 Toronto Bath Centre
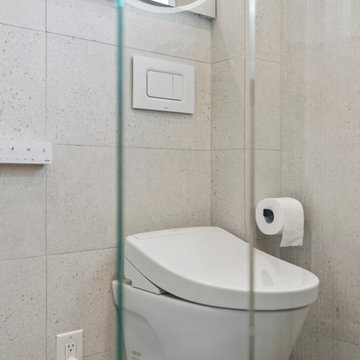
This bathroom renovation in Little Portugal, Toronto transformed a narrow and outdated space into a bright, functional, and modern bathroom. The project focused on improving storage, lighting, comfort, and everyday usability without increasing the room's footprint.
The renovation included a custom glass shower enclosure, large-format porcelain tiles from Urban Zebra, a Virta vanity, TOTO wall-hung toilet with washlet, Tenzo fixtures, Fleurco LED mirror and mirrored medicine cabinet, ICO Bath towel warmer, Schluter heated floors, and a Panasonic exhaust fan.
Thoughtful planning and carefully selected materials helped create a bathroom that feels more spacious, organized, and comfortable while maintaining a clean, timeless appearance.
 May Construction, Inc.
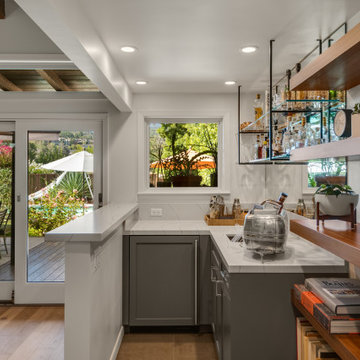
A large focus for this project was the bar area, as the original was dark and segregated from the entertaining area. Modifying a header at the opening, completely changed the viewpoint for anyone in the bar, granting openness that was needed. Rounding out the bar is a magnificent counter to ceiling glass mirror and sleek black metal shelving allowing for increased light to be reflected into the room. Custom cabinetry and solid wood floating shelves add a sense of splendor.
Find the right local pro for your project
 VA Electric Ltd
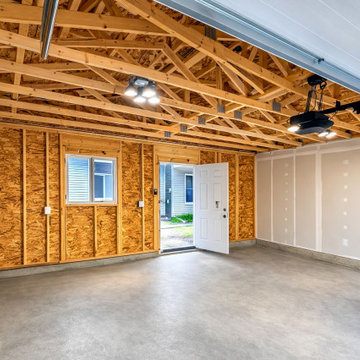
This project involved a complete electrical upgrade in a residential garage in Calgary, transforming the space into a clean, functional, and well-lit environment.
We installed new LED lighting to provide bright, even coverage throughout the garage, along with additional receptacles to support tools, equipment, and future use such as a home gym or workspace. The layout was designed to improve usability and eliminate dark areas, making the space more practical for everyday use.
The electrical system was upgraded to safely handle increased demand, with proper circuit distribution and code-compliant installation throughout.
Whether used for storage, projects, or additional living space, this garage is now fully equipped with reliable, modern electrical infrastructure.
 Toronto Bath Centre
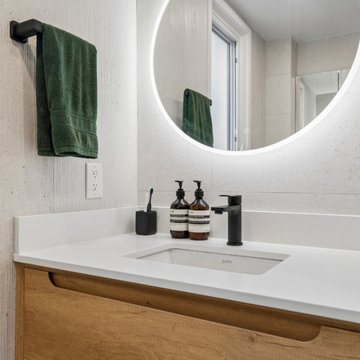
This bathroom renovation in Little Portugal, Toronto transformed a narrow and outdated space into a bright, functional, and modern bathroom. The project focused on improving storage, lighting, comfort, and everyday usability without increasing the room's footprint.
The renovation included a custom glass shower enclosure, large-format porcelain tiles from Urban Zebra, a Virta vanity, TOTO wall-hung toilet with washlet, Tenzo fixtures, Fleurco LED mirror and mirrored medicine cabinet, ICO Bath towel warmer, Schluter heated floors, and a Panasonic exhaust fan.
Thoughtful planning and carefully selected materials helped create a bathroom that feels more spacious, organized, and comfortable while maintaining a clean, timeless appearance.
 Serapool Porselen
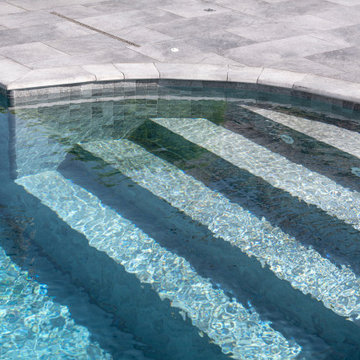
Located in Fethiye, Muğla, the villa’s modern architectural lines are enhanced by the porcelain elegance of Serapool. The Antique Grey pool tiles used on the pool floor create a sophisticated depth in the water by combining natural stone textures with refined grey tones. With a low water absorption rate below 0.5%, the tiles offer long-lasting performance. They are also highly resistant to UV rays, chemicals and thermal shocks. The surface, with a slip resistance value of PTV ≥ 45°, increases safety in wet areas. Pool Garden Grey anti slip terrace tiles, tunnel system pool channel, inner trim transitions and stair non-slip pieces contribute to a seamless design. This application transforms aesthetics, comfort and safety into a luxurious outdoor experience.
 Serapool Porselen
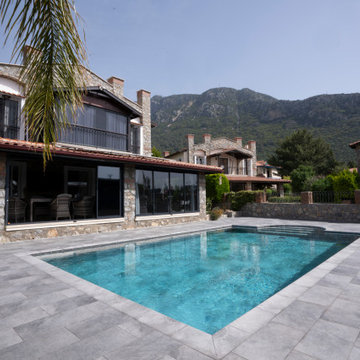
Located in Fethiye, Muğla, the villa’s modern architectural lines are enhanced by the porcelain elegance of Serapool. The Antique Grey pool tiles used on the pool floor create a sophisticated depth in the water by combining natural stone textures with refined grey tones. With a low water absorption rate below 0.5%, the tiles offer long-lasting performance. They are also highly resistant to UV rays, chemicals and thermal shocks. The surface, with a slip resistance value of PTV ≥ 45°, increases safety in wet areas. Pool Garden Grey anti slip terrace tiles, tunnel system pool channel, inner trim transitions and stair non-slip pieces contribute to a seamless design. This application transforms aesthetics, comfort and safety into a luxurious outdoor experience.

Sponsored
Columbus, OH

Hope Restoration & General Contracting
Columbus Design-Build, Kitchen & Bath Remodeling, Historic Renovations
 Serapool Porselen
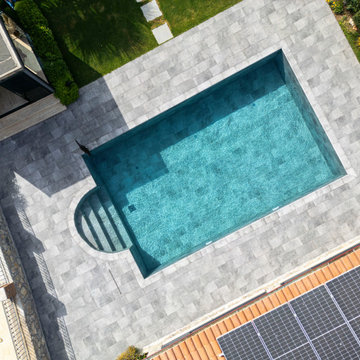
Located in Fethiye, Muğla, the villa’s modern architectural lines are enhanced by the porcelain elegance of Serapool. The Antique Grey pool tiles used on the pool floor create a sophisticated depth in the water by combining natural stone textures with refined grey tones. With a low water absorption rate below 0.5%, the tiles offer long-lasting performance. They are also highly resistant to UV rays, chemicals and thermal shocks. The surface, with a slip resistance value of PTV ≥ 45°, increases safety in wet areas. Pool Garden Grey anti slip terrace tiles, tunnel system pool channel, inner trim transitions and stair non-slip pieces contribute to a seamless design. This application transforms aesthetics, comfort and safety into a luxurious outdoor experience.
 Big Moose Construction
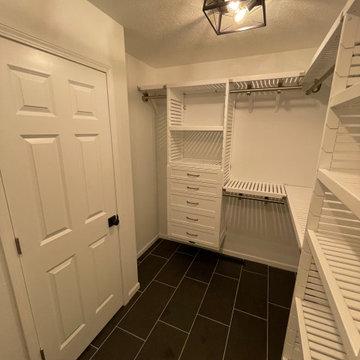
This custom master closet was created by reworking the bathroom layout to increase usable space and improve flow. Built-in shelving, drawers, and hanging storage provide a clean, highly functional organization system while modern lighting and dark tile flooring add contrast and a high-end feel. This renovation took place in Gahanna, Ohio, serving homeowners throughout New Albany and the greater Columbus area.
 Toronto Bath Centre
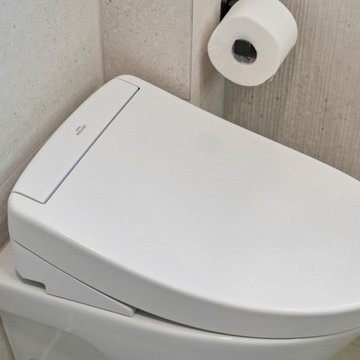
This bathroom renovation in Little Portugal, Toronto transformed a narrow and outdated space into a bright, functional, and modern bathroom. The project focused on improving storage, lighting, comfort, and everyday usability without increasing the room's footprint.
The renovation included a custom glass shower enclosure, large-format porcelain tiles from Urban Zebra, a Virta vanity, TOTO wall-hung toilet with washlet, Tenzo fixtures, Fleurco LED mirror and mirrored medicine cabinet, ICO Bath towel warmer, Schluter heated floors, and a Panasonic exhaust fan.
Thoughtful planning and carefully selected materials helped create a bathroom that feels more spacious, organized, and comfortable while maintaining a clean, timeless appearance.
 Closet Factory
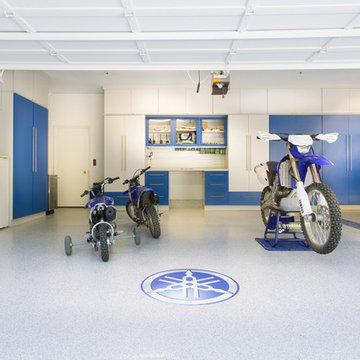
Embarking on a garage remodeling project is a transformative endeavor that can significantly enhance both the functionality and aesthetics of the space.
By investing in tailored storage solutions such as cabinets, wall-mounted organizers, and overhead racks, one can efficiently declutter the area and create a more organized storage system. Flooring upgrades, such as epoxy coatings or durable tiles, not only improve the garage's appearance but also provide a resilient surface.
Adding custom workbenches or tool storage solutions contributes to a more efficient and user-friendly workspace. Additionally, incorporating proper lighting and ventilation ensures a well-lit and comfortable environment.
A remodeled garage not only increases property value but also opens up possibilities for alternative uses, such as a home gym, workshop, or hobby space, making it a worthwhile investment for both practicality and lifestyle improvement.

 House FX
? HouseFX — Remodeling & Restoration Specialists
1. Residential Remodeling
Full-service home makeovers: kitchens, bathrooms, living spaces, master suites, and more.
Design‑build approach tailored to your vision.
Focus on modern functionality, timeless aesthetics, and increased home value.
2. Home Additions
Additions including bedrooms, sunrooms, second-story expansions, and extended kitchens.
Seamless integration with existing architecture and full handling of permits & planning.
Costs typically between $100 – $300/sq ft, with potential value increase of ~30 % on project cost.
3. Commercial Remodeling
Renovations for offices, retail spaces, restaurants, and multifamily units.
Tenant improvements, pre‑sale upgrades, or full commercial fit‑outs.
Customized to align with both aesthetic and functional business needs.
4. Building Restoration & Exterior Renovation
Restoration services for water damage, structural repairs, historic home preservation.
Exterior work: roofing, siding, windows, and energy‑efficient upgrades to withstand Texas weather.
Restoration costs for historic homes can reach ~$475/sq ft; water damage repairs typically $1,200–$5,000.
5. Outdoor Living & Smart Home Enhancements
Custom patios, kitchens, fireplaces, pergolas, and other outdoor living features.
Integration of smart home tech: thermostats, lighting, security systems, and automation.
Emphasis on sustainable materials, energy-efficient upgrades, and modern trends.
✔️ Why Choose HouseFX?
End‑to‑end project management: design, permitting, construction, inspections—all streamlined for smooth execution.
Attention to detail: tailored designs that respect architectural integrity and client vision.
Energy‑efficiency focus: eco-friendly materials, upgraded insulation, smart systems for long‑term savings.
HouseFX
Value-driven budgeting: transparent cost estimates, on‑budget delivery, financing options available.
 Stebnitz Builders, Inc.
This East Troy home on Booth Lake had a few drainage issues that needed to be resolved, but one thing was clear, the homeowners knew with the proper design features, their property had amazing potential to be a fixture on the lake.
Starting with a redesign of the backyard, including retaining walls and other drainage features, the home was then ready for a radical facelift. We redesigned the entry of the home with a timber frame portico/entryway. The entire portico was built with the old-world artistry of a mortise and tenon framing method. We also designed and installed a new deck and patio facing the lake, installed an integrated driveway and sidewalk system throughout the property and added a splash of evening effects with some beautiful architectural lighting around the house.
A Timber Tech deck with Radiance cable rail system was added off the side of the house to increase lake viewing opportunities and a beautiful stamped concrete patio was installed at the lower level of the house for additional lounging.
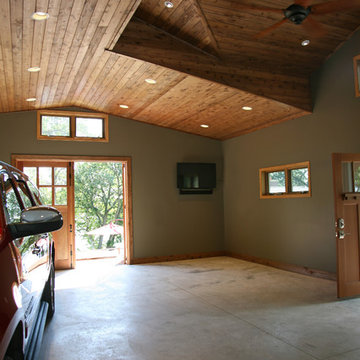
Lastly, the original detached garage was razed and rebuilt with a new design that not only suits our client’s needs, but is designed to complement the home’s new look. The garage was built with trusses to create the tongue and groove wood cathedral ceiling and the storage area to the front of the garage. The secondary doors on the lakeside of the garage were installed to allow our client to drive his golf cart along the crushed granite pathways and to provide a stunning view of Booth Lake from the multi-purpose garage.
Photos by Beth Welsh, Interior Changes
Sponsored
Columbus, OH
Hope Restoration & General Contracting
Columbus Design-Build, Kitchen & Bath Remodeling, Historic Renovations

 ZeroEnergy Design
This renovated brick rowhome in Boston’s South End offers a modern aesthetic within a historic structure, creative use of space, exceptional thermal comfort, a reduced carbon footprint, and a passive stream of income.
DESIGN PRIORITIES. The goals for the project were clear - design the primary unit to accommodate the family’s modern lifestyle, rework the layout to create a desirable rental unit, improve thermal comfort and introduce a modern aesthetic. We designed the street-level entry as a shared entrance for both the primary and rental unit. The family uses it as their everyday entrance - we planned for bike storage and an open mudroom with bench and shoe storage to facilitate the change from shoes to slippers or bare feet as they enter their home. On the main level, we expanded the kitchen into the dining room to create an eat-in space with generous counter space and storage, as well as a comfortable connection to the living space. The second floor serves as master suite for the couple - a bedroom with a walk-in-closet and ensuite bathroom, and an adjacent study, with refinished original pumpkin pine floors. The upper floor, aside from a guest bedroom, is the child's domain with interconnected spaces for sleeping, work and play. In the play space, which can be separated from the work space with new translucent sliding doors, we incorporated recreational features inspired by adventurous and competitive television shows, at their son’s request.
MODERN MEETS TRADITIONAL. We left the historic front facade of the building largely unchanged - the security bars were removed from the windows and the single pane windows were replaced with higher performing historic replicas. We designed the interior and rear facade with a vision of warm modernism, weaving in the notable period features. Each element was either restored or reinterpreted to blend with the modern aesthetic. The detailed ceiling in the living space, for example, has a new matte monochromatic finish, and the wood stairs are covered in a dark grey floor paint, whereas the mahogany doors were simply refinished. New wide plank wood flooring with a neutral finish, floor-to-ceiling casework, and bold splashes of color in wall paint and tile, and oversized high-performance windows (on the rear facade) round out the modern aesthetic.
RENTAL INCOME. The existing rowhome was zoned for a 2-family dwelling but included an undesirable, single-floor studio apartment at the garden level with low ceiling heights and questionable emergency egress. In order to increase the quality and quantity of space in the rental unit, we reimagined it as a two-floor, 1 or 2 bedroom, 2 bathroom apartment with a modern aesthetic, increased ceiling height on the lowest level and provided an in-unit washer/dryer. The apartment was listed with Jackie O'Connor Real Estate and rented immediately, providing the owners with a source of passive income.
ENCLOSURE WITH BENEFITS. The homeowners sought a minimal carbon footprint, enabled by their urban location and lifestyle decisions, paired with the benefits of a high-performance home. The extent of the renovation allowed us to implement a deep energy retrofit (DER) to address air tightness, insulation, and high-performance windows. The historic front facade is insulated from the interior, while the rear facade is insulated on the exterior. Together with these building enclosure improvements, we designed an HVAC system comprised of continuous fresh air ventilation, and an efficient, all-electric heating and cooling system to decouple the house from natural gas. This strategy provides optimal thermal comfort and indoor air quality, improved acoustic isolation from street noise and neighbors, as well as a further reduced carbon footprint. We also took measures to prepare the roof for future solar panels, for when the South End neighborhood’s aging electrical infrastructure is upgraded to allow them.
URBAN LIVING. The desirable neighborhood location allows the both the homeowners and tenant to walk, bike, and use public transportation to access the city, while each charging their respective plug-in electric cars behind the building to travel greater distances.
OVERALL. The understated rowhouse is now ready for another century of urban living, offering the owners comfort and convenience as they live life as an expression of their values.
 Ohio Exteriors
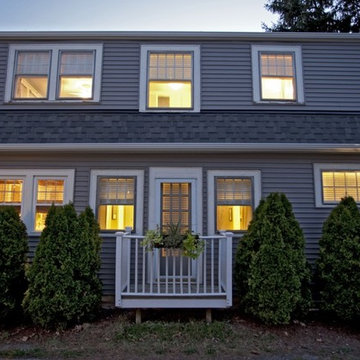
Ohio Exteriors removed the old roofing system and installed Owens Corning Oakridge in Estate Gray. We installed ridge vent to increase their ventilation. We also removed the existing wood siding and installed Alside Odyssey 4" Clapboard vinyl siding in Storm. We capped the existing fascia boards in Glacier White, added Glacier White gable vents, and new 5" gutters. The improvement was dramatic!
 Not So General
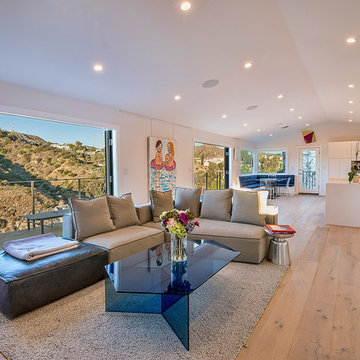
Open Plan Living Room in Hollywood Hills Canyon Home.
The upper floor plan was open up to take advantage of the abundant natural light. Two large double doorways were installed leading onto an expanded deck for indoor-outdoor living. Two large Picture windows were installed on the far corner to increase the Canyon view and provide a nice backdrop for the new banquette.
 Closet Factory
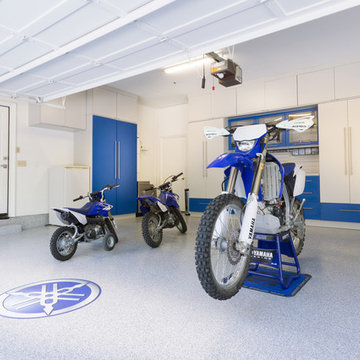
Embarking on a garage remodeling project is a transformative endeavor that can significantly enhance both the functionality and aesthetics of the space.
By investing in tailored storage solutions such as cabinets, wall-mounted organizers, and overhead racks, one can efficiently declutter the area and create a more organized storage system. Flooring upgrades, such as epoxy coatings or durable tiles, not only improve the garage's appearance but also provide a resilient surface.
Adding custom workbenches or tool storage solutions contributes to a more efficient and user-friendly workspace. Additionally, incorporating proper lighting and ventilation ensures a well-lit and comfortable environment.
A remodeled garage not only increases property value but also opens up possibilities for alternative uses, such as a home gym, workshop, or hobby space, making it a worthwhile investment for both practicality and lifestyle improvement.
 Stebnitz Builders, Inc.
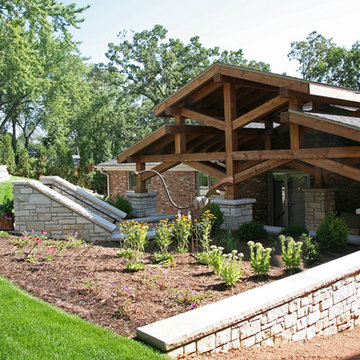
This East Troy home on Booth Lake had a few drainage issues that needed to be resolved, but one thing was clear, the homeowners knew with the proper design features, their property had amazing potential to be a fixture on the lake.
Starting with a redesign of the backyard, including retaining walls and other drainage features, the home was then ready for a radical facelift. We redesigned the entry of the home with a timber frame portico/entryway. The entire portico was built with the old-world artistry of a mortise and tenon framing method. We also designed and installed a new deck and patio facing the lake, installed an integrated driveway and sidewalk system throughout the property and added a splash of evening effects with some beautiful architectural lighting around the house.
A Timber Tech deck with Radiance cable rail system was added off the side of the house to increase lake viewing opportunities and a beautiful stamped concrete patio was installed at the lower level of the house for additional lounging.
Lastly, the original detached garage was razed and rebuilt with a new design that not only suits our client’s needs, but is designed to complement the home’s new look. The garage was built with trusses to create the tongue and groove wood cathedral ceiling and the storage area to the front of the garage. The secondary doors on the lakeside of the garage were installed to allow our client to drive his golf cart along the crushed granite pathways and to provide a stunning view of Booth Lake from the multi-purpose garage.
Photos by Beth Welsh, Interior Changes
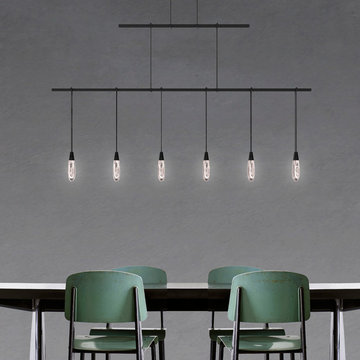
 sonnemanlighting
"Suspenders™ LED system is a delicately scaled, modular system of interconnected elements and suspended LED components. It can be configured as individual lighting sculptures or as a tiered web of infinite scope and variety. Using today’s leading edge technology, Robert Sonneman has reimagined and greatly expanded his original Suspenders concept from the late 1980s with a lighter scale, increased capability, and wider range of precisely scaled luminaires.
Because of the extensive range of possibilities offered by Suspenders, we have preconfigured a collection of arrangements that you can select as shown. You can also modify these arrangements using our configuration tables, or use them as inspiration to create your own completely custom configurations.
We will continue to build upon and expand Suspenders as an openframed illumination system of innovative possibilities as we move forward.
A 24” Power Bar, connected to a ceiling-mounted Power Feed with outlet box mounted transformer by two 18” field-cuttable rod Power Feed Hangers, supports a 48” Power Bar from two 12” Power Bar Hangers. Evenly spaced Luminaires hang from 12” Luminaire Hangers on the lower Power Bar."
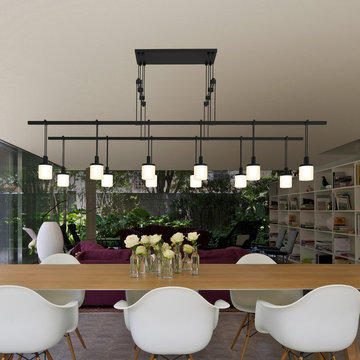 sonnemanlighting
Suspenders™ LED system is a delicately scaled, modular system of interconnected elements and suspended LED components. It can be configured as individual lighting sculptures or as a tiered web of infinite scope and variety. Using today’s leadingedge technology, Robert Sonneman has reimagined and greatly expanded his original Suspenders concept from the late 1980s with a lighter scale, increased capability, and wider range of precisely scaled luminaires.
Because of the extensive range of possibilities offered by Suspenders, we have preconfigured a collection of arrangements that you can select as shown. You can also modify these arrangements using our configuration tables, or use them as inspiration to create your own completely custom configurations.
We will continue to build upon and expand Suspenders as an openframed illumination system of innovative possibilities as we move forward.
Two 12” Power Bars, each supported by two 18” field-cuttable rod Power Feed Hangers, hang from a ceiling mounted Power Feed with outlet box mounted transformer. Two 48” Power Bars hang from the above bars perpendicularly, each supported by two 6” Power Bar Hangers. Luminaires hang evenly spaced on each of the lower bars from 6” Luminaire Hangers.
48