
Search results for "Systems increases" in Home Design Ideas
 Edgewater Design Group

We love it when a home becomes a family compound with wonderful history. That is exactly what this home on Mullet Lake is. The original cottage was built by our client’s father and enjoyed by the family for years. It finally came to the point that there was simply not enough room and it lacked some of the efficiencies and luxuries enjoyed in permanent residences. The cottage is utilized by several families and space was needed to allow for summer and holiday enjoyment. The focus was on creating additional space on the second level, increasing views of the lake, moving interior spaces and the need to increase the ceiling heights on the main level. All these changes led for the need to start over or at least keep what we could and add to it. The home had an excellent foundation, in more ways than one, so we started from there.
It was important to our client to create a northern Michigan cottage using low maintenance exterior finishes. The interior look and feel moved to more timber beam with pine paneling to keep the warmth and appeal of our area. The home features 2 master suites, one on the main level and one on the 2nd level with a balcony. There are 4 additional bedrooms with one also serving as an office. The bunkroom provides plenty of sleeping space for the grandchildren. The great room has vaulted ceilings, plenty of seating and a stone fireplace with vast windows toward the lake. The kitchen and dining are open to each other and enjoy the view.
The beach entry provides access to storage, the 3/4 bath, and laundry. The sunroom off the dining area is a great extension of the home with 180 degrees of view. This allows a wonderful morning escape to enjoy your coffee. The covered timber entry porch provides a direct view of the lake upon entering the home. The garage also features a timber bracketed shed roof system which adds wonderful detail to garage doors.
The home’s footprint was extended in a few areas to allow for the interior spaces to work with the needs of the family. Plenty of living spaces for all to enjoy as well as bedrooms to rest their heads after a busy day on the lake. This will be enjoyed by generations to come.
 Wine Cellar Specialists
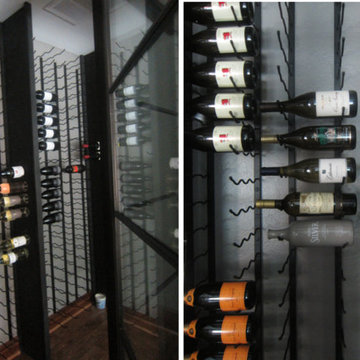
To ensure our client's precious wines age to perfection, we installed an HS4600 ducted split wine cellar refrigeration TX system from US Cellar Systems.
The unit maintains the ideal temperature and humidity levels within the wine cellar space.
Note the label forward orientation of the wines, pictured here.
Wine Cellar Specialists
1134 Commerce Drive
Richardson
(972)454-0480
75081
winecellarspec.com
 Lighthouse Outdoor Lighting of Indianapolis
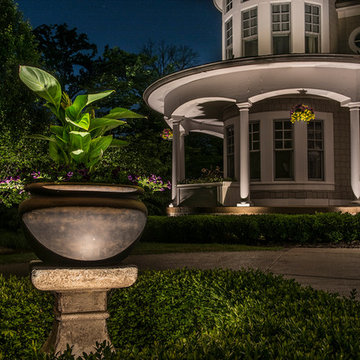
This beautiful home had an old, non functioning lighting system in place that was removed and replaced with a completely new, low voltage, LED lighting system with a completely new design which flattered the details of this cape cod style home in a far better way. We increased the curb appeal, safety around the walkways and stairs and enhanced the security with accent lighting around the doors and windows. The overall effect is a warm and elegant look that this home was begging for.
Find the right local pro for your project
 Studio 1200
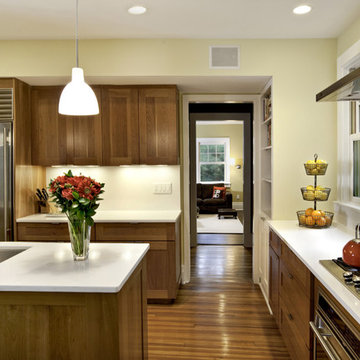
Design work for this eclectic 1900’s home in Maplewood started with making infrastructure improvements throughout the house. The new owners wanted systems that would be energy efficient and ecologically friendly. We installed a very high efficiency HVAC system, replaced the piping and plumbing throughout, and specified new super high efficiency windows. Other exterior improvements included new leaders and gutters, insulation, and new siding in some locations. These upgrades were balanced with maintaining as many as the original details of the house as possible.
When you walk into the house, you still sense the original character and charm of the house, but are surrounded by modern amenities and environmentally sensitive finishes. Specific renovations include updated and reconfigured bathrooms throughout, a new kitchen, finishing of the basement, and repurposing of several rooms so the house would have better flow.
In 2011 the family moved back to New York City, and new owners purchased this Maplewood home. We had the pleaser of working with them to design further improvements to the house necessitated by their growing family. We added a porte cochere, a family-room, and increased the ceiling height in their master bedroom. These improvements augmented our design work previously completed in 2008, and the house continues to be a blend of traditional old-house details with modern, contemporary furnishings that perfectly suite a family with young children.
 CRD Design Build
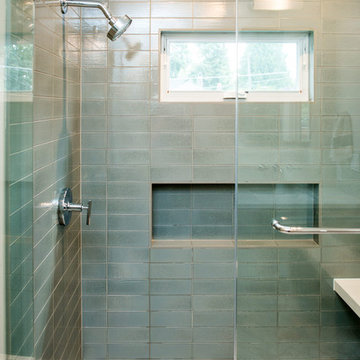
Nearly every inch of this 1908 Ravenna home was upgraded, and the interior layout was re-envisioned. On the main floor, the kitchen and dining room locations were swapped to connect the kitchen to the living room. A spa-like bathroom was added upstairs to create an inviting new master suite, with heated floors, a double vanity, and a large shower. A spacious walk-in closet with a custom-designed organization system completes the luxurious appointments. The basement was dug down for increased head height, and a new laundry room, bedroom, and bonus room were added. All new mechanical, electrical, and plumbing systems were installed, and the exterior was refreshed, with all new siding and rebuilt porches, including high-end composite decking and railings. The home is now an oasis, welcoming its owners and guests with gleaming new hardwood flooring, custom cabinetry and mill work, professional-grade appliances, layered lighting, and a gorgeous and warming soapstone fireplace surround.
 Lighthouse Outdoor Lighting of Indianapolis
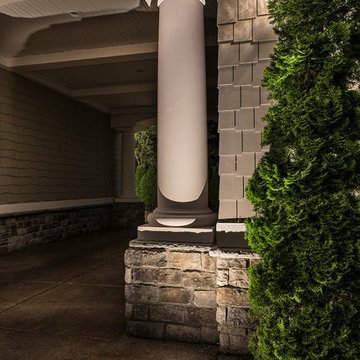
This beautiful home had an old, non functioning lighting system in place that was removed and replaced with a completely new, low voltage, LED lighting system with a completely new design which flattered the details of this cape cod style home in a far better way. We increased the curb appeal, safety around the walkways and stairs and enhanced the security with accent lighting around the doors and windows. The overall effect is a warm and elegant look that this home was begging for.
 Spring Creek Design
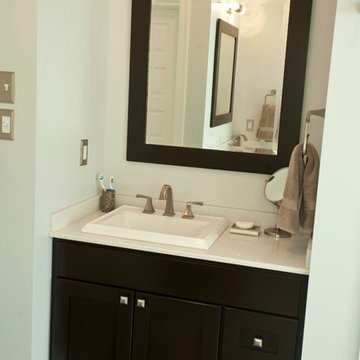
This project represents an increasingly popular type of project - combining 2 bedrooms into a single master suite. The house is a 1910 craftsman, with 4 bedrooms on the second floor. Typical of older homes, the master bedroom had a very small bathroom, and very little closet space. The owners decided to sacrifice an adjacent guest bedroom to create a spacious master suite. The new rooms include a large bathroom, with hers and his vanities, separate toilet room, custom tile shower and soaking tub. The extra space also allowed us to install a luxurious custom walk-in closet.
Design Criteria:
- Increase size and utility of closet space.
- Create a large, luxury bathroom with distinctly separate hers/his spaces.
Special Features:
- Custom tile shower, with frameless glass door
- Platform soaking tub w/ custom tile deck
- His/Hers vanities with quartz countertops.
- Separate toilet room.
- Room-sized walk-in closet with custom cabinet system.
- Custom 5-Panel doors and built-up mouldings to match the original woodwork.

Sponsored
Columbus, OH

Hope Restoration & General Contracting
Columbus Design-Build, Kitchen & Bath Remodeling, Historic Renovations
 CRD Design Build
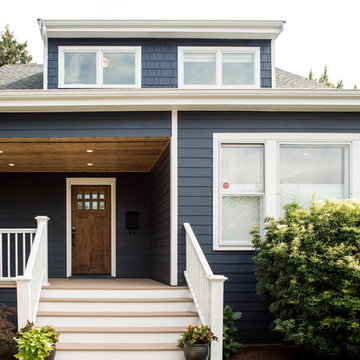
Nearly every inch of this 1908 Ravenna home was upgraded, and the interior layout was re-envisioned. On the main floor, the kitchen and dining room locations were swapped to connect the kitchen to the living room. A spa-like bathroom was added upstairs to create an inviting new master suite, with heated floors, a double vanity, and a large shower. A spacious walk-in closet with a custom-designed organization system completes the luxurious appointments. The basement was dug down for increased head height, and a new laundry room, bedroom, and bonus room were added. All new mechanical, electrical, and plumbing systems were installed, and the exterior was refreshed, with all new siding and rebuilt porches, including high-end composite decking and railings. The home is now an oasis, welcoming its owners and guests with gleaming new hardwood flooring, custom cabinetry and mill work, professional-grade appliances, layered lighting, and a gorgeous and warming soapstone fireplace surround.
 Edgewater Design Group
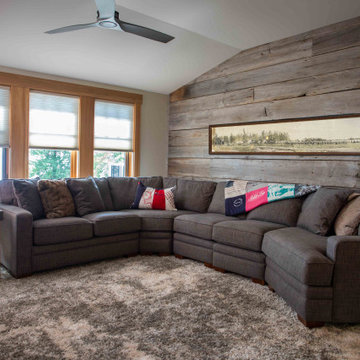
We love it when a home becomes a family compound with wonderful history. That is exactly what this home on Mullet Lake is. The original cottage was built by our client’s father and enjoyed by the family for years. It finally came to the point that there was simply not enough room and it lacked some of the efficiencies and luxuries enjoyed in permanent residences. The cottage is utilized by several families and space was needed to allow for summer and holiday enjoyment. The focus was on creating additional space on the second level, increasing views of the lake, moving interior spaces and the need to increase the ceiling heights on the main level. All these changes led for the need to start over or at least keep what we could and add to it. The home had an excellent foundation, in more ways than one, so we started from there.
It was important to our client to create a northern Michigan cottage using low maintenance exterior finishes. The interior look and feel moved to more timber beam with pine paneling to keep the warmth and appeal of our area. The home features 2 master suites, one on the main level and one on the 2nd level with a balcony. There are 4 additional bedrooms with one also serving as an office. The bunkroom provides plenty of sleeping space for the grandchildren. The great room has vaulted ceilings, plenty of seating and a stone fireplace with vast windows toward the lake. The kitchen and dining are open to each other and enjoy the view.
The beach entry provides access to storage, the 3/4 bath, and laundry. The sunroom off the dining area is a great extension of the home with 180 degrees of view. This allows a wonderful morning escape to enjoy your coffee. The covered timber entry porch provides a direct view of the lake upon entering the home. The garage also features a timber bracketed shed roof system which adds wonderful detail to garage doors.
The home’s footprint was extended in a few areas to allow for the interior spaces to work with the needs of the family. Plenty of living spaces for all to enjoy as well as bedrooms to rest their heads after a busy day on the lake. This will be enjoyed by generations to come.
 Carl's Fencing, Decking and Home Improvements
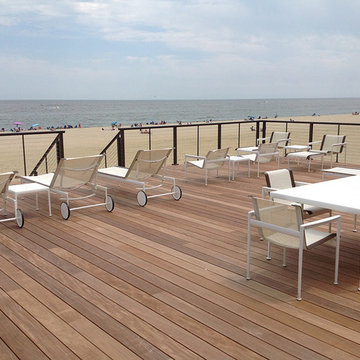
At Carl's, specialty railing is our specialty! If you're looking for a railing system that is outside the common choices, Carl's has the solution. We are experts at recommending and installing glass rail and cable rail, both of which enhance your view and increase the feeling of open space, while still providing protection and conforming with universal building codes. Ornamental balustrade systems can add a stately appearance to porches, flat roof porticos, and widows' walks. If specialty custom railing is what you're after, Carl's can help.
 CeilDex Stretch Ceilings
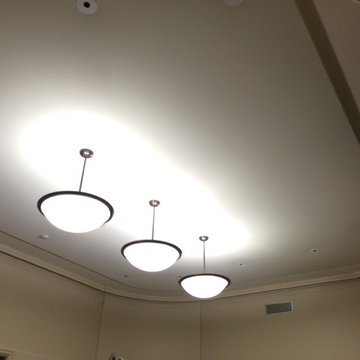
Our new project.
To implement it, we were invited by the company in San Francisco. We had a very difficult task to do.
The building in which we had to install sound-absorbing panels has a historical and architectural value, and the main thing was not to harm anything.
And at the moment the building is used by the federal government, so that the work had to be carried out quickly and quietly, not to disturb the employees working in the building.
We have carefully selected materials, so that the shade of color on the wall would be completely coincided with shade of the fabric set. In the choice, we stopped at a specially made for this purpose CLIPSO sound-absorbing fabric. This material is better than any other for this kind of work: 1) Clipso Sound Proof is specially designed for sound absorption. 2) This material is made of synthetic fabric impregnated with polyurethane, it is ready to cope with significant operational loads in public buildings. 3) The texture of the material looks like a canvas, which creates an additional atmosphere of comfort and harmony with every interior of the premises where we have installed it. In the base, behind the CLIPSO fabric, we have installed an additional layer of sound-absorbing material.
This combination has increased the sound absorption to a factor of 1.0 (100%). All premises in which the work was carried out was provided to us for 3 days. During this time, we had to remove all lights, grille ventilation systems, as well as safety sensors and fire extinguishing systems.
Then install the mounting profile in the places told by the architects,mount a layer of sound-absorbing material and sound-absorbing fabric CLIPSO. Then, it was necessary to put back all dismantled equipment.
With this task we coped.
 Carl's Fencing, Decking and Home Improvements
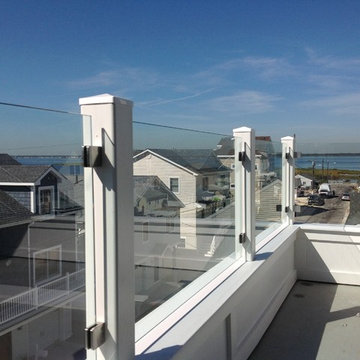
At Carl's, specialty railing is our specialty! If you're looking for a railing system that is outside the common choices, Carl's has the solution. We are experts at recommending and installing glass rail and cable rail, both of which enhance your view and increase the feeling of open space, while still providing protection and conforming with universal building codes. Ornamental balustrade systems can add a stately appearance to porches, flat roof porticos, and widows' walks. If specialty custom railing is what you're after, Carl's can help.
 CRD Design Build
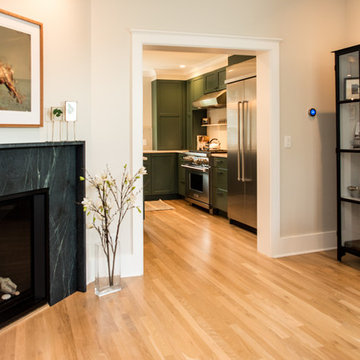
Nearly every inch of this 1908 Ravenna home was upgraded, and the interior layout was re-envisioned. On the main floor, the kitchen and dining room locations were swapped to connect the kitchen to the living room. A spa-like bathroom was added upstairs to create an inviting new master suite, with heated floors, a double vanity, and a large shower. A spacious walk-in closet with a custom-designed organization system completes the luxurious appointments. The basement was dug down for increased head height, and a new laundry room, bedroom, and bonus room were added. All new mechanical, electrical, and plumbing systems were installed, and the exterior was refreshed, with all new siding and rebuilt porches, including high-end composite decking and railings. The home is now an oasis, welcoming its owners and guests with gleaming new hardwood flooring, custom cabinetry and mill work, professional-grade appliances, layered lighting, and a gorgeous and warming soapstone fireplace surround.
Sponsored
Columbus, OH
Hope Restoration & General Contracting
Columbus Design-Build, Kitchen & Bath Remodeling, Historic Renovations
 RECO ROBERTS ELECTRIC
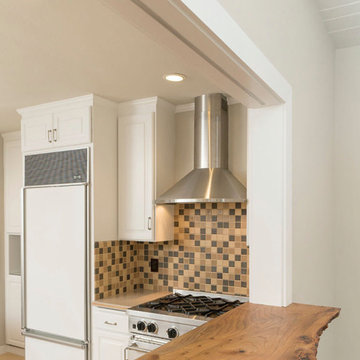
This Rockridge home received not just a remodel, but a transformation. The house was built on a hillside, so it required major excavation and soil removal, along with piers and a concrete retaining wall, to prevent a potential mudslide. The two-bedroom, one-bath home increased its square footage by 963 sq ft, adding a master suite, another bathroom and two walk-in closets. RECO worked closely with the contractor on this project. We installed overhead lighting throughout the living areas of the home that is controlled by a remote lighting control system.
The results of this transformation: A home that’s lighter, brighter, safer and more accessible. The owners are delighted with their more livable new space.
 Decor Builders
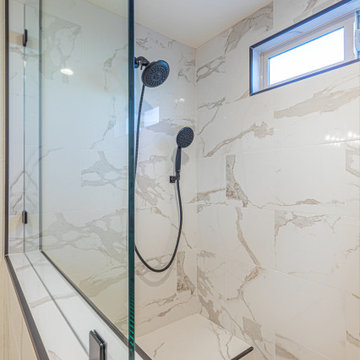
Complete bathroom remodel, remove wall to increase bathroom size, frame new window, frame pony wall, frame shower bench, replace tub with custom walk in shower, upgrade entire plumbing system, upgrade entire electrical system, recessed lights, new tiles in entire bathroom, new double sink vanity, new toilet, all new shower and light fixtures.
 APPEARANCES INTERNATIONAL
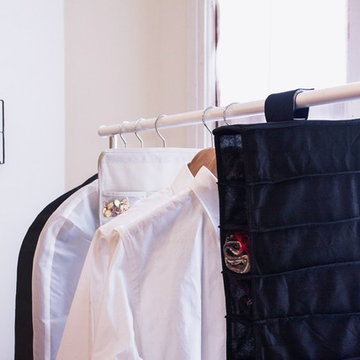
The hangers have a rich natural finish and polished chrome hook, which add warmth and sophistication to any closet décor, all while providing convenient storage and organization. These wide, rounded shoulder, wooden hangers prevent garments from unsightly hanger bumps and help maintain natural shape. They also help to increase hanging space in your closet, by keeping coordinating components stored on a single hanger.
Great for jewelry and many other storage uses, this organizer has 28 soft, clear see-through pockets to easily view and protect jewelry and other small accessory items. Alternatively, you can fill the compartments with sewing or scrap-booking notions as the perfect crafting companion! The provided hook hangs over any standard closet rod or door. With this combination of space-saving shape and accessible convenience, our organizer offers a great storage solution no matter the location.
With 4 large shelves, each supported by an innovative hanging system, this unit is well equipped to store all types of accessories, caps, sweaters, crafts, etc. Made from heavy duty polyester canvas material, this durable fabric breathes and neatly stores all of your items. Quick and easy installation (no tools required), on a standard sized closet rod. This system is the perfect organization solution for your home, dorm room, or office!
These handy storage solutions are just a small example of the many products by StorageManiac and J.S. Hanger. The innovative and sophisticated styling and design of each piece make these a welcome and useful addition to any home. These products allow you to keep everything tidy, neat, and in order, while providing a modern and sleek look. No matter the space, these products are bound to fit any need you may have!
Photo Credit: Lambert McOwusu
 Alair Homes Nanaimo
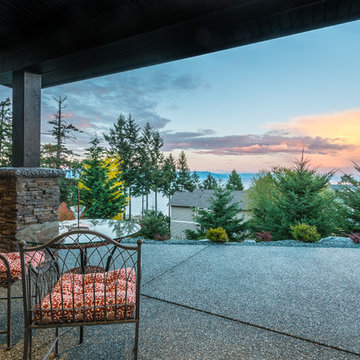
This modern-style executive home takes full advantage of the views and rocky terrain. The homeowners are retirees whose goal was to build a home that they could age in place in. Taking their needs into consideration, we created a large open concept design that takes advantage of the natural light and scenery while enabling the owners full accessibility throughout. All the primary rooms are located on the main floor with guest and additional spaces on lower floors. All door widths were increased and a roll thru shower was installed to allow for wheelchair accessibility if required in the future. The entire house is controlled by a state of the art iPad home automation system controlling media, mechanical systems, lighting & security.
"Light & Bright" are the items our client wanted us to focus on, with "Light" we wanted to capture as much as natural light from the large windows as possible. As for "Bright" we kept most of the finishes grey and white and clean. Pops of colour and warm hardwood flooring tie the entire space together.
 Alair Homes Nanaimo
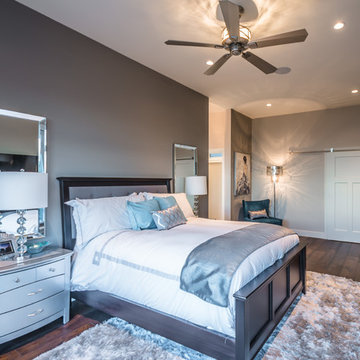
This modern-style executive home takes full advantage of the views and rocky terrain. The homeowners are retirees whose goal was to build a home that they could age in place in. Taking their needs into consideration, we created a large open concept design that takes advantage of the natural light and scenery while enabling the owners full accessibility throughout. All the primary rooms are located on the main floor with guest and additional spaces on lower floors. All door widths were increased and a roll thru shower was installed to allow for wheelchair accessibility if required in the future. The entire house is controlled by a state of the art iPad home automation system controlling media, mechanical systems, lighting & security.
"Light & Bright" are the items our client wanted us to focus on, with "Light" we wanted to capture as much as natural light from the large windows as possible. As for "Bright" we kept most of the finishes grey and white and clean. Pops of colour and warm hardwood flooring tie the entire space together.
 EXOSYSTEME - Outdoor Living Solutions
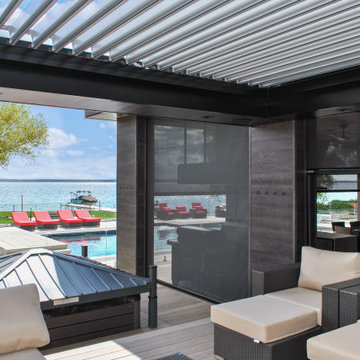
With its motorized swiveling blades, the AZUR S pergola is the ideal product for creating an outdoor living space that offers you and your guests comfort and protection against the elements. With its unique and modern design, durable aluminum structure, climate resistance and easy maintenance, the AZUR S pergola is a must for all high-end outdoor living spaces.
The ECLIPSE is a robust mosquito screen or sun shade system ideal for covering large outdoor living spaces. Controlled with a wireless remote control, the ECLIPSE protects you from bugs, sun rays, wind and increases your privacy on demand, increasing your comfort and home value.
 Alair Homes Nanaimo
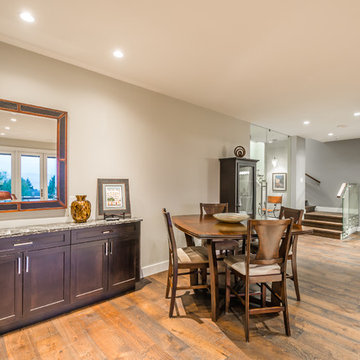
This modern-style executive home takes full advantage of the views and rocky terrain. The homeowners are retirees whose goal was to build a home that they could age in place in. Taking their needs into consideration, we created a large open concept design that takes advantage of the natural light and scenery while enabling the owners full accessibility throughout. All the primary rooms are located on the main floor with guest and additional spaces on lower floors. All door widths were increased and a roll thru shower was installed to allow for wheelchair accessibility if required in the future. The entire house is controlled by a state of the art iPad home automation system controlling media, mechanical systems, lighting & security.
"Light & Bright" are the items our client wanted us to focus on, with "Light" we wanted to capture as much as natural light from the large windows as possible. As for "Bright" we kept most of the finishes grey and white and clean. Pops of colour and warm hardwood flooring tie the entire space together.
44