
Search results for "Systems utilize" in Home Design Ideas



Find the right local pro for your project

 Logic Integration
This exclusive guest home features excellent and easy to use technology throughout. The idea and purpose of this guesthouse is to host multiple charity events, sporting event parties, and family gatherings. The roughly 90-acre site has impressive views and is a one of a kind property in Colorado.
The project features incredible sounding audio and 4k video distributed throughout (inside and outside). There is centralized lighting control both indoors and outdoors, an enterprise Wi-Fi network, HD surveillance, and a state of the art Crestron control system utilizing iPads and in-wall touch panels. Some of the special features of the facility is a powerful and sophisticated QSC Line Array audio system in the Great Hall, Sony and Crestron 4k Video throughout, a large outdoor audio system featuring in ground hidden subwoofers by Sonance surrounding the pool, and smart LED lighting inside the gorgeous infinity pool.
J Gramling Photos
 Haley Custom Homes

Floor to ceiling mud room lockers, with boot storage underneath the wood bench.
Inspiration for a large cottage home design remodel in Denver
Inspiration for a large cottage home design remodel in Denver
 Alex Lukey Photography
Alex Lukey Photography

Bedroom - industrial bedroom idea in Toronto with white walls
Bedroom - industrial bedroom idea in Toronto with white walls

 Magnolia Design Center
For this huge gaming fan, Magnolia combined 4 X-Box consoles with 4 dedicated flat-screens so each gamer got their own screen. You’ll only need the edge of your seat in this room. Washington

Sponsored
Sunbury, OH

J.Holderby - Renovations
Franklin County's Leading General Contractors - 2X Best of Houzz!



 Rev-A-Shelf
Conveniently store makeup, hair appliances and toiletries together in one complete drawer system with Rev-A-Shelf's new 4VDO Series. Designed for 12", 15" and 18" vanity base cabinet drawers.

 Garage Decor And More
Example of a mid-sized trendy attached two-car garage workshop design in Oklahoma City
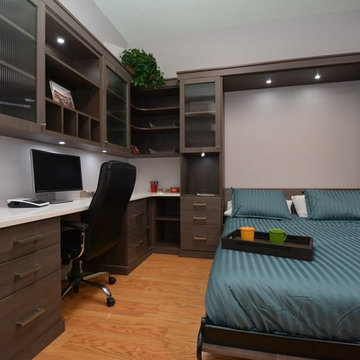
 Southern Closet Systems Inc.
Multipurpose Room. Home Office/ guest bedroom
Inspiration for a mid-sized contemporary built-in desk light wood floor study room remodel in Tampa with gray walls
Inspiration for a mid-sized contemporary built-in desk light wood floor study room remodel in Tampa with gray walls

 Studio Hillier
Eat-in kitchen - large contemporary u-shaped marble floor, gray floor and wood ceiling eat-in kitchen idea in Philadelphia with an undermount sink, flat-panel cabinets, light wood cabinets, black backsplash, an island, solid surface countertops, stone tile backsplash and black appliances

 U.S. Frameless Glass Shower Door
 http://www.usframelessglassshowerdoor.com/
Inspiration for a mid-sized timeless master gray tile, white tile and porcelain tile dark wood floor alcove shower remodel in Newark with recessed-panel cabinets, gray cabinets, a one-piece toilet, white walls and marble countertops
Inspiration for a mid-sized timeless master gray tile, white tile and porcelain tile dark wood floor alcove shower remodel in Newark with recessed-panel cabinets, gray cabinets, a one-piece toilet, white walls and marble countertops
Sponsored
Sunbury, OH
J.Holderby - Renovations
Franklin County's Leading General Contractors - 2X Best of Houzz!

 Alan Mascord Design Associates Inc
View the house plans at:
http://houseplans.co/house-plans/2472
Photos by Bob Greenspan
 Southern Closet Systems Inc.
Mid-sized elegant gender-neutral carpeted home design photo in Tampa with shaker cabinets and white cabinets

 Lovejoy Interiors
Example of a beach style concrete floor and gray floor mudroom design in Boston with white walls

 Land & Water Design
Our client requested Land & Water Design to design a unique backyard, utilizing every bit of open area. Within the requests were a 12'x22' swimming pool with swim jet system to accommodate the competitive swimmers in their family. The items on their "wish list" were enough hardscape areas to accommodate at least 20 guests, a beautiful low maintenance landscape, custom storage area, outdoor lighting, water jets, retaining wall, seat walls and finally a small area for outdoor grilling.
Photo Credit: Jim Folliard

Sponsored
Columbus, OH

Hope Restoration & General Contracting
Columbus Design-Build, Kitchen & Bath Remodeling, Historic Renovations
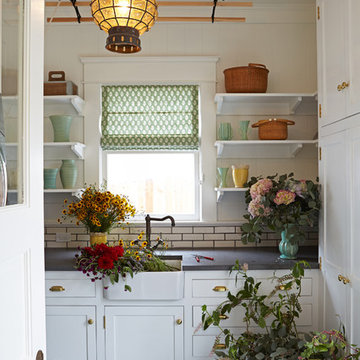
 Lewin Wertheimer
Douglas Hill
Luxe Family Home | Santa Monica

Example of a transitional laundry room design in Los Angeles
Example of a transitional laundry room design in Los Angeles

 Envi Interior Design Studio
Inspiration for a contemporary u-shaped dark wood floor and beige floor wet bar remodel with an undermount sink, flat-panel cabinets, medium tone wood cabinets and white countertops
 Closet Organizing Systems
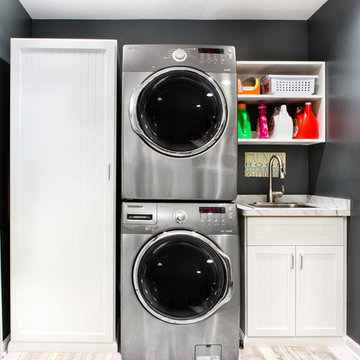
Client received the most out of this space by adding a stackable washer & dryer, utility sink with base cabinet and upper cabinet for laundry & cleaning needs. Taller cabinet can be used for hanging clothes and ironing board storage.
Thomas Mayfield/ Designer for Closet Organizing Systems
17