
Search results for "Systems utilize" in Home Design Ideas

 Gabes Sprinkler Systems
Maintaining irrigation systems is one most effective ways to reduce wasted water, reduce pollution from run-off and over-irrigation, and improve plant health by applying the correct amount of water where it can be utilized by the landscape.
 IKEA
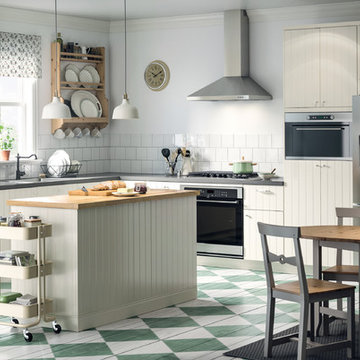
IKEAThe SEKTION kitchen system was designed to give you freedom to create the kitchen that's just right for you. Everything from the cabinets to the handles has been developed to give you as many options as possible. There are literally thousands of possible combinations so you're sure to find the one that gives you the functions you need and the look you love.
 Logic Integration

This exclusive guest home features excellent and easy to use technology throughout. The idea and purpose of this guesthouse is to host multiple charity events, sporting event parties, and family gatherings. The roughly 90-acre site has impressive views and is a one of a kind property in Colorado.
The project features incredible sounding audio and 4k video distributed throughout (inside and outside). There is centralized lighting control both indoors and outdoors, an enterprise Wi-Fi network, HD surveillance, and a state of the art Crestron control system utilizing iPads and in-wall touch panels. Some of the special features of the facility is a powerful and sophisticated QSC Line Array audio system in the Great Hall, Sony and Crestron 4k Video throughout, a large outdoor audio system featuring in ground hidden subwoofers by Sonance surrounding the pool, and smart LED lighting inside the gorgeous infinity pool.
J Gramling Photos
Find the right local pro for your project
 Jetton Construction, Inc.

This property was transformed from an 1870s YMCA summer camp into an eclectic family home, built to last for generations. Space was made for a growing family by excavating the slope beneath and raising the ceilings above. Every new detail was made to look vintage, retaining the core essence of the site, while state of the art whole house systems ensure that it functions like 21st century home.
This home was featured on the cover of ELLE Décor Magazine in April 2016.
G.P. Schafer, Architect
Rita Konig, Interior Designer
Chambers & Chambers, Local Architect
Frederika Moller, Landscape Architect
Eric Piasecki, Photographer
 Fordham Marble Company Inc.

Chevron Marble Tile Floor with Nano Glass Counter Tops
Inspiration for a transitional marble floor laundry room remodel in New York with glass countertops
Inspiration for a transitional marble floor laundry room remodel in New York with glass countertops

 Kessler Construction LLC

Laundry room with side by side washer dryer.
Inspiration for a small timeless single-wall medium tone wood floor and brown floor laundry closet remodel in Jacksonville with quartz countertops, beige walls, a side-by-side washer/dryer and multicolored countertops
Inspiration for a small timeless single-wall medium tone wood floor and brown floor laundry closet remodel in Jacksonville with quartz countertops, beige walls, a side-by-side washer/dryer and multicolored countertops

Sponsored
Sunbury, OH

J.Holderby - Renovations
Franklin County's Leading General Contractors - 2X Best of Houzz!
 Mayfair Custom Cabinets, LLC.

Knotty Alder storage system made with our Patriot Door Style with Custom Beading to match the custom doors throughout the house. Dark Gray Stain with Wax Finish
Soft Close Doors and Soft Close Drawer and Shelf Guides
 Webber + Studio, Architects
ArcherShot Photography

Mid-century modern galley eat-in kitchen photo in Austin with an undermount sink, flat-panel cabinets, medium tone wood cabinets, stainless steel appliances and orange countertops
Mid-century modern galley eat-in kitchen photo in Austin with an undermount sink, flat-panel cabinets, medium tone wood cabinets, stainless steel appliances and orange countertops

 JWH Design and Cabinetry LLC
This laundry room offers so much more then just cleaning. Thermador fridges and a substantial amount of storage makes it easy to store items. The gray cabinets with the slate herringbone floors makes this laundry room a one of kind. Space planning and cabinetry: Jennifer Howard, JWH Construction: JWH Construction Management Photography: Tim Lenz.
 Ameriside
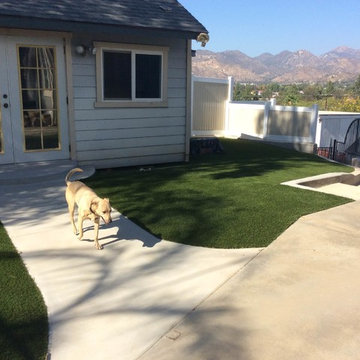
The Pet System utilizes a layered step process to drastically curtail odor issues by focusing on aeration, drainage, neutralization and of course beauty.
Each step of our system compliments the other to create the perfect fusion for great looking, as well as, fresh smelling artificial grass. We utilize a range of products: antibacterial Durafill and ZeoFill, urine neutralizing ATD, UV stabilized Pet Turf, perforated Drain Core, and non-toxic Turf Fresh. This system was designed to meet the needs of all pet owners. Whether you have one small pet or a whole family zoo, Ameriside has exactly what you need.
Photos Jeremy Sharrock
 Piperbear Designs
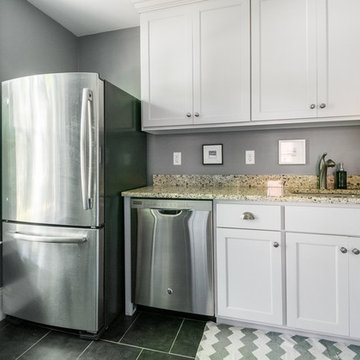
Purchased in 2014 as a maintenance deferred property with only one rentable apartment, Piperbear Designs completed a full scale renovation of the upstairs unit, painted the exterior, and upgraded the heating and cooling to a dual zone high efficiency system to help save the tenants in utility costs. We were able to immediately raise rents by 60% in the upstairs unit.
Sponsored
Sunbury, OH
J.Holderby - Renovations
Franklin County's Leading General Contractors - 2X Best of Houzz!
 Bienal Orlando
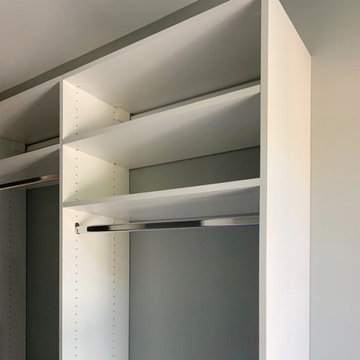
This photograph highlights a custom white closet system designed for optimal space utilization. The clever use of shelves, drawers, and hanging space ensures that every inch of your closet is put to good use. This modern approach to home organization is both stylish and practical.
 Monticello Tile & Stone
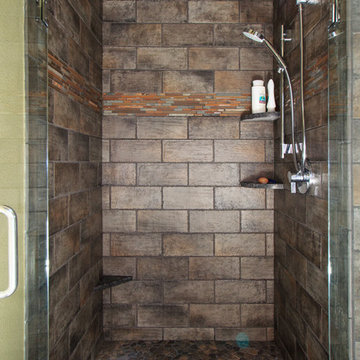
Porcelain tiles with glass/ stone liner & Shluter metal edges. Ardex system utilized. Tile tub built from scratch.
 Monticello Tile & Stone
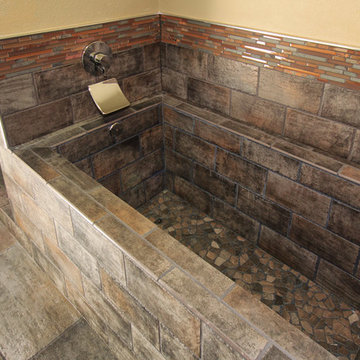
Porcelain tiles with glass/ stone liner & Shluter metal edges. Ardex system utilized. Tile tub built from scratch.
 Verne Pershing, The Art of Gardening
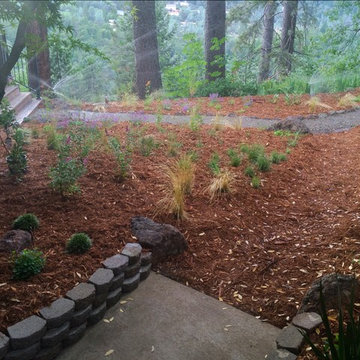
This irrigation utilizes MP Rotator Nozzles on 12" pop up spray bodies. This system is very efficient, saving 30% according to manufacturer's claims.

Sponsored
Columbus, OH

Hope Restoration & General Contracting
Columbus Design-Build, Kitchen & Bath Remodeling, Historic Renovations
 Green Hammer

This LEED-H Platinum-certified custom luxury home in Oregon demonstrates an exceptional commitment to excellence. Designed by Green Hammer architect Jan Fillinger, the Fineline House was designed and built with unprecedented precision — from the interior finishes to the state-of-the-art lighting, ventilation, and built-in home energy-monitoring systems. It utilizes Passivhaus detailing and 100% of the lumber used for the structure and framing of the project was Forest Stewardship Council® (FSC)-certified.
 Monticello Tile & Stone
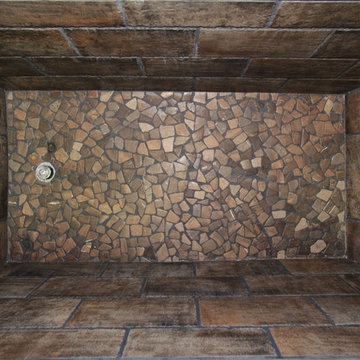
Porcelain tiles with glass/ stone liner & Shluter metal edges. Ardex system utilized. Tile tub built from scratch.
41