
Search results for "Systems utilize" in Home Design Ideas

 RA Nelson LLC
An expansive mountain contemporary home with 9,910 square feet, the home utilizes natural colors and materials, including stone, metal, glass, and wood. High ceilings throughout the home capture the sweeping views of Beaver Creek Mountain. Sustainable features include a green roof and Solar PV and Solar Thermal systems.
 Western Window Systems
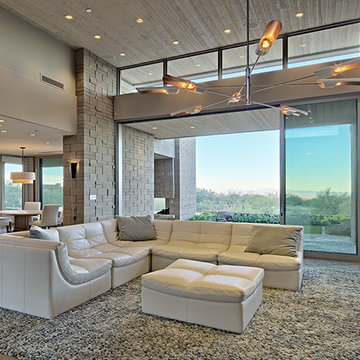
This modern desert home comes courtesy of Kevin B. Howard Architects in Tucson. Utilizing products from Western Window Systems including Series 600 Multi-Slide and Sliding Glass Doors and Window Walls, Series 700 Casement Windows, and Series 900 Hinged Doors, the architect, along with Tucson-based builder The Gallery, integrated the contemporary design of the home with the landscape. The result is a maximized indoor/outdoor experience that blurs the distinction between the dwelling and its desert surroundings.
 Studio Durham Architects
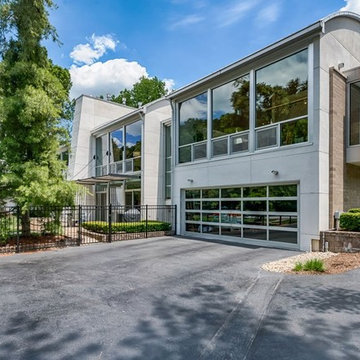
View of the back of the house with lower level garage entrance.
Example of a mid-sized minimalist white two-story stucco house exterior design in St Louis
Example of a mid-sized minimalist white two-story stucco house exterior design in St Louis
Find the right local pro for your project
 Western Window Systems
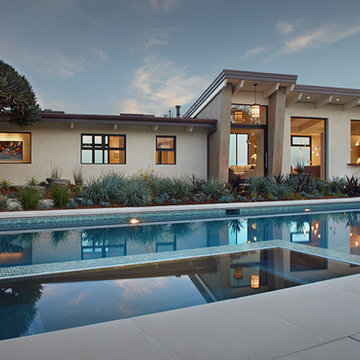
Featuring ocean views aplenty courtesy of Western Window Systems, this mid-century coastal residence in Santa Barbara, California, is a remodel from Allen Associates Construction. In addition to adding more square footage and making the home more energy efficient, Allen Associates Construction utilized custom door and window systems from Western to support one of the project’s key goals: “creating ocean views from every space both inside and out.”
Photo by Western Window Systems

 Lindus Construction/Midwest LeafGuard
For this project, we utilized AZEK® decking and a Fortress™ steel railing system.
Inspiration for a mid-sized rustic backyard deck remodel in Minneapolis with no cover
Inspiration for a mid-sized rustic backyard deck remodel in Minneapolis with no cover



Sponsored
Sunbury, OH

J.Holderby - Renovations
Franklin County's Leading General Contractors - 2X Best of Houzz!
 SoCal Closets
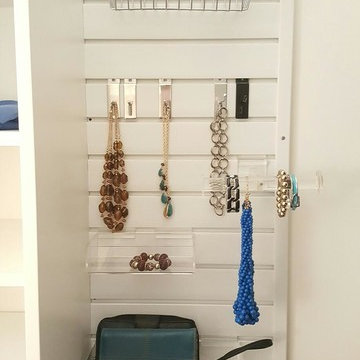
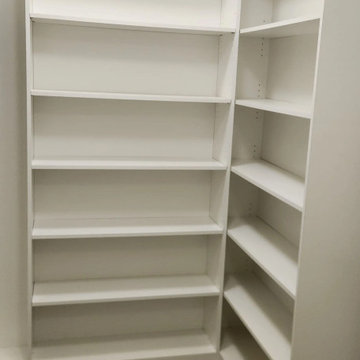
Modern Closet Project with a limited amount of space and a lot of things to be stored. It was a high priority to maximize the storage spaces by utilizing as much available space as possible. The closet it replaced had nearly 6 feet of space above the highest shelf. This system allowed the client to utilize the space and storage potential.
 Monticello Tile & Stone
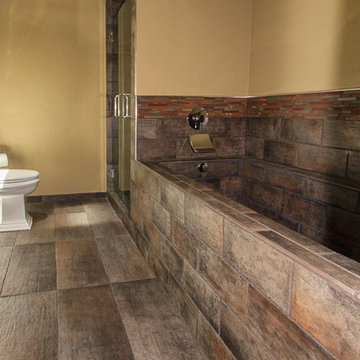
Porcelain tiles with glass/ stone liner & Shluter metal edges. Ardex system utilized. Tile tub built from scratch.


 Ultra-tec®
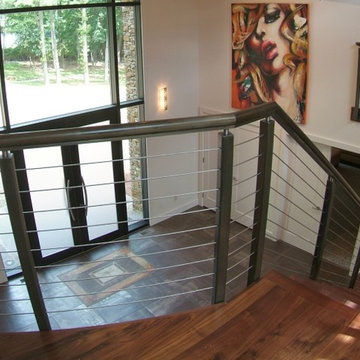
Here is a beautiful railing system in the entryway of a residence. A metal post and cap system utilizes Ultra-tec® cable railing infill.
Minimalist staircase photo in Las Vegas
Minimalist staircase photo in Las Vegas
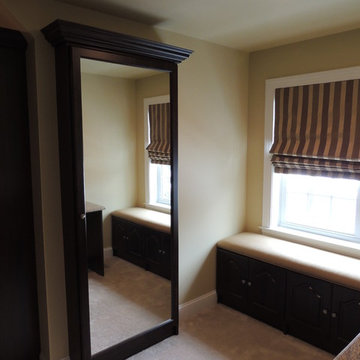
 Bella Systems Philly - Custom Closets
Custom mirrored unit to cover the utility door
Inspiration for a large timeless gender-neutral carpeted dressing room remodel in Philadelphia with raised-panel cabinets and dark wood cabinets
Inspiration for a large timeless gender-neutral carpeted dressing room remodel in Philadelphia with raised-panel cabinets and dark wood cabinets

 Liv Companies LLC Design + Build
The stair after a makeover featuring new oak stair treads and a cable rail system. The new computer desk area fits snuggly under the stairs.
Inspiration for a small rustic look-out vinyl floor and brown floor basement remodel in Chicago with gray walls
Inspiration for a small rustic look-out vinyl floor and brown floor basement remodel in Chicago with gray walls

Sponsored
Columbus, OH

Hope Restoration & General Contracting
Columbus Design-Build, Kitchen & Bath Remodeling, Historic Renovations
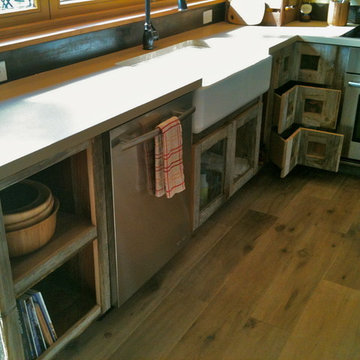
 defined details
The kitchen cabinets are constructed out of recycled barn wood. In the corner unit is a three drawer system. This corner unit is a great way to utilize a corner cabinet. The door and drawer fronts have a wire mesh insert creating a farm house look with a modern twist.
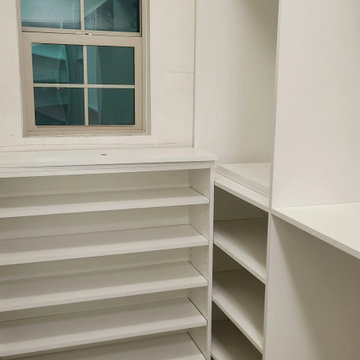 SoCal Closets
Modern Closet Project with a limited amount of space and a lot of things to be stored. It was a high priority to maximize the storage spaces by utilizing as much available space as possible. The closet it replaced had nearly 6 feet of space above the highest shelf. This system allowed the client to utilize the space and storage potential.
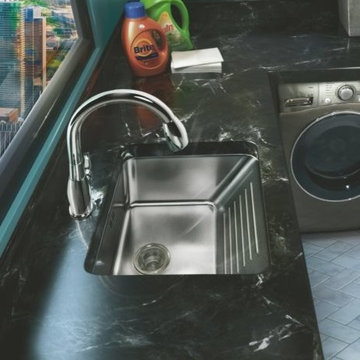
 Just Sinks
60 DEGREE SINGLE BOWLWASHBOARD SINK - UNDERMOUNT - 16 GAUGE STAINLESS STEEL - STANDARD DEPTH - WITH INTEGRA FLOW SYSTEM
Inspiration for a mid-sized modern utility room remodel in Chicago with a drop-in sink
Inspiration for a mid-sized modern utility room remodel in Chicago with a drop-in sink

 Southern Closet Systems Inc.
Example of a small classic l-shaped kitchen pantry design in Tampa with open cabinets, white cabinets and laminate countertops
Sponsored
Sunbury, OH
J.Holderby - Renovations
Franklin County's Leading General Contractors - 2X Best of Houzz!

 TD Construction
Mike Curtis
Patio - large craftsman backyard stone patio idea in San Francisco with a pergola and a fire pit
Patio - large craftsman backyard stone patio idea in San Francisco with a pergola and a fire pit
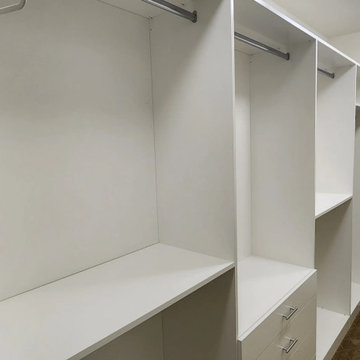 SoCal Closets
Modern Closet Project with a limited amount of space and a lot of things to be stored. It was a high priority to maximize the storage spaces by utilizing as much available space as possible. The closet it replaced had nearly 6 feet of space above the highest shelf. This system allowed the client to utilize the space and storage potential.

 J Design Group - Interior Designers Miami - Modern
Home and Living Examiner said:
Modern renovation by J Design Group is stunning
J Design Group, an expert in luxury design, completed a new project in Tamarac, Florida, which involved the total interior remodeling of this home. We were so intrigued by the photos and design ideas, we decided to talk to J Design Group CEO, Jennifer Corredor. The concept behind the redesign was inspired by the client’s relocation.
Andrea Campbell: How did you get a feel for the client's aesthetic?
Jennifer Corredor: After a one-on-one with the Client, I could get a real sense of her aesthetics for this home and the type of furnishings she gravitated towards.
The redesign included a total interior remodeling of the client's home. All of this was done with the client's personal style in mind. Certain walls were removed to maximize the openness of the area and bathrooms were also demolished and reconstructed for a new layout. This included removing the old tiles and replacing with white 40” x 40” glass tiles for the main open living area which optimized the space immediately. Bedroom floors were dressed with exotic African Teak to introduce warmth to the space.
We also removed and replaced the outdated kitchen with a modern look and streamlined, state-of-the-art kitchen appliances. To introduce some color for the backsplash and match the client's taste, we introduced a splash of plum-colored glass behind the stove and kept the remaining backsplash with frosted glass. We then removed all the doors throughout the home and replaced with custom-made doors which were a combination of cherry with insert of frosted glass and stainless steel handles.
All interior lights were replaced with LED bulbs and stainless steel trims, including unique pendant and wall sconces that were also added. All bathrooms were totally gutted and remodeled with unique wall finishes, including an entire marble slab utilized in the master bath shower stall.
Once renovation of the home was completed, we proceeded to install beautiful high-end modern furniture for interior and exterior, from lines such as B&B Italia to complete a masterful design. One-of-a-kind and limited edition accessories and vases complimented the look with original art, most of which was custom-made for the home.
To complete the home, state of the art A/V system was introduced. The idea is always to enhance and amplify spaces in a way that is unique to the client and exceeds his/her expectations.
To see complete J Design Group featured article, go to: http://www.examiner.com/article/modern-renovation-by-j-design-group-is-stunning
Living Room,
Dining room,
Master Bedroom,
Master Bathroom,
Powder Bathroom,
Miami Interior Designers,
Miami Interior Designer,
Interior Designers Miami,
Interior Designer Miami,
Modern Interior Designers,
Modern Interior Designer,
Modern interior decorators,
Modern interior decorator,
Miami,
Contemporary Interior Designers,
Contemporary Interior Designer,
Interior design decorators,
Interior design decorator,
Interior Decoration and Design,
Black Interior Designers,
Black Interior Designer,
Interior designer,
Interior designers,
Home interior designers,
Home interior designer,
Daniel Newcomb
42