
Search results for "Systems utilize" in Home Design Ideas
 Design Shop Interiors

Bedroom - transitional dark wood floor and brown floor bedroom idea in Sacramento with white walls
 Studio Durham Architects
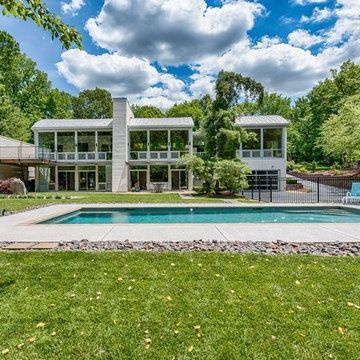
Overall view of back of house. Pool was added after original construction.
Mid-sized modern white two-story stucco house exterior idea in St Louis
Mid-sized modern white two-story stucco house exterior idea in St Louis
 Connecticut Closet and Shelf
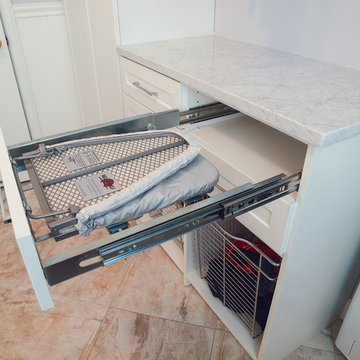
Rev-A-Shelf fold out ironing board
Mid-sized trendy u-shaped porcelain tile home design photo in New York with an undermount sink, shaker cabinets, white cabinets, marble countertops, purple walls and a stacked washer/dryer
Mid-sized trendy u-shaped porcelain tile home design photo in New York with an undermount sink, shaker cabinets, white cabinets, marble countertops, purple walls and a stacked washer/dryer
Find the right local pro for your project
 VisionScapes
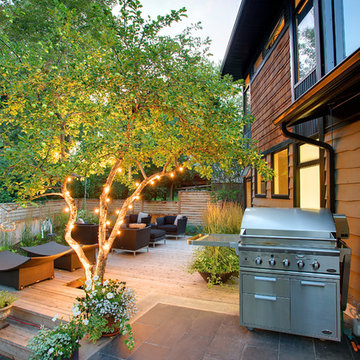
Surrounded by 30 year old trees, the homeowners were looking for an organic, modern, low maintenance finish to their outdoor environment. Utilizing the pre-existing mature apple tree in the backyard VisionScapes developed a tranquil retreat that extended the sq.ft of the home through a series of terraced concrete and wood decks. Pathways and patio systems were locally sourced from a quarry on the edge of the Rocky Mountains.
Photo credit: Jamen Rhodes

 Ultra-tec®
This stair railing system utilizes metal posts to hold Ultra-tec® cable railing infill.
Inspiration for a modern staircase remodel in Las Vegas
Inspiration for a modern staircase remodel in Las Vegas
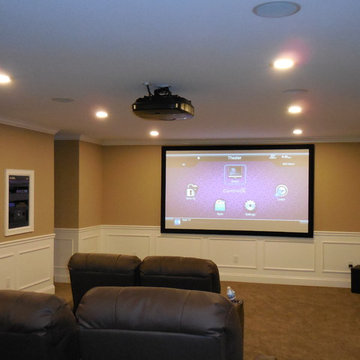
 FPAV Electronics
Custom Theater Space utilizing a large open Bonus Room above the garage. 3 Rows of seats for up to 7 People.
Example of a large classic open concept carpeted home theater design in Detroit with beige walls and a projector screen
Example of a large classic open concept carpeted home theater design in Detroit with beige walls and a projector screen
 Logic Integration

This exclusive guest home features excellent and easy to use technology throughout. The idea and purpose of this guesthouse is to host multiple charity events, sporting event parties, and family gatherings. The roughly 90-acre site has impressive views and is a one of a kind property in Colorado.
The project features incredible sounding audio and 4k video distributed throughout (inside and outside). There is centralized lighting control both indoors and outdoors, an enterprise Wi-Fi network, HD surveillance, and a state of the art Crestron control system utilizing iPads and in-wall touch panels. Some of the special features of the facility is a powerful and sophisticated QSC Line Array audio system in the Great Hall, Sony and Crestron 4k Video throughout, a large outdoor audio system featuring in ground hidden subwoofers by Sonance surrounding the pool, and smart LED lighting inside the gorgeous infinity pool.
J Gramling Photos

Sponsored
Columbus, OH

Hope Restoration & General Contracting
Columbus Design-Build, Kitchen & Bath Remodeling, Historic Renovations
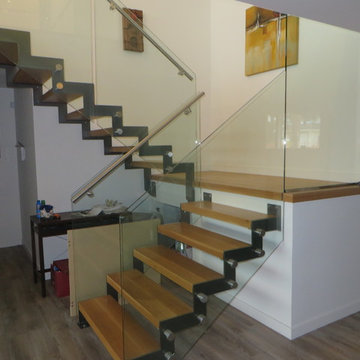
 Riverside Ironwork
Frameless glass create a sleek, modern and updated look for your home. Our stand-off system and railing are made from stainless steel, and a stair stringer made from iron provide utility and strength as the foundation for the beauty of frameless glass.

 Platinum Poolcare

This amazing home features a backyard patio and pool area with a spectacular custom pool with many features including island which feature sitting areas and fire pit a spa as well as incredible slide which goes into the swimming pool. The pool measures roughly 2300 square feet, and has a deep end of 10'0". The spa is raised and has 12 therapy heads. There is LED colored lighting throughout the project. There is a 300 square foot zero depth beach entry into the pool with agitator jets to keep the water moving. There is also a sunshelf within the pool. The lazy river wraps around the sunken island, and the current in the lazy river is propelled by a commercial waterpark quality pumping system. The sunken island has lighting, a fire pit, and a bridge connecting it to the decking area. There is an infinity edge on one edge of the pool. The pool also has an in-floor cleaning system to keep it clean and sanitary. The swimming pool also has the ability to change colors at night utilizing the amazing LED lighting system. The pool and spa exposed aggregate finish is French Gray color. The slide that cascades down the grotto is custom built. The waterfall grotto also provide a thrilling jump off point into the deepest part of the pool. This amazing backyard was designed and built for a home in Bull Valley Illinois.
 Studio Durham Architects
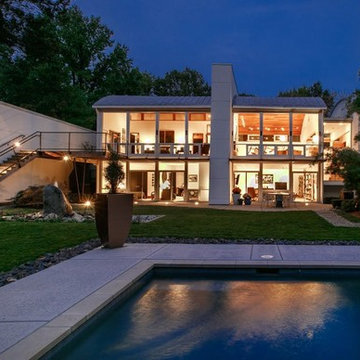
Back of the house at dusk. Wall on left extends to provide visual privacy.
Mid-sized minimalist white two-story stucco house exterior photo in St Louis
Mid-sized minimalist white two-story stucco house exterior photo in St Louis

 Superior Woodcraft, Inc.
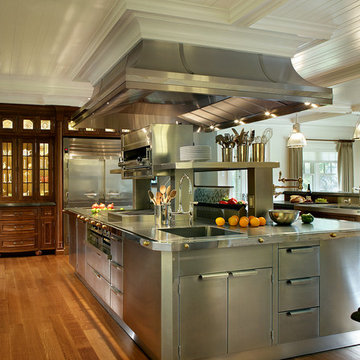
The open wood truss system, tongue in groove ceiling and wood counter top on the island all provide great contrasting interests to the white painted recessed paneled custom-made cabinetry. Two sinks and a trough in the island provide ample utility and enough space for multiple chefs. The wall sconces accent and center the window above the kitchen sink while the fully integrated Sub Zero refrigerator is nicely concealed.
Photo Credit: Randle Bye
 Acoustic Architects
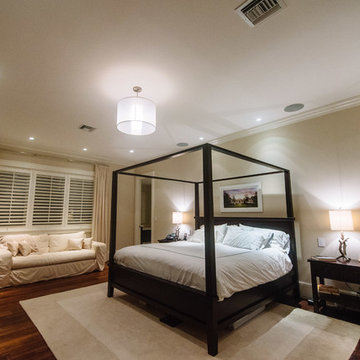
Multiple lighting options from Lutron dot the master bedroom. A delicate sheer chandelier hangs as a centerpiece, while recessed lights offer a spectrum of choices for illumination. The Savant system puts your house in your control. From your bedroom, you can adjust the temperature, lock the house and arm the security system, utilizing voice command or touch control.

Sponsored
Sunbury, OH

J.Holderby - Renovations
Franklin County's Leading General Contractors - 2X Best of Houzz!
 Misiaszek Turpin pllc
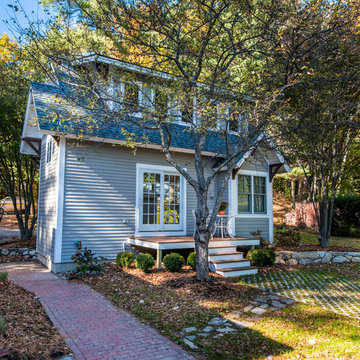
The 800 square-foot guest cottage is located on the footprint of a slightly smaller original cottage that was built three generations ago. With a failing structural system, the existing cottage had a very low sloping roof, did not provide for a lot of natural light and was not energy efficient. Utilizing high performing windows, doors and insulation, a total transformation of the structure occurred. A combination of clapboard and shingle siding, with standout touches of modern elegance, welcomes guests to their cozy retreat.
The cottage consists of the main living area, a small galley style kitchen, master bedroom, bathroom and sleeping loft above. The loft construction was a timber frame system utilizing recycled timbers from the Balsams Resort in northern New Hampshire. The stones for the front steps and hearth of the fireplace came from the existing cottage’s granite chimney. Stylistically, the design is a mix of both a “Cottage” style of architecture with some clean and simple “Tech” style features, such as the air-craft cable and metal railing system. The color red was used as a highlight feature, accentuated on the shed dormer window exterior frames, the vintage looking range, the sliding doors and other interior elements.
Photographer: John Hession
 Keuka Studios, Inc
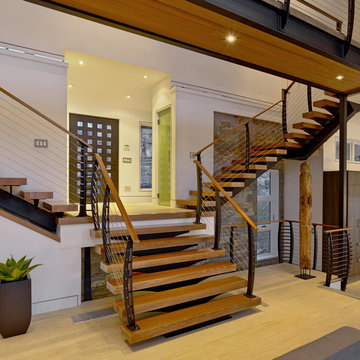
This modern residence in New York with its open space plan deserved a stair case that lended to the open feel yet made for a grand entrance. Keuka studios was selected to design a center stringer, multi level stair and railing system. The Keuka style railing was utilized as the basis of the design. Heavy oak timbers were crafted which included matching landings and handrails. The entire system, stairs, cable railing and woodwork and hardware was delivered to the site as a kit and assembled by the builder.
The results we believe are stunning!
 User
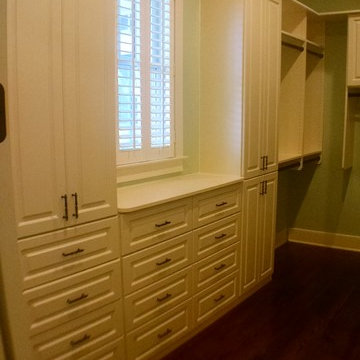
UserHome owner installed closets systems from a 'big box' store. They wanted a custom system to utilize all the space possible.
A custom closet design incorporated additional drawers under the window as well as a dressing table. All space was used to maximize this lovely closet space.

Sponsored
Columbus, OH
Hope Restoration & General Contracting
Columbus Design-Build, Kitchen & Bath Remodeling, Historic Renovations

 Guy Ayers, Architect
Reverse Shed Eichler
This project is part tear-down, part remodel. The original L-shaped plan allowed the living/ dining/ kitchen wing to be completely re-built while retaining the shell of the bedroom wing virtually intact. The rebuilt entertainment wing was enlarged 50% and covered with a low-slope reverse-shed roof sloping from eleven to thirteen feet. The shed roof floats on a continuous glass clerestory with eight foot transom. Cantilevered steel frames support wood roof beams with eaves of up to ten feet. An interior glass clerestory separates the kitchen and livingroom for sound control. A wall-to-wall skylight illuminates the north wall of the kitchen/family room. New additions at the back of the house add several “sliding” wall planes, where interior walls continue past full-height windows to the exterior, complimenting the typical Eichler indoor-outdoor ceiling and floor planes. The existing bedroom wing has been re-configured on the interior, changing three small bedrooms into two larger ones, and adding a guest suite in part of the original garage. A previous den addition provided the perfect spot for a large master ensuite bath and walk-in closet. Natural materials predominate, with fir ceilings, limestone veneer fireplace walls, anigre veneer cabinets, fir sliding windows and interior doors, bamboo floors, and concrete patios and walks. Landscape design by Bernard Trainor: www.bernardtrainor.com (see “Concrete Jungle” in April 2014 edition of Dwell magazine). Microsoft Media Center installation of the Year, 2008: www.cybermanor.com/ultimate_install.html (automated shades, radiant heating system, and lights, as well as security & sound).

45