
Search results for "Systolic" in Home Design Ideas




Find the right local pro for your project


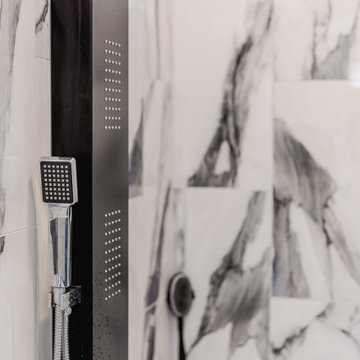

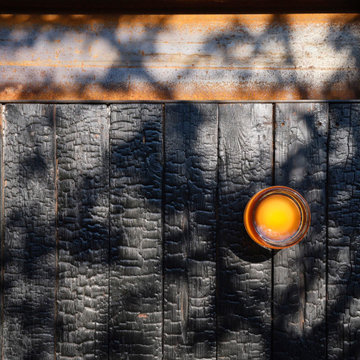

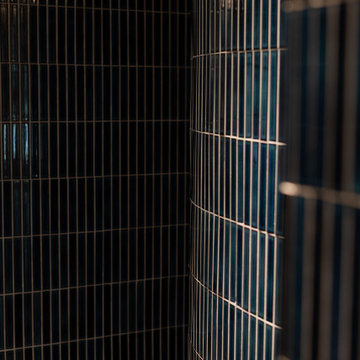
 Pure Energy Construction
A sleek, contemporary exterior that blends modern geometry with industrial accents. The asymmetrical roofline creates a striking architectural silhouette, while the large picture window framed in corrugated metal adds both texture and character. Smooth, minimalist siding keeps the design fresh and refined, and the metal railing and wood fencing balance the look with warmth and structure. A truly unique remodel with a crisp, urban edge.


 BLOM Design Studio
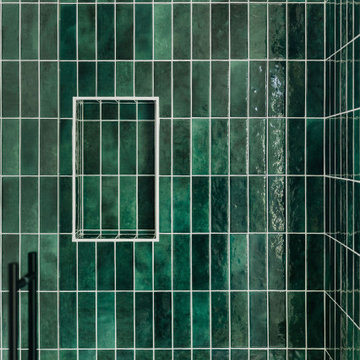
Example of a mid-sized danish 3/4 single-sink alcove shower design with flat-panel cabinets, light wood cabinets, a vessel sink, quartz countertops, a hinged shower door, white countertops and a built-in vanity
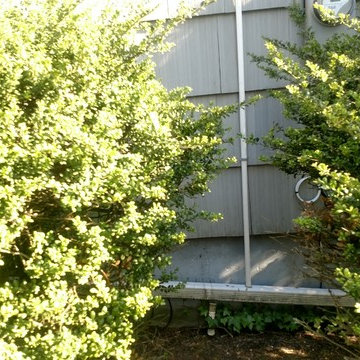


 Merlin Industries, Inc.
Blue Compass Tile liner.
Home design - coastal home design idea in Philadelphia
Home design - coastal home design idea in Philadelphia

 Baine Contracting, Inc.
Brand new exterior gives Jersey Shore home a modern look! Built by Baine Contracting and photographed by Osprey Perspectives.
Example of a large beach style beige three-story wood gable roof design in New York with a shingle roof
Example of a large beach style beige three-story wood gable roof design in New York with a shingle roof

 Melton Design Build
Photo Credit: StudioQPhoto.com
Freestanding bathtub - mid-sized transitional master beige tile and porcelain tile porcelain tile and multicolored floor freestanding bathtub idea in Denver with recessed-panel cabinets, dark wood cabinets, a one-piece toilet, green walls, a vessel sink, quartz countertops, a hinged shower door and white countertops
Freestanding bathtub - mid-sized transitional master beige tile and porcelain tile porcelain tile and multicolored floor freestanding bathtub idea in Denver with recessed-panel cabinets, dark wood cabinets, a one-piece toilet, green walls, a vessel sink, quartz countertops, a hinged shower door and white countertops

 Oriental Designer Rugs
When the modern Splash stair runner finds a way to your home! The stunning runner is from Nourison’s Maxwell collection in the Fieldstone color, fit for a home that needs a minimal elevation!
 Kal Mansur Studios
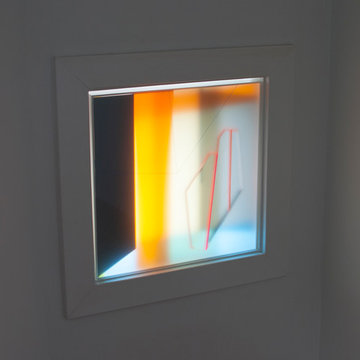
Title: Herald Klash One
Acrylic glass construction, 2015
22" x 22" x 3"
Double-sided acrylic sculpture made to sit on a window sill. Made entirely of translucent and clear acrylic or plexiglass, enabling light to move through the piece.
Commissioned artwork
kalmansur.com



 Sagiper North America
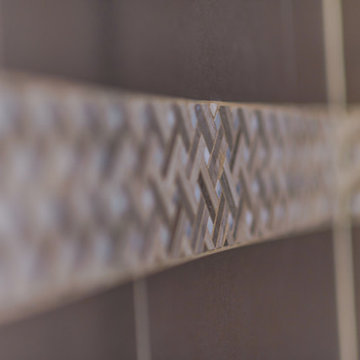
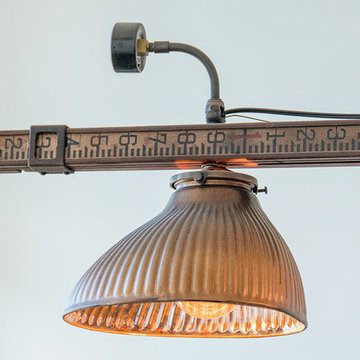
This unique renovation truly shows SAGIPER’s versatility. SAGIREV’s REF #3 panels in a 6” width were cut down to 24” lengths and then applied, using adhesive, to a flat lay-in mineral fiber ceiling tile. The newly formed Sagiper ceiling tiles were then dropped into a black t-bar suspension grid system to still allow for access to the above mechanical.

 HouseHome
Small in footprint but significant in impact, this Lakewood, Colorado kitchen renovation proves that limited square footage does not have to limit exceptional design.
HouseHome transformed the tiny, dated kitchen into an elevated, highly functional space that feels open, warm and remarkably spacious.
Custom walnut cabinetry brings richness and natural character to the room while maximizing every inch of available storage. Sleek porcelain slab countertops introduce a refined, uninterrupted surface, complemented by concrete-look tile that adds texture and an organic, grounded quality. Floating walnut shelves provide functional storage without the visual weight of additional upper cabinets, helping the compact kitchen feel larger and more inviting.
Modern brass fixtures and thoughtfully placed track lighting add a warm, sophisticated glow while creating a striking contrast against the kitchen’s earthy materials. Behind the beautiful finishes, the space received a complete renovation—including all-new appliances, electrical systems and plumbing—to deliver the durability, convenience and performance expected of a modern luxury kitchen.
Designed for a rental property, this project required an intentional balance of elevated style, lasting materials and everyday practicality. The result is a distinctive organic modern kitchen that enhances the home’s value, attracts discerning renters and demonstrates how thoughtful interior design can completely redefine a small space.
This Lakewood kitchen remodel is a true HouseHome transformation: luxurious, functional and designed to make every square foot feel extraordinary.
3