
Search results for "Szybkim month u" in Home Design Ideas
 Modular Home Builders Association
Virginia Building Solutions (www.vabuildingsolutions.com)
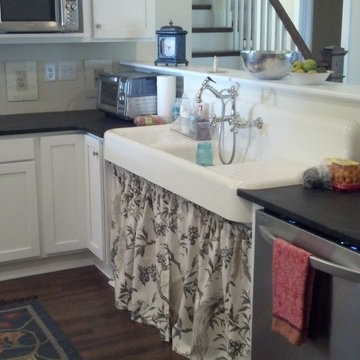
Eat-in kitchen - farmhouse u-shaped medium tone wood floor eat-in kitchen idea in Richmond with a farmhouse sink, recessed-panel cabinets, white cabinets, stainless steel appliances and an island
Eat-in kitchen - farmhouse u-shaped medium tone wood floor eat-in kitchen idea in Richmond with a farmhouse sink, recessed-panel cabinets, white cabinets, stainless steel appliances and an island
 CertaPro Painters of Northern AZ
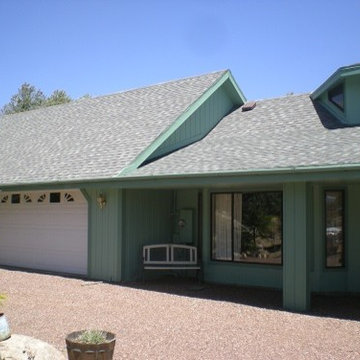
Green is a popular color in the Southwestern U.S., especially in more dry environments. It can add a splash of color reminiscent of the natural landscaping that may be sparse during the hottest months of our year.
 Modular Home Builders Association
Photographer: Rachel E. Garrett & Virginia Building Solutions (www.vabuildingsolutions.com)
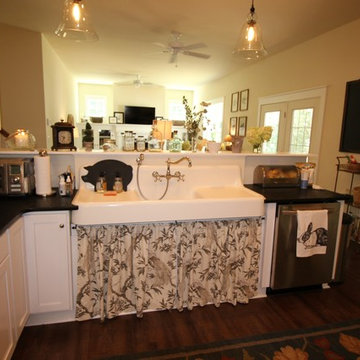
Cottage u-shaped medium tone wood floor open concept kitchen photo in Richmond with a farmhouse sink, recessed-panel cabinets, white cabinets, stainless steel appliances and no island
Cottage u-shaped medium tone wood floor open concept kitchen photo in Richmond with a farmhouse sink, recessed-panel cabinets, white cabinets, stainless steel appliances and no island
Find the right local pro for your project
 Modular Home Builders Association
Virginia Building Solutions (www.vabuildingsolutions.com)
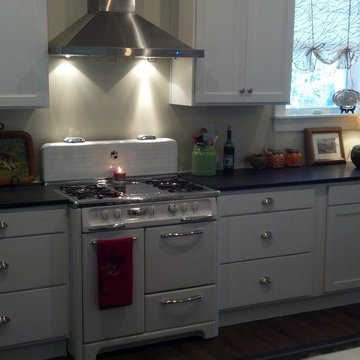
Eat-in kitchen - cottage u-shaped medium tone wood floor eat-in kitchen idea in Richmond with recessed-panel cabinets, white cabinets, stainless steel appliances and an island
Eat-in kitchen - cottage u-shaped medium tone wood floor eat-in kitchen idea in Richmond with recessed-panel cabinets, white cabinets, stainless steel appliances and an island
 Poonams By Design

Transitional l-shaped medium tone wood floor and beige floor open concept kitchen photo in Denver with a farmhouse sink, shaker cabinets, blue cabinets, beige backsplash, an island and gray countertops

 Missouri Botanical Garden
Shaw Nature Reserve / Woodland
Courtesy Missouri Botanical Garden Plantfinder
Inspiration for a rustic landscaping in St Louis.
Inspiration for a rustic landscaping in St Louis.

 Advance Design Studio, Ltd.
When this suburban family decided to renovate their kitchen, they knew that they wanted a little more space. Advance Design worked together with the homeowner to design a kitchen that would work for a large family who loved to gather regularly and always ended up in the kitchen! So the project began with extending out an exterior wall to accommodate a larger island and more moving-around space between the island and the perimeter cabinetry.
Style was important to the cook, who began collecting accessories and photos of the look she loved for months prior to the project design. She was drawn to the brightness of whites and grays, and the design accentuated this color palette brilliantly with the incorporation of a warm shade of brown woods that originated from a dining room table that was a family favorite. Classic gray and white cabinetry from Dura Supreme hits the mark creating a perfect balance between bright and subdued. Hints of gray appear in the bead board detail peeking just behind glass doors, and in the application of the handsome floating wood shelves between cabinets. White subway tile is made extra interesting with the application of dark gray grout lines causing it to be a subtle but noticeable detail worthy of attention.
Suede quartz Silestone graces the countertops with a soft matte hint of color that contrasts nicely with the presence of white painted cabinetry finished smartly with the brightness of a milky white farm sink. Old melds nicely with new, as antique bronze accents are sprinkled throughout hardware and fixtures, and work together unassumingly with the sleekness of stainless steel appliances.
The grace and timelessness of this sparkling new kitchen maintains the charm and character of a space that has seen generations past. And now this family will enjoy this new space for many more generations to come in the future with the help of the team at Advance Design Studio.
Photographer: Joe Nowak
Dura Supreme Cabinetry

Sponsored
Fredericksburg, OH

High Point Cabinets
Columbus' Experienced Custom Cabinet Builder | 4x Best of Houzz Winner
 Laura U Design Collective
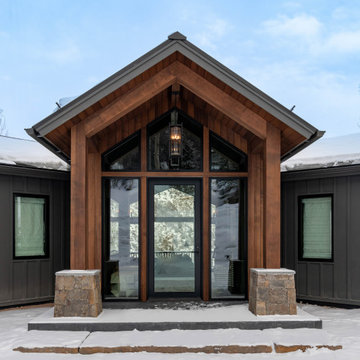
Welcome to Mountain Lane - a modern family home in the heart of Snowmass, Colorado. Built in 1995, the original home was in need of a complete overhaul. Our Aspen team brought the home down to the studs and over 10 months, transformed Mountain Lane into a beautiful, modern, functional family home.
 Modular Home Builders Association
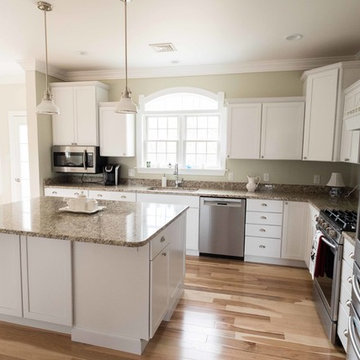
Eat-in kitchen - large traditional u-shaped light wood floor eat-in kitchen idea with flat-panel cabinets, white cabinets, marble countertops, stainless steel appliances and an island
 Modular Home Builders Association
Westchester Modular Homes, Inc.
Inspiration for a large craftsman u-shaped marble floor open concept kitchen remodel in New York with a farmhouse sink, beaded inset cabinets, white cabinets, quartzite countertops, white backsplash, subway tile backsplash, stainless steel appliances and an island
Inspiration for a large craftsman u-shaped marble floor open concept kitchen remodel in New York with a farmhouse sink, beaded inset cabinets, white cabinets, quartzite countertops, white backsplash, subway tile backsplash, stainless steel appliances and an island
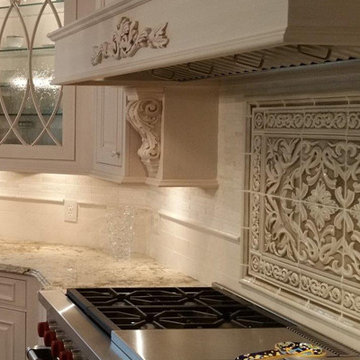 Modular Home Builders Association

Example of a large classic u-shaped eat-in kitchen design with glass-front cabinets, beige cabinets, granite countertops, white backsplash, subway tile backsplash, stainless steel appliances and an island
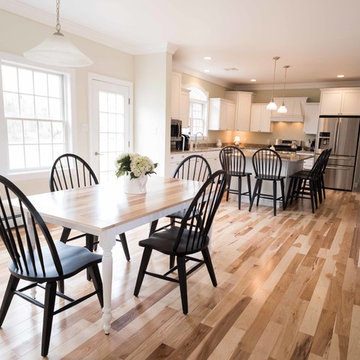 Modular Home Builders Association
Inspiration for a large timeless u-shaped light wood floor eat-in kitchen remodel with flat-panel cabinets, white cabinets, marble countertops, stainless steel appliances and an island
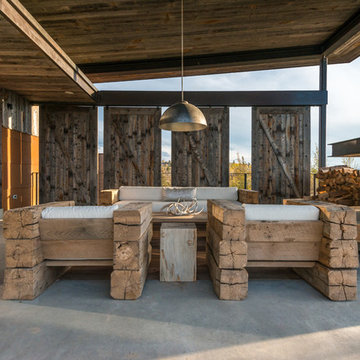




 MAWCHICAGO1 LLC
Transitional multicolored tile mosaic tile floor and multicolored floor drop-in bathtub photo in Chicago with shaker cabinets, dark wood cabinets, blue walls, an undermount sink, a hinged shower door and gray countertops

 Visual Jill Inc.
1950s u-shaped light wood floor and beige floor kitchen photo in San Francisco with an undermount sink, flat-panel cabinets, medium tone wood cabinets, blue backsplash, stainless steel appliances, a peninsula and white countertops

 CCS ARCHITECTURE
This house was designed as a second home for a Bay Area couple as a summer retreat to spend the warm summer months away from the fog in San Francisco. Built on a steep slope and a narrow lot, this 4000 square foot home is spread over 3 floors, with the master, guest and kids bedroom on the ground floor, and living spaces on the upper floor to take advantage of the views. The main living level includes a large kitchen, dining, and living space, connected to two home offices by way of a bridge that extends across the double height entry. This bridge area acts as a gallery of light, allowing filtered light through the skylights above and down to the entry on the ground level. All living space takes advantage of grand views of Lake Washington and the city skyline beyond. Two large sliding glass doors open up completely, allowing the living and dining space to extend to the deck outside. On the first floor, in addition to the guest room, a “kids room” welcomes visiting nieces and nephews with bunk beds and their own bathroom. The basement level contains storage, mechanical and a 2 car garage.
Photographer: Aaron Leitz

 Minglewood, LLC
Angela Kearney, Minglewood, LLC
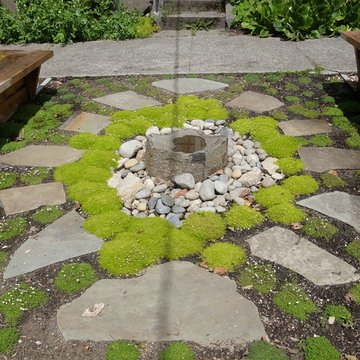
Design ideas for a small traditional full sun and drought-tolerant front yard stone and wood fence garden path in Boston for summer.
Design ideas for a small traditional full sun and drought-tolerant front yard stone and wood fence garden path in Boston for summer.




 Annette English & Associates
Photography by Jon Coolidge.
Powder room - contemporary powder room idea in Los Angeles with flat-panel cabinets, a one-piece toilet, an undermount sink, gray walls and dark wood cabinets
Powder room - contemporary powder room idea in Los Angeles with flat-panel cabinets, a one-piece toilet, an undermount sink, gray walls and dark wood cabinets
 Modular Home Builders Association
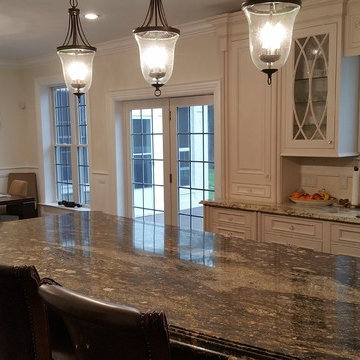
Inspiration for a large timeless u-shaped dark wood floor eat-in kitchen remodel with glass-front cabinets, beige cabinets, granite countertops, white backsplash, subway tile backsplash, stainless steel appliances and an island
10