
Search results for "T deliver" in Home Design Ideas

 User
UserReference: BB513-US
Model: FOLE'GE
Color: trendy gray
Finitions: honed - matte
US Dimensions: 63" x 19-2/3" x 2-1/3"
EU Dimensions: 160 x 50 x 6cm
US Drain size: standard hole size (1.5")
Faucet hole size: 35mm - 1.38" X2
Material: granite
Weight: 275 lbs
The outstanding opportunity to make your world unique! Add great value to your home by installing LivingRoc Creations and tell your stone story through the years of conception. Its Zen-style, pure and sleek lines will give a cool and chic look to your bathroom. Made from a block of Granite the FOLE'GE is from the AQUADEOS range. Our FOLE'GE is the creation of a combined group of talented masons dedicated to the idea of creating bathware made from natural material, which is environmentally friendly.
Adding stone elements will provide a modern, serene, and trendy atmosphere in your bathroom. Honed finishes and its very convenient slope will add practicality to beauty.
This natural stone double sink will complement perfectly our shower gray trendy shower trays (same color and finish) as they are coming from the same quarry and most of the time from the same granite block : Spacium, Palaos, Quasar or Dalaos. This vessel sink is Highly resistant to chipping and scratching, Withstands hot temperatures, Tolerant to very high temperature changes.
Our creation is delivered without an overflow drain and faucet (not included) - every US drains and faucets models you can find on the market will fit perfectly on Living'ROC vessel sink. This model is ready to use over the countertop.

 Alderwood Landscape Architecture and Construction
Design ideas for a traditional backyard river rock water fountain landscape in Seattle.


Find the right local pro for your project

 White Birch Design
Hopkins, MN kitchen remodel by White Birch Design. a design/build/remodel firm serving the Minneapolis/St. Paul area. To see more examples of our work, visit www.whitebirchdesignllc.com

 Sweet Home of Mine
This 1960s Ranch was taken from it's original red/yellow brick and painted a light grey tan color. I added a new roof and the red/maroon bleached out shutters were changed out for stained board and batten shutters. I also added a new garage door with accent pieces, exterior lighting was changed out and I extended the original front porch out by an additional 4 feet making it a true sitting porch. We also put in a tree swing in front to show the tranquility of the home and neighborhood and give the home a new young feel since the neighborhood was becoming a new hub for first time buyers with children. Photo Credit: Kimberly Schneider

 SabaRehman Abdulrehman
Morning routines shouldn’t involve a traffic jam at the sink. The 2025 Houzz Bathroom Trends Study found that 65 percent of U.S. renovators now choose a double-sink vanity to skip the wait. Designers agree: Titan Builders dubbed 2025 “the year of bigger, storage-packed double vanities,” forecasting dual-basin setups in family, guest, and even powder baths. As KBIS 2025 launches land, prototypes for 2026 layer in spa-grade wood, built-in outlets, and planet-friendly finishes. In this guide, we rank six standout models and show you how to size, install, and enjoy a clutter-free, two-sink future.
Methodology and selection criteria
A well-planned double-sink vanity keeps busy morning routines calm and clutter-free.
Before we crowned any winners, we mapped the entire 2024–2026 double-sink (dual-basin) market. That meant parsing KBIS exhibitor releases, scraping bestseller lists from Home Depot, Lowe’s, and Wayfair, and reviewing designer short lists in trade magazines. The sweep produced 110 candidate vanities, giving us visibility into every style, price tier, and material in play.
We then scored each model against six weighted factors that continue to matter long after installers leave:
- Build quality – 25 percent.Solid hardwood frames, dovetail drawers, and furniture-grade plywood backs, never particleboard in disguise.
- Design versatility – 20 percent.Lines and finishes that suit modern, classic, or farmhouse baths without dating quickly.
- Sustainability – 15 percent.FSC-certified wood, CARB 2 compliance, and low-VOC finishes for healthier air.
- Storage efficiency – 15 percent.Deep drawers, tilt-outs, or power cubbies that corral countertop clutter.
- Value for money – 15 percent.Fair street price for the materials, stone tops, sinks, and soft-close hardware included.
- Brand reputation and warranty – 10 percent.Manufacturers with responsive support and at least a one-year parts guarantee.
- Footprint: 72 W × 22 D × 36 H in. (183 × 56 × 91 cm)
- Crated weight: 506 lb / 230 kg
- Street price: about $2,575 with marble top and basins, Q4 2025
- Footprint: 48 W × 22 D in. (122 × 56 cm)
- Height: 34.8 in. (88 cm) with backsplash
- Sliding barn door plus 3 drawers
- Pre-drilled 8-in. faucet spacing, sinks included
- Footprint: 60 W × 21 D × 34 H in. (152 × 53 × 86 cm)
- Integrated power: 4 AC + 2 USB, UL-listed
- Crated weight: 300 lb / 136 kg
- Street price: about $2,349 at Home Depot, Q4 2025
- Footprint: 72 W × 22 D in. (183 × 56 cm)
- Height: 34 in. (86 cm) plus 4 in. backsplash
- Counter: 1 in. Carrara marble, apron-front sinks included
- Hardware: oil-rubbed bronze, soft-close doors and drawers
- Footprint: 60 W × 22 D × 34 H in. (152 × 56 × 86 cm)
- Construction: solid poplar and plywood, waterfall quartz top
- Integrated slim power bank, soft-close doors and drawers
- Target price: just under $2,300 with top and basins
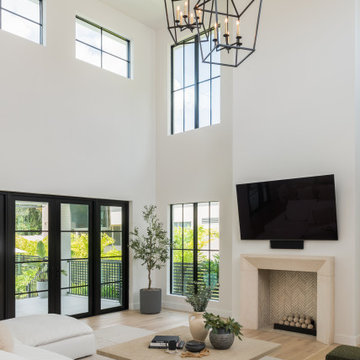




 Amanda George Interior Design
A stately bath fit for a noble. This luxurious lavender loo delivers an elegant, airy feel in a space packed with details. From the parquet marble floors to the solid brass wall mount faucets, pedestal top sinks to the free-standing tub, this on-suite delivers grand presence and dramatic elegance. The classic lines marry seamlessly with the modern technology found in the Bluetooth capable effervescent tub, moisture sensing exhaust fan, and smart thermostat controlled radiant floors. This package conveys all the luxuries of modern living and all the style of a stately manor.

 Groom Construction Co., Inc.
Jane Messinger
Mid-sized beach style backyard tile patio photo in Boston with no cover
Mid-sized beach style backyard tile patio photo in Boston with no cover

 Deco27
Bois Du Chandon
Extravaganza floor Collection By DC
www.deco27.net
Deco27, is one of Florida’s largest and most recognized company specialized in hardwood flooring , doors , porcelains , stairs, wood walls and wine cellars . Our goal is to provide the finest quality products, at competitive market prices, while maintaining the highest standards in service.
Deco27 offers a wide array line of products in a domestic and imported essential natural elements from the world’s most prestigious
manufacturers, as well our private collections customized to your request.
Deco27 offer innovative product line discerning buyers more choices of fine and luxurious alternatives, striking colors,
diversity of rich styles, and unsurpassed durability.
Deco27 prides itself in offering unparalleled customer satisfaction by delivering solutions to the most creative interior designs
and challenging installation alternatives.
Deco27 is conveniently located in the heart of Miami, rendering our business an ideal destination for designers, architects and clients alike with high quality personalized attention to detail that have made us the leader in our field for more than 35 yrs. www.deco27.net
Deco27, is one of Florida’s largest and most recognized company specialized in hardwood flooring , doors , porcelains , stairs, wood walls and wine cellars . Our goal is to provide the finest quality products, at competitive market prices, while maintaining the highest standards in service.
Deco27 offers a wide array line of products in a domestic and imported essential natural elements from the world’s most prestigious manufacturers, as well our private collections customized to your request.
Deco27 offer innovative product line discerning buyers more choices of fine and luxurious alternatives, striking colors, diversity of rich styles, and unsurpassed durability.
Deco27 prides itself in offering unparalleled customer satisfaction by delivering solutions to the most creative interior designs and challenging installation alternatives.
Deco27 is conveniently located in the heart of Miami, rendering our business an ideal destination for designers, architects and clients alike with high quality personalized attention to detail that have made us the leader in our field for more than 35 yrs.
Magnificent Interior design, "Miami modern" “Contemporary Interior Designers” “Modern Interior Designers” “Coco Plum Interior Designers” “Sunny Isles Interior Designers” “Pinecrest Interior Designers” "deco27””allwoods” "South Florida designers" “Best Miami Designers” "Miami interiors" "Miami decor" “Miami Beach Designers” “Best Miami Interior Designers” “Miami Beach Interiors” “Luxurious Design in Miami” "Top designers" "Deco Miami" "Luxury interiors" “Miami Beach Luxury Interiors” “Miami Interior Design” “Miami Interior Design Firms” "Beach front" “Top Interior Designers” "top decor" “Top Miami Decorators” "Miami luxury condos" "modern interiors" "Modern” "Pent house design" "white interiors" “Top Miami Interior Decorators” “Top Miami Interior Designers” “Modern Designers in Miami”
Bathroom, Bathrooms, House Interior Designer, House Interior Designers, Home Interior Designer, Home Interior Designers, Residential Interior Designer, Residential Interior Designers, Modern Interior Designers, Miami Beach Designers, Best Miami Interior Designers, Miami Beach Interiors, Luxurious Design in Miami, Top designers, Deco Miami, Luxury interiors, Miami modern, Interior Designer Miami, Contemporary Interior Designers, Coco Plum Interior Designers, Miami Interior Designer, Sunny Isles Interior Designers, Pinecrest Interior Designers, Interior Designers Miami, deco27, South Florida designers, Best Miami Designers, Miami interiors,Miami décor, Miami Beach Luxury Interiors, Miami Interior Design, Miami Interior Design Firms, Beach front, Top Interior Designers, top décor, Top Miami Decorators, Miami luxury condos, Top Miami Interior Decorators, Top Miami Interior Designers, Modern Designers in Miami, modern interiors, Modern, Pent house design, white interiors, Miami, South Miami, Miami Beach, South Beach, Williams Island, Sunny Isles, Surfside, Fisher Island, Aventura, Brickell, Brickell Key, Key Biscayne, Coral Gables, CocoPlum, Coconut Grove, Pinecrest, Miami Design District, Golden Beach, Downtown Miami, Miami Interior Designers, Miami Interior Designer, Interior Design Miami modern, Contemporary Interior Designers, Modern Interior Designers, Coco Plum Interior Designers, Sunny Isles Interior Designers, Pinecrest Interior Designers, J Design Group interiors, South Florida designers, Best Miami Designers, Miami interiors, Miami décor, Miami Beach Designers, Best Miami Ocean front, Luxury home in Miami Beach - Living Room. MiamiMiami Interior Designers Miami Interior Designer Interior Designers Miami Interior Designer Miami Modern Interior Designers Modern Interior Designer Modern interior decorators Modern interior decorator Contemporary Interior Designers Contemporary Interior Designer Interior design decorators Interior design decorator Interior Decoration and Design Black Interior Designers Black Interior Designer Interior designer Interior designers Interior design decorators Interior design decorator Home interior designers Home interior designer Interior design companies Interior decorators Interior decorator Decorators Decorator Miami Decorators Miami Decorator Decorators Miami Decorator Miami Interior Design Firm Interior Design Firms Interior Designer Firm Interior Designer Firms Interior design Interior designs homedecorators Interior decorating Miami Best Interior DesignersMagnificent Interior design, "Miami modern" “Contemporary Interior Designers” “Modern Interior Designers” “Coco Plum Interior Designers” “Sunny Isles Interior Designers” “Pinecrest Interior Designers” "deco27 interiors" "South Florida designers" “Best Miami Designers” "Miami interiors" "Miami decor" “Miami Beach Designers” “Best Miami Interior Designers” “Miami Beach Interiors” “Luxurious Design in Miami” "Top floors” 33010 33146 33012 33147 33013 33149 33014 33150 33015 33154 33016 33155 33018 33156 33030 33157 33031 33158 33032 33160 33033 33161 33034 33162 33035 33165 33054 33166 33055 33167 33056 33168 33109 33169 33122 33170 33125 33172 33126 33173 33127 33174 33128 33175 33129 33176 33130 33177 33131 33178 33132 33179 33133 33180 33134 33181 33135 33182 33136 33183 33137 33184 33138 33185 33139 33186 33140 33187 33141 33189 33142 33190 33143 33193 33178 33166 33126 33175 33144 33194 33145 33196 34141 DORAL, MEDLEY, HIALEAH, SWEETWATER, WESTCHESTER, SINGLE FAMILY, BACKYARD, YARD, GREAT LOCATION, PRIVATE, ENJOY, STAINLESS STEEL, HARDWOOD FLOORS, BEAUTIFUL, SPACIOUS, LUXURY, ELEGANT, VAULTED CEILINGS, YOUR DREAM HOME, GRANITE COUNTERTOPS, POOL, PRICED TO SELL, FRENCH DOORS, MOVE-IN READY, BRAND NEW, WELL MAINTAINED, GREAT ROOM, MUST SEE, GREAT VIEWS, CONVENIENTLY LOCATED, CLOSE TO SCHOOLS, WET BAR, FRESHLY PAINTED, GREAT STARTER HOME, ENTERTAINING, LOTS OF STORAGE, QUIET, PRIVATE, ENJOY, CROWN MOLDINGS, DESIGN DISTRICT, WASHER AND DRYER, POOL AND SPA, HIGH CEILINGS, ATTACHED GARAGE, BUILD YOUR DREAM, WALL OF WINDOWS, CATHEDRAL CEILINGS, DESIGN DISTRICT, ALLAPATTAH, BRICKELL, BUENA VISTA, CIVIC CENTER, COCONUT GROVE, CORAL WAY, DESIGN DISTRICT, DOWNTOWN, JEWELRY DISTRICT, LUMMUS PARK, OMNI, PARK WEST, EDGEWATER, FLAGAMI, GRAPELAND HEIGHTS, LIBERTY CITY, LITTLE HAITI, LITTLE HAVANA, LUMMUS PARK, MIDTOWN, EDGEWATER, WYNWOOD, OVERTOWN, PARK WEST, THE ROADS, UPPER EAST SIDE, MAGNOLIA PARK, VENETIAN ISLANDS, VIRGINIA KEY, WEST FLAGLER, WYNWOOD, OWNER WILL FINANCE, SELLER FINANCE, FINANCING, 4 BEDROOMS, ISLAND KITCHEN, INVESTMENT PROPERTY, INVESTORS, HOME FOR SALE, REHABBER, FIXER UPPER, CASH DEALS, INCOME PROPERTY, SHORT SALE, FORECLOSURE, RENTAL PROPERTY, INCOME PRODUCING PROPERTIES, BRICKELL REAL ESTATE, MIAMI LUXURY HOMES, LUXURY CONDO, CONDO FOR SALE IN BRICKELL, NEO, BRICKELL HOUSE, THE YORKER, OCEAN FIVE, WIND BY NEO, AVENTURA TOWNHOMES VILLAS, WILLIAMS ISLAND, DOWNTOWN MIAMI, MIDTOWN MIAMI, SOUTH BEACH, SUNNY ISLES, HALLANDALE, HOLLYWOOD, CORAL GABLES, COCONUT GROVE, MIAMI BEACH, NORTH BAY VILLAGE, EDGE WATER, BAYSIDE, BRICKELL, DOWNTOWN, ART DISTRICT, BAL HARBOUR, UPTOWN LOFTS, TEN MUSEUM, CONDOS FOR RENT, MIAMI, THE BOND BRICKELL, 600 BISCAYNE, PELORO MIAMI BEACH, FAENA HOUSE, BELLINI WILLIAMS ISLAND, THE GRAND, BELLE PLAZA, MET, VIZCAYNE, VILLAS DE VIZCAYA, VILLA REGINA, VICEROY, CONDO, LOFT, ICON, VENETIA, VENETIAN ISLAND, TWO TEQUESTA POINT, TURNBERRY VILLAGE, TEN ARAGON, THE MARK, RAZIBUL, SUNNY ISLES BEACH CONDO, STAR LOFTS, 5997, BRICKELL ON THE RIVER, SKYLINE, FOUR SEASON, PONCE DE LEON, POINT VIEW, PLAZA ON BRICKELL, PARC LOFTS, ONYX, ONE COSMOPOLITAN, CONTINUUM SOUTH BEACH, CITY 24, CITE ON THE BAY, CARBONELL BRICKELL KEY, BRISTOL TOWER, BRICKELL WAY CONDOS, BRICKELL TOWNHOUSE, BRICKELL VISTA, METROPOLITAN, BRICKELL KEY TWO, BRICKELL KEY, BRICKELL 33131, 33132, 33130, 33129, 33127, 33137, 305


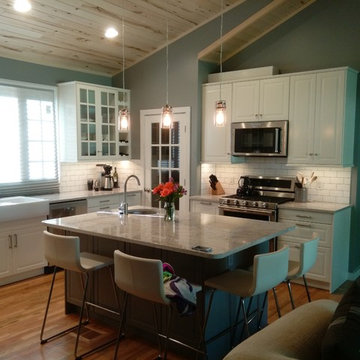
 WeDeliverOmaha, LLC.
Traditional look IKEA kitchen with Bodby white perimeter cabinets, glass and solid uppers and gray Bodbyn base cabs for the large island. Double basin domsjo farmers sink and smaller round sink in island. Dual fuel range, matching appliances, counterdepth refrigerator, classic subway tile unpolished, IKEA varnhem hardware, quartz countertops from Premier Countertops of Omaha. WeDeliverOmaha

 K-Build
Luxury Basement Remodel Featuring Spa, Home Gym, Gun Room, and Full Kitchen
This luxury basement remodel redefines what a lower level can be, transforming unused square footage into a fully immersive lifestyle environment. Designed with intention, precision, and premium materials, this space blends wellness, security, fitness, and entertainment into one cohesive custom basement design that feels elevated, warm, and unmistakably high-end.
From the moment you enter, this luxury basement remodel feels open and expansive. Wide-plank flooring flows seamlessly throughout the space, creating visual continuity while adding warmth rarely seen in traditional basements. Clean architectural lines and thoughtful zoning allow each area to stand on its own while still feeling connected as part of a complete design.
Basement Spa and Sauna Retreat
A standout feature of this luxury basement remodel is the private basement spa, designed to deliver a true retreat experience within the home. The custom glass-enclosed sauna acts as both a functional wellness feature and a striking architectural element. Natural wood surfaces wrap the interior, bringing warmth, texture, and a calming atmosphere that mirrors high-end resort spas.
Integrated LED lighting enhances the natural wood grain while providing soft, ambient illumination. The stone sauna heater anchors the space visually while delivering consistent heat for daily use. Glass walls allow light to flow freely, preventing the space from feeling closed in and reinforcing the open feel of the overall custom basement design.
This basement spa was designed not as an accessory, but as a core component of the luxury basement remodel—supporting health, relaxation, and everyday wellness.
Custom Gun Room and Secure Display Space
Security meets craftsmanship in the custom gun room, a defining element of this luxury basement remodel. Designed to function as both a secure storage solution and a refined display space, the room balances protection with presentation.
Precision-mounted wall panels allow firearms and accessories to be displayed in a clean, organized layout. Integrated LED lighting highlights each piece while adding depth and contrast to the room. Custom wood framing ties the space into the broader custom basement design, ensuring visual consistency throughout the project.
Lower cabinetry provides concealed storage while maintaining a clean, uncluttered appearance. Climate control and security were integrated seamlessly, creating a room that is as practical as it is visually impressive.
Home Gym Basement with Professional Design
This home gym basement was designed to rival commercial fitness facilities while maintaining the comfort and privacy of a residential environment. The layout supports strength training, functional workouts, and cardio without feeling crowded or overwhelming.
Mirrored walls expand the space visually and provide practical training feedback. Heavy-duty flooring absorbs impact and minimizes noise, making the gym ideal for daily use. Overhead, a custom LED grid ceiling delivers even, shadow-free lighting, elevating both functionality and aesthetics.
As part of the overall luxury basement remodel, the gym connects naturally to adjacent spaces, reinforcing the idea that fitness is integrated into everyday living—not isolated or hidden away.
Basement with Full Kitchen and Entertaining Space
Designed for hosting and everyday use, the basement with full kitchen anchors the entertainment zone of this luxury basement remodel. Custom cabinetry offers ample storage while maintaining clean lines and a refined appearance. Premium countertops provide durability and visual impact, serving as both a workspace and gathering point.
Integrated appliances ensure full functionality without disrupting the design. Layered lighting enhances usability and atmosphere, making the kitchen equally suited for casual evenings or large gatherings.
This basement with full kitchen allows the space to function independently from the main level, adding both convenience and long-term value.
Luxury Tile Basement Details
Tile plays a key role throughout this luxury tile basement, serving as a design feature rather than just a finish. Carefully selected tile textures and patterns add depth and visual interest to accent walls and functional areas.
Each tile installation was executed with precision, showcasing clean transitions and expert craftsmanship. The tile selections complement the surrounding wood and stone elements, reinforcing the layered material palette that defines this custom basement design.
Craftsmanship That Defines the Space
What sets this luxury basement remodel apart is the attention to detail in every element. Custom millwork, seamless trim transitions, and intentional lighting design elevate the space beyond typical basement renovations.
Ceilings are treated as design features, walls are crisp and refined, and built-in elements feel integrated rather than added. This level of craftsmanship ensures the basement feels timeless, durable, and thoughtfully designed.
A Custom Basement Design Built for Lifestyle
This project demonstrates how a custom basement design can become one of the most valuable and lived-in areas of a home. By combining a basement spa, secure gun room, home gym basement, basement with full kitchen, and luxury tile finishes, this space delivers unmatched versatility and comfort.
This luxury basement remodel is not simply an upgrade—it is a complete transformation that enhances daily living while adding long-term value.

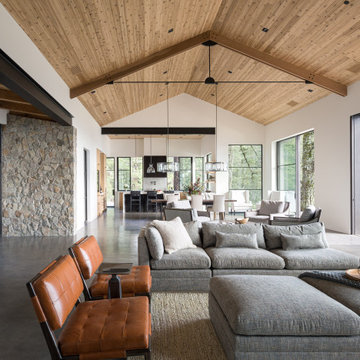

 K-Build
Luxury Basement Remodel Featuring Spa, Home Gym, Gun Room, and Full Kitchen
This luxury basement remodel redefines what a lower level can be, transforming unused square footage into a fully immersive lifestyle environment. Designed with intention, precision, and premium materials, this space blends wellness, security, fitness, and entertainment into one cohesive custom basement design that feels elevated, warm, and unmistakably high-end.
From the moment you enter, this luxury basement remodel feels open and expansive. Wide-plank flooring flows seamlessly throughout the space, creating visual continuity while adding warmth rarely seen in traditional basements. Clean architectural lines and thoughtful zoning allow each area to stand on its own while still feeling connected as part of a complete design.
Basement Spa and Sauna Retreat
A standout feature of this luxury basement remodel is the private basement spa, designed to deliver a true retreat experience within the home. The custom glass-enclosed sauna acts as both a functional wellness feature and a striking architectural element. Natural wood surfaces wrap the interior, bringing warmth, texture, and a calming atmosphere that mirrors high-end resort spas.
Integrated LED lighting enhances the natural wood grain while providing soft, ambient illumination. The stone sauna heater anchors the space visually while delivering consistent heat for daily use. Glass walls allow light to flow freely, preventing the space from feeling closed in and reinforcing the open feel of the overall custom basement design.
This basement spa was designed not as an accessory, but as a core component of the luxury basement remodel—supporting health, relaxation, and everyday wellness.
Custom Gun Room and Secure Display Space
Security meets craftsmanship in the custom gun room, a defining element of this luxury basement remodel. Designed to function as both a secure storage solution and a refined display space, the room balances protection with presentation.
Precision-mounted wall panels allow firearms and accessories to be displayed in a clean, organized layout. Integrated LED lighting highlights each piece while adding depth and contrast to the room. Custom wood framing ties the space into the broader custom basement design, ensuring visual consistency throughout the project.
Lower cabinetry provides concealed storage while maintaining a clean, uncluttered appearance. Climate control and security were integrated seamlessly, creating a room that is as practical as it is visually impressive.
Home Gym Basement with Professional Design
This home gym basement was designed to rival commercial fitness facilities while maintaining the comfort and privacy of a residential environment. The layout supports strength training, functional workouts, and cardio without feeling crowded or overwhelming.
Mirrored walls expand the space visually and provide practical training feedback. Heavy-duty flooring absorbs impact and minimizes noise, making the gym ideal for daily use. Overhead, a custom LED grid ceiling delivers even, shadow-free lighting, elevating both functionality and aesthetics.
As part of the overall luxury basement remodel, the gym connects naturally to adjacent spaces, reinforcing the idea that fitness is integrated into everyday living—not isolated or hidden away.
Basement with Full Kitchen and Entertaining Space
Designed for hosting and everyday use, the basement with full kitchen anchors the entertainment zone of this luxury basement remodel. Custom cabinetry offers ample storage while maintaining clean lines and a refined appearance. Premium countertops provide durability and visual impact, serving as both a workspace and gathering point.
Integrated appliances ensure full functionality without disrupting the design. Layered lighting enhances usability and atmosphere, making the kitchen equally suited for casual evenings or large gatherings.
This basement with full kitchen allows the space to function independently from the main level, adding both convenience and long-term value.
Luxury Tile Basement Details
Tile plays a key role throughout this luxury tile basement, serving as a design feature rather than just a finish. Carefully selected tile textures and patterns add depth and visual interest to accent walls and functional areas.
Each tile installation was executed with precision, showcasing clean transitions and expert craftsmanship. The tile selections complement the surrounding wood and stone elements, reinforcing the layered material palette that defines this custom basement design.
Craftsmanship That Defines the Space
What sets this luxury basement remodel apart is the attention to detail in every element. Custom millwork, seamless trim transitions, and intentional lighting design elevate the space beyond typical basement renovations.
Ceilings are treated as design features, walls are crisp and refined, and built-in elements feel integrated rather than added. This level of craftsmanship ensures the basement feels timeless, durable, and thoughtfully designed.
A Custom Basement Design Built for Lifestyle
This project demonstrates how a custom basement design can become one of the most valuable and lived-in areas of a home. By combining a basement spa, secure gun room, home gym basement, basement with full kitchen, and luxury tile finishes, this space delivers unmatched versatility and comfort.
This luxury basement remodel is not simply an upgrade—it is a complete transformation that enhances daily living while adding long-term value.

 Hofmann Architecture
Here’s a close-up look at Delivering Happiness’ HofArc-designed and renovated 34-foot, 1985 Airstream 345 Motorhome. Hofmann's spatial design centered around a series of flowing transitions from vertical to horizontal surfaces, rough-hewn natural textures, and white open smooth spaces. All of the elements work together to create an understated setting that is suitable for a menagerie of uses, from presentations, to private meetings. The elongated bench seating expands to accommodate more than a dozen clients, each with their own moveable-n-stowable tabletops, while converting easily to more intimate encounters.

 Astria Fireplaces
When the architecture demands something really creative, Astria’s multi-view vent-free fireboxes deliver. Offered in a two-sided see-through or three-sided peninsula, these fireboxes deliver whatever the job requires. Approved for installation with any ANSI Z21.91 vent-free gas log that fits. All units include smooth white Refractory brick floor and sides (as applicable), black heat deflection hood, wire mesh screens, tough textured powder coat finish and pre-wired electrical "J" box for use with optional blower system.
Features
See through radiant smooth-faced or circulating louvered models
Peninsula circulating louvered model
Tall 20” opening
White stacked refractory panels (side(s) and back)
Standard heat deflection hood (required)
Includes mesh fire screens
Optional outside air kit
Optional blower (for use with louvered models)
Durable textured powder coat finish
Limited Lifetime Warranty

Sponsored
Columbus, OH

Hope Restoration & General Contracting
Columbus Design-Build, Kitchen & Bath Remodeling, Historic Renovations
 Astria Fireplaces
The Envy™ Direct-Vent Fireplace is sure to provide the perfect foundation for custom tailoring to your taste and home's décor. Both looks offer an expansive ceramic-glass opening and patent-pending FullFlame™ dual burner technology for exceptional glow and flame appearance. With a wide array of optional accessories to personalize to your taste, the Envy provides endless possibilities for making your living area warm and inviting.
Aesthetics
Smooth-faced design features ceramic glass for optimum heat transfer.
Available in Traditional (with log set) and Contemporary (with glass media) configurations.
Exclusive Full Flame™ burner technology independently optimizes fuel mixture to generate superior glow and flame.
Standard fireplace lighting illuminates interior with 6 distinct settings.
Realistic Hi-Definition logs molded from actual firewood to deliver the look of natural fire.
Massive viewing area combined with a ceramic glass enclosure panel provide an exceptional view of the fire.
Contemporary units feature glossy black porcelain interior to amplify the look of the flame.
Barrier integrates seamlessly with surrounding trim and provides an unobstructed view of the fire while providing an additional level of safety.
Comfort
Exclusive Full Flame™ burner technology combines a highly efficient combustion system with a greater range of control to optimize heat output.
Full Flame™ multi stage burner and full function remote provide a total of 12 distinct flame settings.
Hi performance modulating blower with noise canceling ducting for quietly delivering heat to the living space.
Intermittent pilot ignition includes battery backup to provide continued operation in the event of a power outage.
Full function control features standing pilot mode for improved performance in extreme climates.
Ease of Operation
Full featured modulating remote controls all fireplace functions as well as a smart thermostat mode for optimum comfort and efficiency.
Gas controls are conveniently located to the side of the fireplace opening for easy installation and operation
Design Versatility
Available in Traditional (with log set) and Contemporary (with glass media) configurations.
Traditional
Realistic Hi-Definition logs molded from actual firewood to deliver the look of natural fire.
Choice of two realistic ceramic brick fireplace liners for the true look of masonry craftsmanship to complete the traditional look.
Optional andirons and free-standing fire screens allow for further customization.
Contemporary
Dual burner technology for the ultimate flame control.
Smooth porcelain interior liners complete the contemporary look while showcasing and reflecting the tall dramatic flame.
Choice of five glass media colors to suit your taste and complement any home decor.
Optional facades to further customize to taste.
This fireplace meets all 2015 ANSI barrier requirements.

 Kitchen Design Concepts
Black and white can never make a comeback, because it's always around. Such a classic combo that never gets old and we had lots of fun creating a fun and functional space in this jack and jill bathroom. Used by one of the client's sons as well as being the bathroom for overnight guests, this space needed to not only have enough foot space for two, but be "cool" enough for a teenage boy to appreciate and show off to his friends.
The vanity cabinet is a freestanding unit from WW Woods Shiloh collection in their Black paint color. A simple inset door style - Aspen - keeps it looking clean while really making it a furniture look. All of the tile is marble and sourced from Daltile, in Carrara White and Nero Marquina (black). The accent wall is the 6" hex black/white blend. All of the plumbing fixtures and hardware are from the Brizo Litze collection in a Luxe Gold finish. Countertop is Caesarstone Blizzard 3cm quartz.

 IronStrike Stoves & Inserts
As elegant as it is efficient, the Grandview™ Series of wood-burning stoves has raised the standard for home heating with it's proven, Thermal Fin Technology (TFT™). This innovative cast-iron heat exchanger put more heat in the room - and less up the chimney - delivering the perfect amount of heat to create a cozy atmosphere. Expansive, durable ceramic glass gives you unobstructed views of the fire and allows for easy heat transfer. A wide array of high-quality, versatile styling options means that the Grandview will easily complement any décor.
Aesthetics
Unique, integral airwash system keeps the glass clean and clear for a wide-open view of the fire.
Tall opening provides and expansive view of the burning fire.
Precision-cut, heavy-gauge steel provides dependable, long-lasting operation.
Comfort
Available in two sizes to match the heating needs of your home..
Innovative heat exchanger creates 32% more surface area than a standard stove design resulting in more heat entering the room.
High-density firebrick retains heat longer, resulting in increased efficiency.
Optional 700-CFM variable-speed blower quickly moves heat from the stove into your room.
EPA-certified and Washington State-approved for clean and efficient operation.
Ease of Operation
One-touch control ensures easy operation and comfort.
Optional ash drawer allows collection of ash from inside the firebox, for easy maintenance and convenient cleanup.
Design Versatility
Decorative door trim in standard Black, Brushed Nickel or Nickel allow customization to your style.
Choice of steel legs, cast legs or pedestal.
Louvers available in Black or Brushed Nickel add an elegant accent.
*Square-feet heating capacities are approximations only. Actual performance may vary depending upon home design and insulation, ceiling heights, climate, condition and type of wood used, appliance location, burn rate, accessories chosen, chimney installation and how the appliance is operated.
1