
Search results for "T count" in Home Design Ideas

 Jack Calderone
This bedroom and full bathroom are part of an adventuresome project my wife and I embarked upon to create a complete apartment in the basement of our townhouse. We designed a floor plan that creatively and efficiently used all of the 385-square-foot-space, without sacrificing beauty, comfort or function – and all without breaking the bank! To maximize our budget, we did the work ourselves and added everything from thrift store finds to DIY wall art to bring it all together.
A partial double closet bar adds a little extra space while still leaving room for longer hanging clothes.
 Kitchen Culture Cambridgeshire
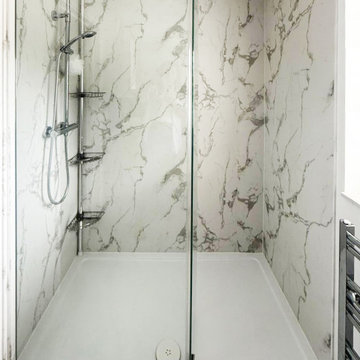
This bathroom in Little Paxton is a great example of how thoughtful design and careful planning can turn a tricky space into something beautifully simple.
We recently supplied and installed this lovely en-suite bathroom for a customer in Little Paxton. With a sloping ceiling, the room had its challenges — but by making a few changes at design stage, we were able to create space for sensible storage and a generous shower.
The original subfloor wasn’t solid and the tiles had cracked, so the room had to be completely stripped out and repaired. Once the groundwork was done, we carried out all the electrics, plumbing, plastering, and tiling, along with underfloor heating and Calacatta-style wall panels in the shower.
This bathroom has a clean, contemporary feel. The floor tiles were chosen to complement the wall panels in the shower, keeping the design cohesive throughout. A glass shower enclosure keeps things open, while the splashback of blue-green tiles behind the sink adds a pop of colour. Silver-toned fittings and an oval countertop basin bring a polished, modern finish to the room.
It may not be a large space, but this one came together beautifully. A straightforward layout, clean finishes, and a touch of luxury where it counts. Simple, effective and elegant. Love it!
 Hullco
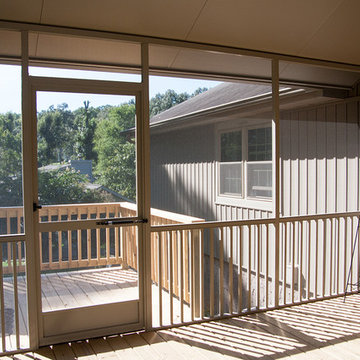
the homeowners had an aged, wooden entry to with stairs to their front door. Nails were exposed, and the wood was not in great condition. The same goes for their back deck. Although it had once been a nice size with multiple levels, they wood was aged and weathered and in major need of an update. Instead of a simple replacement, they decided to install composite and aluminium decking and rails to the front and add on a large screen room to the back.
The front steps are made of Fiberon composite decking in Chestnut with Westberry Aluminum handrails in black. Fiberon composite decking is durable, beautiful, and low maintenance. Guaranteed not to warp, crack or split, this decking material can be counted on to stand the test of time and weather.
The homeowners chose to use a treated wood for the decking and stairs that accompany their screen room. The screen room is framed in Sandstone aluminum framing that won't rot or warp. The tight fitting screen is in Charcoal and will keep out bugs and rain. This screen room was a completely new build, including the gabled roofing that was tied into the existing shingled roof. The finished entry and screen room make beautiful additions to this home.
Find the right local pro for your project
 Hullco
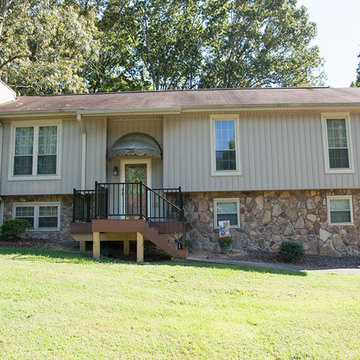
the homeowners had an aged, wooden entry to with stairs to their front door. Nails were exposed, and the wood was not in great condition. The same goes for their back deck. Although it had once been a nice size with multiple levels, they wood was aged and weathered and in major need of an update. Instead of a simple replacement, they decided to install composite and aluminium decking and rails to the front and add on a large screen room to the back.
The front steps are made of Fiberon composite decking in Chestnut with Westberry Aluminum handrails in black. Fiberon composite decking is durable, beautiful, and low maintenance. Guaranteed not to warp, crack or split, this decking material can be counted on to stand the test of time and weather.
The homeowners chose to use a treated wood for the decking and stairs that accompany their screen room. The screen room is framed in Sandstone aluminum framing that won't rot or warp. The tight fitting screen is in Charcoal and will keep out bugs and rain. This screen room was a completely new build, including the gabled roofing that was tied into the existing shingled roof. The finished entry and screen room make beautiful additions to this home.
 Schulte Design Build
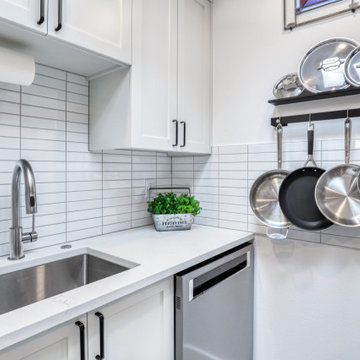
The client came to us wanting a more functional and visually appealing kitchen without changing the footprint of this 500 square foot condo in Queen Anne. They were frustrated by the lack of efficient storage, the outdated finishes, and a layout that didn’t make the best use of the narrow galley-like space. They also wanted to keep their favorite kitchen tools accessible without cluttering the countertops, and looked to us for a solution that felt brighter and more contemporary.
To meet their needs, we reimagined the space with custom cabinetry that goes all the way to the ceiling, providing ample storage, including a hidden spice rack. Heated tile floors were added for both comfort and luxury, and the layout was optimized to make every inch count. We brightened the kitchen with a fresh neutral toned palette and wall-mounted pot racks offered stylish storage solutions that keep essentials close at hand. The result is a highly functional space that feels, larger, updated, and more inviting. This kitchen is part of a larger remodel we did for this client which included the bathroom, sleeping, and living spaces.
 Kitchen Culture Cambridgeshire
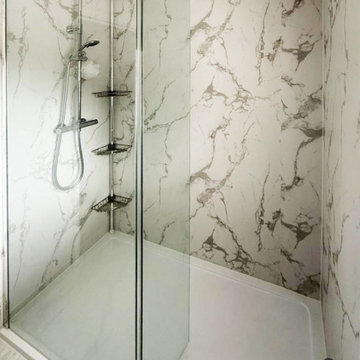
This bathroom in Little Paxton is a great example of how thoughtful design and careful planning can turn a tricky space into something beautifully simple.
We recently supplied and installed this lovely en-suite bathroom for a customer in Little Paxton. With a sloping ceiling, the room had its challenges — but by making a few changes at design stage, we were able to create space for sensible storage and a generous shower.
The original subfloor wasn’t solid and the tiles had cracked, so the room had to be completely stripped out and repaired. Once the groundwork was done, we carried out all the electrics, plumbing, plastering, and tiling, along with underfloor heating and Calacatta-style wall panels in the shower.
This bathroom has a clean, contemporary feel. The floor tiles were chosen to complement the wall panels in the shower, keeping the design cohesive throughout. A glass shower enclosure keeps things open, while the splashback of blue-green tiles behind the sink adds a pop of colour. Silver-toned fittings and an oval countertop basin bring a polished, modern finish to the room.
It may not be a large space, but this one came together beautifully. A straightforward layout, clean finishes, and a touch of luxury where it counts. Simple, effective and elegant. Love it!
 Hullco
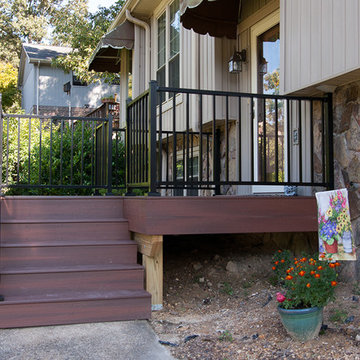
the homeowners had an aged, wooden entry to with stairs to their front door. Nails were exposed, and the wood was not in great condition. The same goes for their back deck. Although it had once been a nice size with multiple levels, they wood was aged and weathered and in major need of an update. Instead of a simple replacement, they decided to install composite and aluminium decking and rails to the front and add on a large screen room to the back.
The front steps are made of Fiberon composite decking in Chestnut with Westberry Aluminum handrails in black. Fiberon composite decking is durable, beautiful, and low maintenance. Guaranteed not to warp, crack or split, this decking material can be counted on to stand the test of time and weather.
The homeowners chose to use a treated wood for the decking and stairs that accompany their screen room. The screen room is framed in Sandstone aluminum framing that won't rot or warp. The tight fitting screen is in Charcoal and will keep out bugs and rain. This screen room was a completely new build, including the gabled roofing that was tied into the existing shingled roof. The finished entry and screen room make beautiful additions to this home.


 Schulte Design Build
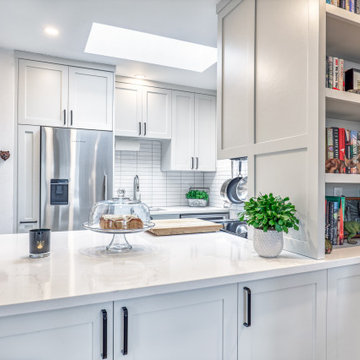
The client came to us wanting a more functional and visually appealing kitchen without changing the footprint of this 500 square foot condo in Queen Anne. They were frustrated by the lack of efficient storage, the outdated finishes, and a layout that didn’t make the best use of the narrow galley-like space. They also wanted to keep their favorite kitchen tools accessible without cluttering the countertops, and looked to us for a solution that felt brighter and more contemporary.
To meet their needs, we reimagined the space with custom cabinetry that goes all the way to the ceiling, providing ample storage, including a hidden spice rack. Heated tile floors were added for both comfort and luxury, and the layout was optimized to make every inch count. We brightened the kitchen with a fresh neutral toned palette and wall-mounted pot racks offered stylish storage solutions that keep essentials close at hand. The result is a highly functional space that feels, larger, updated, and more inviting. This kitchen is part of a larger remodel we did for this client which included the bathroom, sleeping, and living spaces.
 Caliper Farms Nursery and Landscape Services
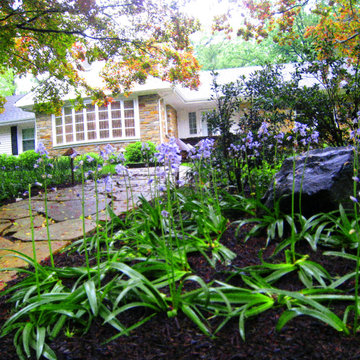
It won't be long before Bluebells and other beautiful blooming bulbs grace our presence signifying the end of another wistful Winter and the beginning of another spectacular Spring! Autumn is bulb planting season so mark your calendars and count on us to devise a bulb scheme that will make many Springs to come a bit more special!
Contact us today for fresh ideas and inspiration! Proudly nearing 40 years of serving Central New Jersey! 908.904.9446
#caliperfarms #calipercare #bluebells #bulbs #spring #landscaping #hardscaping #gardening #montgomerynj #bellemeadnj #princetonnj #hopewellnj #penningtonnj #skillmannj #lawrencevillenj
 Hullco
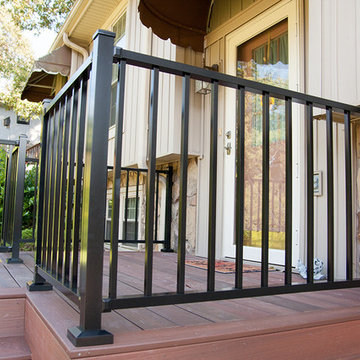
the homeowners had an aged, wooden entry to with stairs to their front door. Nails were exposed, and the wood was not in great condition. The same goes for their back deck. Although it had once been a nice size with multiple levels, they wood was aged and weathered and in major need of an update. Instead of a simple replacement, they decided to install composite and aluminium decking and rails to the front and add on a large screen room to the back.
The front steps are made of Fiberon composite decking in Chestnut with Westberry Aluminum handrails in black. Fiberon composite decking is durable, beautiful, and low maintenance. Guaranteed not to warp, crack or split, this decking material can be counted on to stand the test of time and weather.
The homeowners chose to use a treated wood for the decking and stairs that accompany their screen room. The screen room is framed in Sandstone aluminum framing that won't rot or warp. The tight fitting screen is in Charcoal and will keep out bugs and rain. This screen room was a completely new build, including the gabled roofing that was tied into the existing shingled roof. The finished entry and screen room make beautiful additions to this home.
 Kitchen Culture Cambridgeshire
This bathroom in Little Paxton is a great example of how thoughtful design and careful planning can turn a tricky space into something beautifully simple.
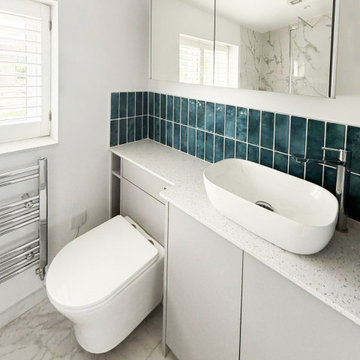
We recently supplied and installed this lovely en-suite bathroom for a customer in Little Paxton. With a sloping ceiling, the room had its challenges — but by making a few changes at design stage, we were able to create space for sensible storage and a generous shower.
The original subfloor wasn’t solid and the tiles had cracked, so the room had to be completely stripped out and repaired. Once the groundwork was done, we carried out all the electrics, plumbing, plastering, and tiling, along with underfloor heating and Calacatta-style wall panels in the shower.
This bathroom has a clean, contemporary feel. The floor tiles were chosen to complement the wall panels in the shower, keeping the design cohesive throughout. A glass shower enclosure keeps things open, while the splashback of blue-green tiles behind the sink adds a pop of colour. Silver-toned fittings and an oval countertop basin bring a polished, modern finish to the room.
It may not be a large space, but this one came together beautifully. A straightforward layout, clean finishes, and a touch of luxury where it counts. Simple, effective and elegant. Love it!
 Kitchen Culture Cambridgeshire
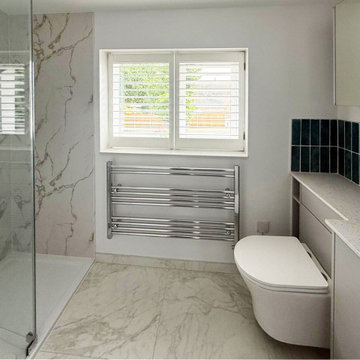
This bathroom in Little Paxton is a great example of how thoughtful design and careful planning can turn a tricky space into something beautifully simple.
We recently supplied and installed this lovely en-suite bathroom for a customer in Little Paxton. With a sloping ceiling, the room had its challenges — but by making a few changes at design stage, we were able to create space for sensible storage and a generous shower.
The original subfloor wasn’t solid and the tiles had cracked, so the room had to be completely stripped out and repaired. Once the groundwork was done, we carried out all the electrics, plumbing, plastering, and tiling, along with underfloor heating and Calacatta-style wall panels in the shower.
This bathroom has a clean, contemporary feel. The floor tiles were chosen to complement the wall panels in the shower, keeping the design cohesive throughout. A glass shower enclosure keeps things open, while the splashback of blue-green tiles behind the sink adds a pop of colour. Silver-toned fittings and an oval countertop basin bring a polished, modern finish to the room.
It may not be a large space, but this one came together beautifully. A straightforward layout, clean finishes, and a touch of luxury where it counts. Simple, effective and elegant. Love it!
 Hullco
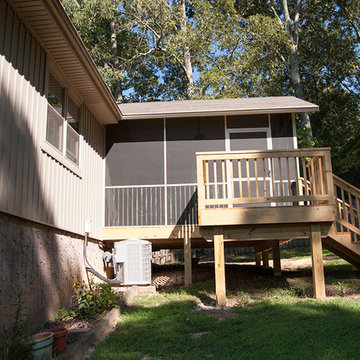
the homeowners had an aged, wooden entry to with stairs to their front door. Nails were exposed, and the wood was not in great condition. The same goes for their back deck. Although it had once been a nice size with multiple levels, they wood was aged and weathered and in major need of an update. Instead of a simple replacement, they decided to install composite and aluminium decking and rails to the front and add on a large screen room to the back.
The front steps are made of Fiberon composite decking in Chestnut with Westberry Aluminum handrails in black. Fiberon composite decking is durable, beautiful, and low maintenance. Guaranteed not to warp, crack or split, this decking material can be counted on to stand the test of time and weather.
The homeowners chose to use a treated wood for the decking and stairs that accompany their screen room. The screen room is framed in Sandstone aluminum framing that won't rot or warp. The tight fitting screen is in Charcoal and will keep out bugs and rain. This screen room was a completely new build, including the gabled roofing that was tied into the existing shingled roof. The finished entry and screen room make beautiful additions to this home.

Sponsored
Columbus, OH

Hope Restoration & General Contracting
Columbus Design-Build, Kitchen & Bath Remodeling, Historic Renovations
 Platinum Poolcare
Request Free Quote

This amazing estate project has so many features it is quite difficult to list all of them. Set on 150 Acres, this sprawling project features an Indoor Oval Pool that connects to an outdoor swimming pool with a 65'0" lap lane. The pools are connected by a moveable swimming pool door that actuates with the turn of a key. The indoor pool house also features an indoor spa and baby pool, and is crowned at one end by a custom Oyster Shell. The Indoor sauna is connected to both main pool sections, and is accessible from the outdoor pool underneath the swim-up grotto and waterfall. The 25'0" vanishind edge is complemented by the hand-made ceramic tiles and fire features on the outdoor pools. Outdoor baby pool and spa complete the vessel count. Photos by Outvision Photography
 Hullco
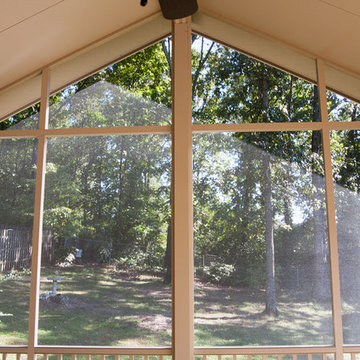
the homeowners had an aged, wooden entry to with stairs to their front door. Nails were exposed, and the wood was not in great condition. The same goes for their back deck. Although it had once been a nice size with multiple levels, they wood was aged and weathered and in major need of an update. Instead of a simple replacement, they decided to install composite and aluminium decking and rails to the front and add on a large screen room to the back.
The front steps are made of Fiberon composite decking in Chestnut with Westberry Aluminum handrails in black. Fiberon composite decking is durable, beautiful, and low maintenance. Guaranteed not to warp, crack or split, this decking material can be counted on to stand the test of time and weather.
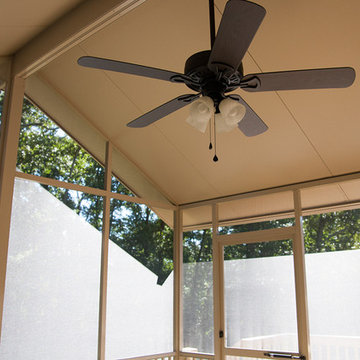
The homeowners chose to use a treated wood for the decking and stairs that accompany their screen room. The screen room is framed in Sandstone aluminum framing that won't rot or warp. The tight fitting screen is in Charcoal and will keep out bugs and rain. This screen room was a completely new build, including the gabled roofing that was tied into the existing shingled roof. The finished entry and screen room make beautiful additions to this home.
 Hullco
the homeowners had an aged, wooden entry to with stairs to their front door. Nails were exposed, and the wood was not in great condition. The same goes for their back deck. Although it had once been a nice size with multiple levels, they wood was aged and weathered and in major need of an update. Instead of a simple replacement, they decided to install composite and aluminium decking and rails to the front and add on a large screen room to the back.
The front steps are made of Fiberon composite decking in Chestnut with Westberry Aluminum handrails in black. Fiberon composite decking is durable, beautiful, and low maintenance. Guaranteed not to warp, crack or split, this decking material can be counted on to stand the test of time and weather.
The homeowners chose to use a treated wood for the decking and stairs that accompany their screen room. The screen room is framed in Sandstone aluminum framing that won't rot or warp. The tight fitting screen is in Charcoal and will keep out bugs and rain. This screen room was a completely new build, including the gabled roofing that was tied into the existing shingled roof. The finished entry and screen room make beautiful additions to this home.
 Alicia Torosian Design
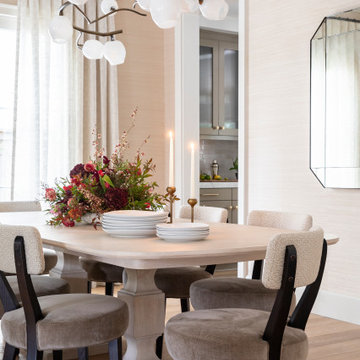
Formal dining room with custom chairs, light fixture and wallpaper.
Inspiration for a transitional dining room remodel in Orange County
Inspiration for a transitional dining room remodel in Orange County

Sponsored
Columbus, OH
Hope Restoration & General Contracting
Columbus Design-Build, Kitchen & Bath Remodeling, Historic Renovations
 Kitchen Culture Cambridgeshire
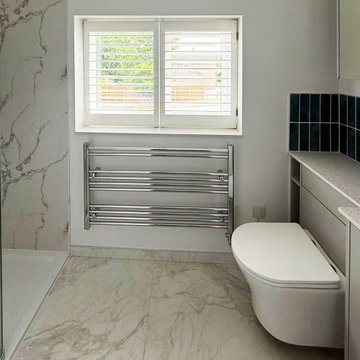
This bathroom in Little Paxton is a great example of how thoughtful design and careful planning can turn a tricky space into something beautifully simple.
We recently supplied and installed this lovely en-suite bathroom for a customer in Little Paxton. With a sloping ceiling, the room had its challenges — but by making a few changes at design stage, we were able to create space for sensible storage and a generous shower.
The original subfloor wasn’t solid and the tiles had cracked, so the room had to be completely stripped out and repaired. Once the groundwork was done, we carried out all the electrics, plumbing, plastering, and tiling, along with underfloor heating and Calacatta-style wall panels in the shower.
This bathroom has a clean, contemporary feel. The floor tiles were chosen to complement the wall panels in the shower, keeping the design cohesive throughout. A glass shower enclosure keeps things open, while the splashback of blue-green tiles behind the sink adds a pop of colour. Silver-toned fittings and an oval countertop basin bring a polished, modern finish to the room.
It may not be a large space, but this one came together beautifully. A straightforward layout, clean finishes, and a touch of luxury where it counts. Simple, effective and elegant. Love it!
 Kitchen Culture Cambridgeshire
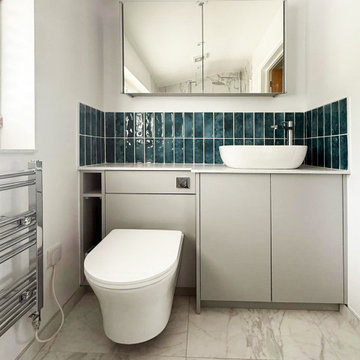
This bathroom in Little Paxton is a great example of how thoughtful design and careful planning can turn a tricky space into something beautifully simple.
We recently supplied and installed this lovely en-suite bathroom for a customer in Little Paxton. With a sloping ceiling, the room had its challenges — but by making a few changes at design stage, we were able to create space for sensible storage and a generous shower.
The original subfloor wasn’t solid and the tiles had cracked, so the room had to be completely stripped out and repaired. Once the groundwork was done, we carried out all the electrics, plumbing, plastering, and tiling, along with underfloor heating and Calacatta-style wall panels in the shower.
This bathroom has a clean, contemporary feel. The floor tiles were chosen to complement the wall panels in the shower, keeping the design cohesive throughout. A glass shower enclosure keeps things open, while the splashback of blue-green tiles behind the sink adds a pop of colour. Silver-toned fittings and an oval countertop basin bring a polished, modern finish to the room.
It may not be a large space, but this one came together beautifully. A straightforward layout, clean finishes, and a touch of luxury where it counts. Simple, effective and elegant. Love it!
 Schulte Design Build
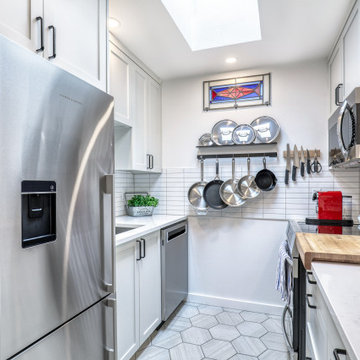
The client came to us wanting a more functional and visually appealing kitchen without changing the footprint of this 500 square foot condo in Queen Anne. They were frustrated by the lack of efficient storage, the outdated finishes, and a layout that didn’t make the best use of the narrow galley-like space. They also wanted to keep their favorite kitchen tools accessible without cluttering the countertops, and looked to us for a solution that felt brighter and more contemporary.
To meet their needs, we reimagined the space with custom cabinetry that goes all the way to the ceiling, providing ample storage, including a hidden spice rack. Heated tile floors were added for both comfort and luxury, and the layout was optimized to make every inch count. We brightened the kitchen with a fresh neutral toned palette and wall-mounted pot racks offered stylish storage solutions that keep essentials close at hand. The result is a highly functional space that feels, larger, updated, and more inviting. This kitchen is part of a larger remodel we did for this client which included the bathroom, sleeping, and living spaces.
26