
Search results for "T count" in Home Design Ideas
 Ericka James Interior Design

This unit was a one bedroom, so we wanted to make it count. Being a foundation level apartment, it had low ceilings. The bedroom was in the center of the building so it only had one window to a small passageway that got very little light. To counteract this, we actually dropped the edges of the ceiling down just enough to fit a narrow soffit. In that soffit we added Phillips Hue strip lighting, which provided an infinite amount of light choices.
Note the foundation wall, it was a challenge as it ran the perimeter of the entire unit. We had it faux finished to look like concrete.
The clients wanted dark wood plantation style doors for the closet, but didn't have it in their budget. Instead we purchased unfinished pine folding doors, and treated them with a special distressing technique that resulted in this look. We then finished the room with a compact desk, art print, and some large plants.
 Hullco
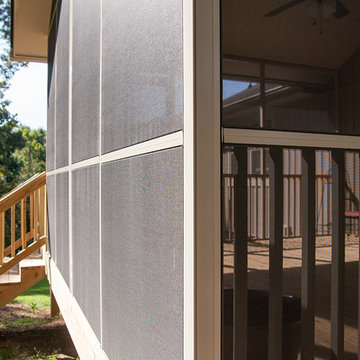
the homeowners had an aged, wooden entry to with stairs to their front door. Nails were exposed, and the wood was not in great condition. The same goes for their back deck. Although it had once been a nice size with multiple levels, they wood was aged and weathered and in major need of an update. Instead of a simple replacement, they decided to install composite and aluminium decking and rails to the front and add on a large screen room to the back.
The front steps are made of Fiberon composite decking in Chestnut with Westberry Aluminum handrails in black. Fiberon composite decking is durable, beautiful, and low maintenance. Guaranteed not to warp, crack or split, this decking material can be counted on to stand the test of time and weather.
The homeowners chose to use a treated wood for the decking and stairs that accompany their screen room. The screen room is framed in Sandstone aluminum framing that won't rot or warp. The tight fitting screen is in Charcoal and will keep out bugs and rain. This screen room was a completely new build, including the gabled roofing that was tied into the existing shingled roof. The finished entry and screen room make beautiful additions to this home.
 Kitchen Culture Cambridgeshire
This bathroom in Little Paxton is a great example of how thoughtful design and careful planning can turn a tricky space into something beautifully simple.
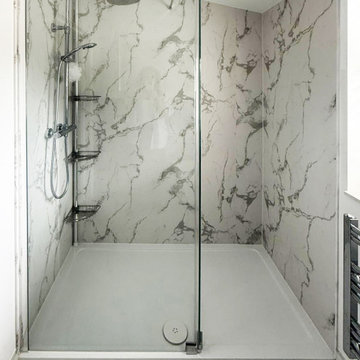
We recently supplied and installed this lovely en-suite bathroom for a customer in Little Paxton. With a sloping ceiling, the room had its challenges — but by making a few changes at design stage, we were able to create space for sensible storage and a generous shower.
The original subfloor wasn’t solid and the tiles had cracked, so the room had to be completely stripped out and repaired. Once the groundwork was done, we carried out all the electrics, plumbing, plastering, and tiling, along with underfloor heating and Calacatta-style wall panels in the shower.
This bathroom has a clean, contemporary feel. The floor tiles were chosen to complement the wall panels in the shower, keeping the design cohesive throughout. A glass shower enclosure keeps things open, while the splashback of blue-green tiles behind the sink adds a pop of colour. Silver-toned fittings and an oval countertop basin bring a polished, modern finish to the room.
It may not be a large space, but this one came together beautifully. A straightforward layout, clean finishes, and a touch of luxury where it counts. Simple, effective and elegant. Love it!
Find the right local pro for your project

 Delicious Kitchens & Interiors, LLC
This lovely home features an open concept space with the kitchen at its heart. Built in the late 1990's the prior kitchen was cherry, but dark, and the new family needed a fresh update.
The back of the raised counter shown here is supported by custom corbels with room for four stools.The center section features and oval wood-topped table with banquette bench seating on two sides. Six can sit on the benches, chairs at the end add two more places... There is plenty of room for the family of five... even with the children's friends or team-mates dropping by; room for 12 if you are keeping count.
The show-stopping coffered ceiling was custom designed and features a highlighted central area in a circular design. It's painted in the center section but the outside portions have beaded boards, recessed can lighting and dramatic crown molding.
The prior cherry kitchen with Corian counters and appliances was re-invented as a entertainment/auxiliary kitchen in the lower level of the house.
This great space was a collaboration between many talented folks including but not limited to the team at Delicious Kitchens & Interiors, LLC, L. Newman and Associates/Paul Mansback, Inc with Leslie Rifkin and Emily Shakra, along with contributions from the homeowners and Belisle Granite.
John C. Hession Photographer

 Advance Design Studio, Ltd.
Curtis and Peggy had been thinking of a kitchen remodel for quite some time, but they knew their house would have a unique set of challenges. Their older Victorian house was built in 1891. The kitchen cabinetry was original, and they wanted to keep the authenticity of their period home while adding modern comforts that would improve their quality of life.
A friend recommended Advance Design Studio for their exceptional experience and quality of work. After meeting with designer Michelle Lecinski at Advance Design, they were confident they could partner with Advance to accomplish the unique kitchen renovation they’d been talking about for years. “We wanted to do the kitchen for a long, long time,” Curtis said. “(We asked ourselves) what are we actually going to do? How are we going to do this? And who are we going to find to do exactly what we want?”
The goal for the project was to keep the home renovation and new kitchen feeling authentic to the time in which it was built. They desperately wanted the modern comforts that come with a larger refrigerator and the dishwasher that they never had! The old home was also a bit drafty so adding a fireplace, wall insulation and new windows became a priority. They very much wanted to create a comfortable hearth room adjacent to the kitchen, complete with old world brick.
The original cabinetry had to go to make way for beautiful new kitchen cabinetry that appears as if it was a hundred years old, but with all the benefits of cutting-edge storage, self-closing drawers, and a brand-new look. “We just wanted to keep it old looking, but with some modern updates,” Peggy said.
Dura Supreme Highland Cabinets with a Heritage Old World Painted Finish replaced the original 1891 cabinets. The hand-applied careful rubbed-off detailing makes these exquisite cabinets look as if they came from a far-gone era. Despite the small size of the kitchen, Peggy, Curtis and Michelle utilized every inch with custom cabinet sizes to increase storage capacity. The custom cabinets allowed for the addition of a 24” Fisher Paykel dishwasher with a concealing Dura Supreme door panel. Michelle was also able to work into the new design a larger 30” Fisher Paykel French refrigerator. “We made every ¼ inch count in this small space,” designer Michelle said. “Having the ability to custom size the cabinetry was the only way to achieve this.”
“The kitchen essentially was designed around the Heartland Vintage range and oven,” says Michelle. A classic appliance that combines nostalgic beauty and craftsmanship for modern cooking, with nickel plated trim and elegantly shaped handles and legs; the not to miss range is a striking focal point of the entire room and an engaging conversation piece.
Granite countertops in Kodiak Satin with subtle veining kept with the old-world style. The delicate porcelain La Vie Crackle Sonoma tile kitchen backsplash compliments the home’s style perfectly. A handcrafted passthrough designed to show off Peggy’s fine china was custom built by project carpenters Justin Davis and Jeff Dallain to physically and visually open the space. Additional storage was created in the custom panty room with Latte Edinburg cabinets, hand-made weathered wood shelving with authentic black iron brackets, and an intricate tin copper ceiling.
Peggy and Curtis loved the idea of adding a Vermont stove to make the hearth-room not only functional, but a truly beckoning place to be. A stunning Bordeaux red Vermont Castings Stove with crisp black ventilation was chosen and combined with the authentic reclaimed Chicago brick wall. Advance’s talented carpenters custom-built elegant weathered shelves to house family memorabilia, installed carefully chosen barn sconces, and made the hearth room an inviting place to relax with a cup of coffee and a good book.
“Peggy and Curtis’ project was so much fun to work on. Creating a space that looks and feels like it always belonged in this beautiful old Victorian home is a designer’s dream. To see the delight in their faces when they saw the design details coming together truly made it worth the time and effort that went into making the very compact kitchen space work”, said Michelle. “The result is an amazing custom kitchen, packed with functionality in every inch, nook and cranny!” exclaims Michelle.
The renovation didn’t end with the kitchen. New Pella windows were added to help lessen the drafts. The removal of the original windows and trim necessitated the re-creation of hand-made corbels and trim details no longer available today. The talented carpenter team came to the rescue, crafting new pieces and masterfully finishing them as if they were always there. New custom gutters were formed and installed with a front entry rework necessary to accommodate the changes.
The whole house functions better, but it still feels like the original 1891 home. “From start to finish it’s just a much better space than we used to have,” Peggy said. “Jeff and Justin were amazing.” Curtis added; “We were lucky to find Advance Design, because they really came through for us. I loved that they had everything in house, anything you needed to have done, they could do it”.
 Susan Yeley Homes

About five years ago, these homeowners saw the potential in a brick-and-oak-heavy, wallpaper-bedecked, 1990s-in-all-the-wrong-ways home tucked in a wooded patch among fields somewhere between Indianapolis and Bloomington. Their first project with SYH was a kitchen remodel, a total overhaul completed by JL Benton Contracting, that added color and function for this family of three (not counting the cats). A couple years later, they were knocking on our door again to strip the ensuite bedroom of its ruffled valences and red carpet—a bold choice that ran right into the bathroom (!)—and make it a serene retreat. Color and function proved the goals yet again, and JL Benton was back to make the design reality. The clients thoughtfully chose to maximize their budget in order to get a whole lot of bells and whistles—details that undeniably change their daily experience of the space. The fantastic zero-entry shower is composed of handmade tile from Heath Ceramics of California. A window where the was none, a handsome teak bench, thoughtful niches, and Kohler fixtures in vibrant brushed nickel finish complete the shower. Custom mirrors and cabinetry by Stoll’s Woodworking, in both the bathroom and closet, elevate the whole design. What you don't see: heated floors, which everybody needs in Indiana.
Contractor: JL Benton Contracting
Cabinetry: Stoll's Woodworking
Photographer: Michiko Owaki
 Aniko Nicholson Design
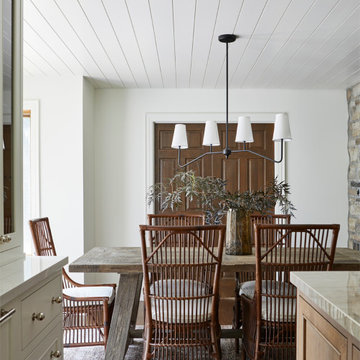
In this open concept kitchen, you'll discover an inviting, spacious island that's perfect for gatherings and gourmet cooking. With meticulous attention to detail, custom woodwork adorns every part of this culinary haven, from the richly decorated cabinets to the shiplap ceiling, offering both warmth and sophistication that you'll appreciate.
The glistening countertops highlight the wood's natural beauty, while a suite of top-of-the-line appliances seamlessly combines practicality and luxury, making your cooking experience a breeze. The prominent farmhouse sink adds practicality and charm, and a counter bar sink in the island provides extra convenience, tailored just for you.
Bathed in natural light, this kitchen transforms into a welcoming masterpiece, offering a sanctuary for both culinary creativity and shared moments of joy. Count on the quality, just like many others have. Let's make your culinary dreams come true. Take action today and experience the difference.

Sponsored
Columbus, OH
Free consultation for landscape design!

Peabody Landscape Group
Franklin County's Reliable Landscape Design & Contracting
 DUCHATEAU Floors

DuChateau Floors. Chateau Olde Dutch wide-plank, natural finish, European style hardwood flooring.
Eat-in kitchen - small transitional galley medium tone wood floor eat-in kitchen idea in San Francisco with a single-bowl sink, flat-panel cabinets, white cabinets, marble countertops, white backsplash, porcelain backsplash, stainless steel appliances and white walls
Eat-in kitchen - small transitional galley medium tone wood floor eat-in kitchen idea in San Francisco with a single-bowl sink, flat-panel cabinets, white cabinets, marble countertops, white backsplash, porcelain backsplash, stainless steel appliances and white walls
 DesignbyRuchi

I was enlisted to design a nursery for first time parents. Our starting point was white and greys and a love for elephants. The room is small with high ceilings and we had to make every inch counts… sounds familier, I know. Material pallette for this nursery is so textural and swoonworthy. With a feature bubble chandelier anchoring the room and a mix of shagreen, velvet, aged and acrylic, we created a very modern feature nursery. I create this feature wall by installing this beautiful wallpaper. The high ceilings in the apartment really make the space look and feel larger than it is. The ceiling height called for a custom statement chandelier. And this beautiful crib with upholstered side panels and aged brass legs. The room is grounded by this plush performance rug in soft white. I love how different greys and whites and textures unite the space!! Here is another view… we knew we were designing for a boy and we owned it. Aeroplanes and cars and trains done in a subtle way that one doesn’t realize. This beautiful modern glider has a stunning chrome base and we love it. The foot stool has playful strips and wooden rings to carry it around. The art framed in its acrylic box speaks makes this wall!!
 Susan Yeley Homes

About five years ago, these homeowners saw the potential in a brick-and-oak-heavy, wallpaper-bedecked, 1990s-in-all-the-wrong-ways home tucked in a wooded patch among fields somewhere between Indianapolis and Bloomington. Their first project with SYH was a kitchen remodel, a total overhaul completed by JL Benton Contracting, that added color and function for this family of three (not counting the cats). A couple years later, they were knocking on our door again to strip the ensuite bedroom of its ruffled valences and red carpet—a bold choice that ran right into the bathroom (!)—and make it a serene retreat. Color and function proved the goals yet again, and JL Benton was back to make the design reality. The clients thoughtfully chose to maximize their budget in order to get a whole lot of bells and whistles—details that undeniably change their daily experience of the space. The fantastic zero-entry shower is composed of handmade tile from Heath Ceramics of California. A window where the was none, a handsome teak bench, thoughtful niches, and Kohler fixtures in vibrant brushed nickel finish complete the shower. Custom mirrors and cabinetry by Stoll’s Woodworking, in both the bathroom and closet, elevate the whole design. What you don't see: heated floors, which everybody needs in Indiana.
Contractor: JL Benton Contracting
Cabinetry: Stoll's Woodworking
Photographer: Michiko Owaki
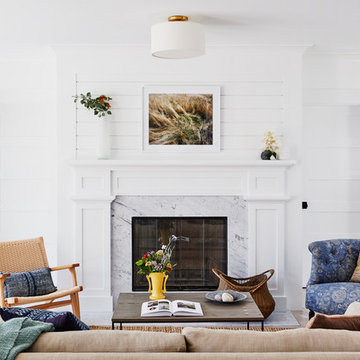
 DiMauro Architects, Inc.
Inspiration for a coastal formal light wood floor living room remodel in Providence with white walls, a standard fireplace, a stone fireplace and no tv

 Kuche+Cucina
The owners of this home, purchased it from an architect, who converted an old factory, in downtown Jersey City, into a house. When the family grew, they needed to either move, or extend this house they love so much.
Being that this is a historical-preservation building, the front had to remain 'as is'.
Owners hired Fogarty Finger architects to redesign the home and Kuche+Cucina, for the kitchen, closets and the party kitchenette.
Pedini cabinets were chosen, for their sleek, minimal look, in both matte glass and matte lacquer, for different textures.
The work countertop, was done in durable quartz, while the island and the backsplash are real marble.
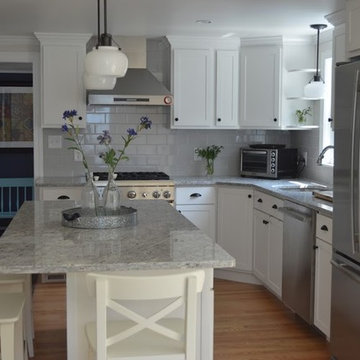
 Boston Bluestone
Phillip F Gaudette Construction Co.
Enclosed kitchen - mid-sized transitional l-shaped medium tone wood floor enclosed kitchen idea in Boston with an undermount sink, shaker cabinets, white cabinets, granite countertops, gray backsplash, subway tile backsplash, stainless steel appliances and an island
Enclosed kitchen - mid-sized transitional l-shaped medium tone wood floor enclosed kitchen idea in Boston with an undermount sink, shaker cabinets, white cabinets, granite countertops, gray backsplash, subway tile backsplash, stainless steel appliances and an island

Sponsored
Sunbury, OH

J.Holderby - Renovations
Franklin County's Leading General Contractors - 2X Best of Houzz!
 RugKnots | Area Rugs
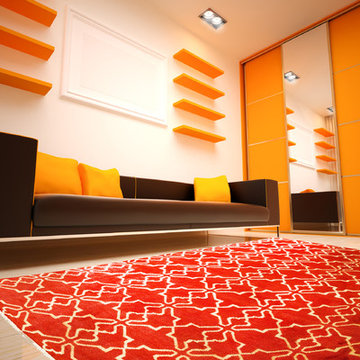
A simple yet sophisticated design dominates this terracotta-toned rug. An inviting, modern geometric pattern plays across the rug's rectangular canvas. A short pile count doesn't sacrifice softness; this rug is perfectly designed to be casual yet also extremely comfortable. A rich, rustic red color makes this rug a wonderful way to brighten up or add warmth to a room, and its simple color scheme means it won't intrude on an existing color palette. This rug was hand-knotted at RugKnots's studio in Pakistan.
Item Number: VO7-3-1000
Collection: Vogue
Size: 5.42x7.50
Material: Wool
Knots: 5/5
Color: Beige
Need something unique check out our custom designed rugs:
https://www.rugknots.com/pages/custom-rugs

 User
UserAt IRV Plumbing & Electric, we provide exceptional electrical service and troubleshooting in the Charlotte, NC area. We take a different approach to both commercial and home electrical service, which we believe sets us apart from other electricians in the area.
Whether you simply want to make some upgrades to your Charlotte home, or if you have serious safety concerns with your wiring, our licensed and professional electricians have the expert knowledge that you need. We can help you conserve energy and save money while keeping your family safe.
Electrical Repairs
We offer emergency service, and if you have our Service Partner Plan, you won’t be charged premium fees for after-hours electrical repairs! Even without our Service Partner Plan, you will know up front what the cost of your repairs will be — no sneaky fees!
IRV Plumbing & Electric is proud of the level of professionalism and respect exhibited by every single one of our electricians.
You can count on our experienced electricians to help you with both routine and emergency electrical services. If you’ve got a light fixture that keeps flickering or burning out, or a circuit that keeps overloading, we can help you troubleshoot the problem.
 Knocknock

This project was so much fun! The kitchen originally stopped where the glass window areas start and it was a crowded dining area full of items that didn't have a place to be stored in the smaller kitchen. By extending the cabinets all the way to the end we added more storage , more counter space and a more open areas to dine and hang out. Swing is by baboosf.com

 Serene Spaces Living
You simply can't go wrong with black and gold, and this decorative bowl is proof! Crafted of aluminum, our decorative bowl features a rustic gold exterior and a black interior, striking a balance between trendy and timeless. You can use it as a fruit and vegetable holder for the kitchen or as a decorative bowl holding big, colorful blooms for home decor; the possibilities are endless. Try incorporating floating tea lights and petals inside to create a stunning glow across your venue tables. It will make a great addition to your event's centerpiece. Perfectly sized for tabletop use, this bowl will make any shelf, table, or counter shine! It is also an excellent gift for any home décor enthusiast. Sold individually, the bowl measures 5.5" Diameter & 2" Tall. You can count on quality, design, and manufacturing when you order from Serene Spaces Living, where we curate everything with love.

Sponsored
Sunbury, OH
J.Holderby - Renovations
Franklin County's Leading General Contractors - 2X Best of Houzz!
 Andersen Windows + Doors
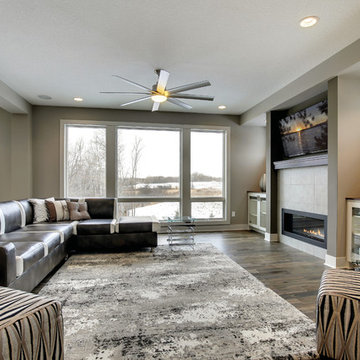
A-Series awning windows are hinged at the top and the sash opens outward from the bottom. This allows for ventilation even during a light rain. Often placed higher on walls for privacy or in combination with large stationary windows for a better view. Made of wood protected by fiberglass and Fibrex® composite material, it's our best-performing awning window.
 New Pacific Direct Inc.

Preston Bar Stool – The singular design of the Preston Bar Stool make it a natural fit in just about any room. Made out of solid Mindi wood, the Preston features hairpin legs and a washed black finish that really highlights the grain. Fully assembled, available in Black Wash, 30” seat height.
 Charleston Furniture

Custom William Collection Sofa & Loveseat by England Furniture
It's what's on the inside that counts. That's our motto here at England. This is why we build all of our furniture here in the U.S.A. out of quality materials. And we think quality and design go hand in hand. We offer more than 450 fabrics for you to select from, so you can design the piece of furniture that is perfect for your home. And you'll have your custom furniture delivered in 42 days or less!
The traditional style and comfort of the William collection is a wonderful fit for your living room or den. The collection features welted reversible t-cushions on the backs and seats for optimal comfort and a classy look. The small welted rolled arms and skirted bases help to add to the traditional style of the set. This collection offers stationary sofa, loveseat, and chair, glider loveseat and chair, full sleeper sofa, and an ottoman. Whether it's just one piece or an entire living room set, the William collection is a beautiful and comfortable collection in your living room.
Sofa:
Bring a comfortable seating option with a classic traditional look to your living room with this sofa. The sofa features three welted back cushions and three welted seat cushions making multiple seats. The small rolled arms and classic skirt base of the sofa add to the traditional style.
Loveseat:
Bring a comfortable seating option with a classic traditional look to your living room with this loveseat. The loveseat features two welted t-cushions on the back as well as the seats. The small rolled arms and classic skirt base of the loveseat add to the traditional style.
27