
Search results for "T count" in Home Design Ideas

 Tracey Stephens Design, LLC
Wing Wong, Memories TTL
Powder room - small eclectic marble floor powder room idea in New York with a wall-mount sink, a wall-mount toilet and multicolored walls
Powder room - small eclectic marble floor powder room idea in New York with a wall-mount sink, a wall-mount toilet and multicolored walls

 Snowden Builders LLC
This is an example of a mid-sized coastal screened-in porch design in Grand Rapids with a roof extension and decking.

 Floor Coverings International of East Lake
Example of a large classic hallway design in Tampa with yellow walls
Find the right local pro for your project

 ODS Architecture
Located in Menlo Park, California, this 3,000 sf. remodel was carefully crafted to generate excitement and make maximum use of the owner’s strict budget and comply with the city’s stringent planning code. It was understood that not everything was to be redone from a prior owner’s quirky remodel which included odd inward angled walls, circular windows and cedar shingles.
Remedial work to remove and prevent dry rot ate into the budget as well. Studied alterations to the exterior include a new trellis over the garage door, pushing the entry out to create a new soaring stair hall and stripping the exterior down to simplify its appearance. The new steel entry stair leads to a floating bookcase that pivots to the family room. For budget reasons, it was decided to keep the existing cedar shingles.
Upstairs, a large oak multi-level staircase was replaced with the new simple run of stairs. The impact of angled bedroom walls and circular window in the bathroom were calmed with new clean white walls and tile.
Photo Credit: John Sutton Photography.

 Drewett Works
This Paradise Valley stunner was a down-to-the-studs renovation. The owner, a successful business woman and owner of Bungalow Scottsdale -- a fabulous furnishings store, had a very clear vision. DW's mission was to re-imagine the 1970's solid block home into a modern and open place for a family of three. The house initially was very compartmentalized including lots of small rooms and too many doors to count. With a mantra of simplify, simplify, simplify, Architect CP Drewett began to look for the hidden order to craft a space that lived well.
This residence is a Moroccan world of white topped with classic Morrish patterning and finished with the owner's fabulous taste. The kitchen was established as the home's center to facilitate the owner's heart and swagger for entertaining. The public spaces were reimagined with a focus on hospitality. Practicing great restraint with the architecture set the stage for the owner to showcase objects in space. Her fantastic collection includes a glass-top faux elephant tusk table from the set of the infamous 80's television series, Dallas.
It was a joy to create, collaborate, and now celebrate this amazing home.
Project Details:
Architecture: C.P. Drewett, AIA, NCARB; Drewett Works, Scottsdale, AZ
Interior Selections: Linda Criswell, Bungalow Scottsdale, Scottsdale, AZ
Photography: Dino Tonn, Scottsdale, AZ
Featured in: Phoenix Home and Garden, June 2015, "Eclectic Remodel", page 87.

 Rebecca McAlpin Photography
photos by Rebecca McAlpin
Trendy women's carpeted dressing room photo in New York with open cabinets
Trendy women's carpeted dressing room photo in New York with open cabinets


Sponsored
Sunbury, OH

J.Holderby - Renovations
Franklin County's Leading General Contractors - 2X Best of Houzz!

 LeichtCA / Architectural Kitchens Inc
www.LeichtCA.com
MODO | DESIGN OPTIONS
A functional vision for the backsplash. The house of LEICHT has designed the MODO system, focusing on the exciting contrast of metal and natural wood. It will enhance every modern kitchen with it's clear lines and puristic form language. It provides easy access to the required cooking utensils and eases the straight lined kitchen architecture at the same time.
A horizontal square railing of stainless steel colored aluminium screwed directly onto the niche back wall, provides the basic support element. Several function elements in lacquered solid oak are suspended here in various positions. The choice of instruments: shelves, paper roll holders, hook rail, utensil holder and a knife block. Separate function items can also be used as a shelf for smaller items. All lighting developed and designed by LEICHT demonstrates energy efficiency class A+ UL listed and is thus highly efficient. premium LED light with 4100 K (Kelvin) luminous color.

 RYAN ASSOCIATES GENERAL CONTRACTORS
Example of a classic u-shaped light wood floor open concept kitchen design in San Francisco with an undermount sink, shaker cabinets, white cabinets, concrete countertops, yellow backsplash, subway tile backsplash, stainless steel appliances, beige walls and an island

 Gemma Parker Design, LLC
Photography: Werner Straube
Example of a large transitional open concept medium tone wood floor and brown floor family room design in Chicago with beige walls, no fireplace and no tv
Example of a large transitional open concept medium tone wood floor and brown floor family room design in Chicago with beige walls, no fireplace and no tv

 Oceanside Cabinetry Corp.
Inspiration for a mid-sized cottage l-shaped dark wood floor and brown floor eat-in kitchen remodel in New York with a farmhouse sink, shaker cabinets, white cabinets, quartz countertops, white backsplash, subway tile backsplash, stainless steel appliances, an island and white countertops

 Mackenzie Collier Interiors
Photo: James Stewart
Inspiration for a large modern l-shaped porcelain tile eat-in kitchen remodel in Phoenix with flat-panel cabinets, white cabinets, white backsplash, stainless steel appliances, an island, an undermount sink, quartz countertops and subway tile backsplash
Inspiration for a large modern l-shaped porcelain tile eat-in kitchen remodel in Phoenix with flat-panel cabinets, white cabinets, white backsplash, stainless steel appliances, an island, an undermount sink, quartz countertops and subway tile backsplash


Sponsored
Sunbury, OH
J.Holderby - Renovations
Franklin County's Leading General Contractors - 2X Best of Houzz!
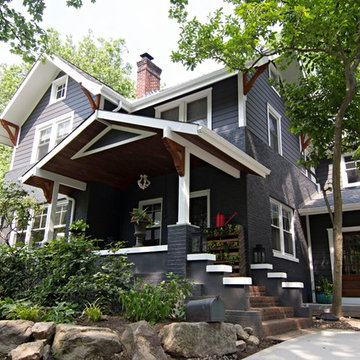
 Westlake Royal Building Products
Premium siding from Celect® Cellular Composite Siding by Royal® is made from recyclable, state-of-the-art cellular materials. Which means it faithfully reproduces the deep grain texture and solid heft of real wood. And every style is equally unaffected by mold, mildew, weather and the effects of time.

 Michael Smith Architects
Jon Wallen
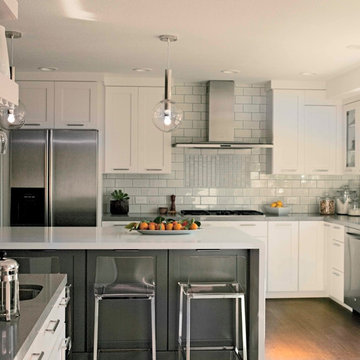
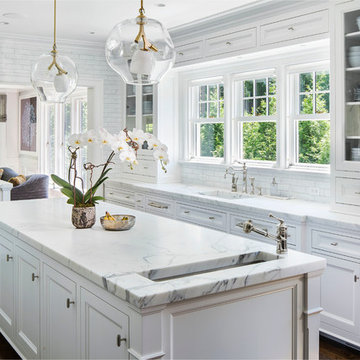
Large transitional l-shaped dark wood floor eat-in kitchen photo in New York with a single-bowl sink, recessed-panel cabinets, white cabinets, marble countertops, white backsplash, subway tile backsplash, black appliances and an island
Large transitional l-shaped dark wood floor eat-in kitchen photo in New York with a single-bowl sink, recessed-panel cabinets, white cabinets, marble countertops, white backsplash, subway tile backsplash, black appliances and an island

Sponsored
Columbus, OH
Free consultation for landscape design!

Peabody Landscape Group
Franklin County's Reliable Landscape Design & Contracting

 Classic Kitchens Design Studio
Matt Kocourek Photography
Inspiration for a mid-sized transitional l-shaped medium tone wood floor and brown floor open concept kitchen remodel in Kansas City with shaker cabinets, dark wood cabinets, quartz countertops, glass tile backsplash, an island, an undermount sink, white backsplash, stainless steel appliances and white countertops
Inspiration for a mid-sized transitional l-shaped medium tone wood floor and brown floor open concept kitchen remodel in Kansas City with shaker cabinets, dark wood cabinets, quartz countertops, glass tile backsplash, an island, an undermount sink, white backsplash, stainless steel appliances and white countertops



 Nathan Taylor for Obelisk Home
Inspiration for a mid-sized rustic cork floor, gray floor and tray ceiling multiuse home gym remodel with brown walls
7