
Search results for "T count" in Home Design Ideas
 Haste Woodcraft
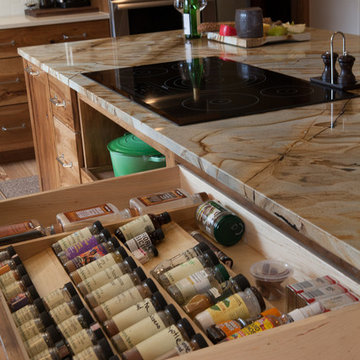
Spice rack inserts offer plenty of organized storage.
Heather Harris Photography, LLC
Example of a mountain style l-shaped light wood floor home design design in Indianapolis with a single-bowl sink, flat-panel cabinets, medium tone wood cabinets, quartz countertops, white backsplash, subway tile backsplash, paneled appliances, white walls, an island and multicolored countertops
Example of a mountain style l-shaped light wood floor home design design in Indianapolis with a single-bowl sink, flat-panel cabinets, medium tone wood cabinets, quartz countertops, white backsplash, subway tile backsplash, paneled appliances, white walls, an island and multicolored countertops
 Rick O'Donnell Architect, LLC
Count & Castle Interior Design
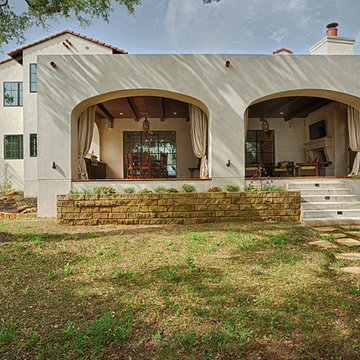
Inspiration for a southwestern home design remodel in Austin
Inspiration for a southwestern home design remodel in Austin
 Rick O'Donnell Architect, LLC
Count & Castle Interior Design
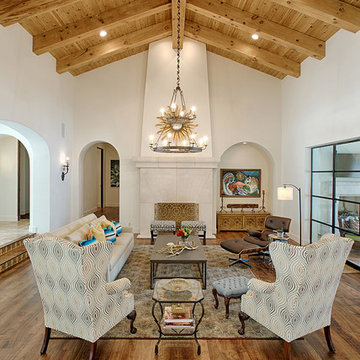
Inspiration for a southwestern home design remodel in Austin
Inspiration for a southwestern home design remodel in Austin
Find the right local pro for your project
 Cathers Home Furniture + Interior Design

Alcove shower - mid-sized contemporary gray tile and porcelain tile concrete floor and gray floor alcove shower idea in Denver with flat-panel cabinets, dark wood cabinets, a two-piece toilet, gray walls, an integrated sink, solid surface countertops and white countertops
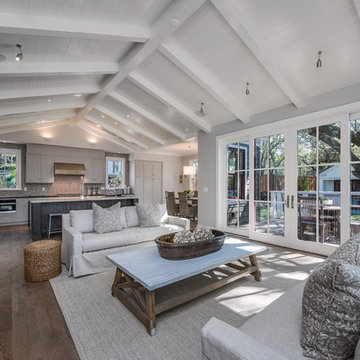
Example of a mid-sized farmhouse formal and open concept dark wood floor and brown floor living room design in San Francisco with gray walls, a standard fireplace, a stone fireplace and no tv

 Classic Kitchens & Interiors
Flush Inset cabinetry with shaker style doors & drawers. Perimeter cabinetry paint finish in Putty, Island cabinetry paint finish in Navy by Brookhaven Cabinetry . Soapstone countertops on the perimeter and Marble countertop on the island with a 3" thick Walnut countertop section. Flooring and furnishings, by others. Renovation and Design selections per ARC Design Group and Tim Sack, Interior Designer. Photography by Flagship Photo
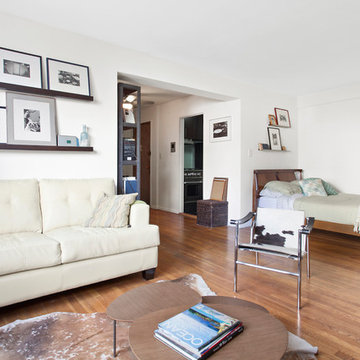
 Andrew Teng Architects, PC
Manhattan studio on the cusp of Greenwich Village, West Village and SoHo.
With only 475 square feet, every inch counts. In New York City, minimalism isn’t only an aesthetic but a way of life.


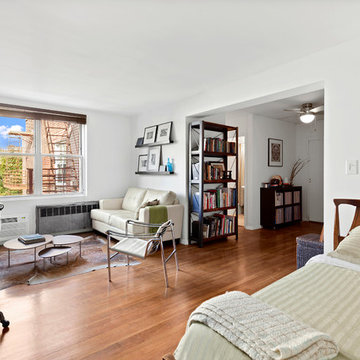 Andrew Teng Architects, PC
Manhattan studio on the cusp of Greenwich Village, West Village and SoHo.
With only 475 square feet, every inch counts. In New York City, minimalism isn’t only an aesthetic but a way of life.
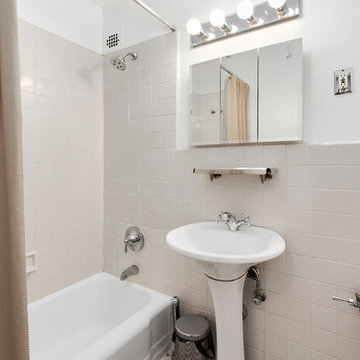 Andrew Teng Architects, PC
Manhattan studio on the cusp of Greenwich Village, West Village and SoHo.
With only 475 square feet, every inch counts. In New York City, minimalism isn’t only an aesthetic but a way of life.
 User
UserLucas Allen
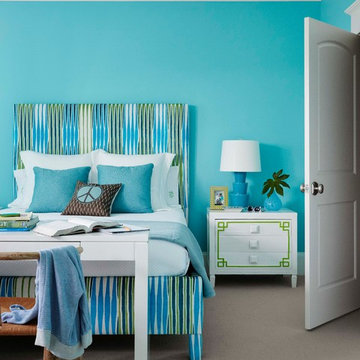
Bedroom transitional gender-neutral carpeted kids' bedroom photo in Jacksonville with blue walls
Bedroom transitional gender-neutral carpeted kids' bedroom photo in Jacksonville with blue walls

 Context

Small 1950s l-shaped dark wood floor and brown floor open concept kitchen photo in New York with an undermount sink, flat-panel cabinets, black cabinets, quartz countertops, white backsplash, ceramic backsplash, stainless steel appliances, an island and white countertops
 Matrix Basement Finishing

Inspiration for a mid-sized modern look-out porcelain tile and gray floor basement remodel in Chicago with gray walls and no fireplace

Sponsored
Columbus, OH

Wannemacher Interiors
Customized Award-Winning Interior Design Solutions in Franklin Cnty OH
 User
UserAndrea Pietrangeli http://andrea.media/
Inspiration for a small coastal open concept light wood floor and beige floor living room remodel in Providence with beige walls
Inspiration for a small coastal open concept light wood floor and beige floor living room remodel in Providence with beige walls

 Alair Homes Plano
Our clients purchased this 1950 ranch style cottage knowing it needed to be updated. They fell in love with the location, being within walking distance to White Rock Lake. They wanted to redesign the layout of the house to improve the flow and function of the spaces while maintaining a cozy feel. They wanted to explore the idea of opening up the kitchen and possibly even relocating it. A laundry room and mudroom space needed to be added to that space, as well. Both bathrooms needed a complete update and they wanted to enlarge the master bath if possible, to have a double vanity and more efficient storage. With two small boys and one on the way, they ideally wanted to add a 3rd bedroom to the house within the existing footprint but were open to possibly designing an addition, if that wasn’t possible.
In the end, we gave them everything they wanted, without having to put an addition on to the home. They absolutely love the openness of their new kitchen and living spaces and we even added a small bar! They have their much-needed laundry room and mudroom off the back patio, so their “drop zone” is out of the way. We were able to add storage and double vanity to the master bathroom by enclosing what used to be a coat closet near the entryway and using that sq. ft. in the bathroom. The functionality of this house has completely changed and has definitely changed the lives of our clients for the better!

 Brion Jeannette Architecture
Corona del Mar, California
Eric Figge Photographer
Inspiration for a large contemporary single-wall dark wood floor open concept kitchen remodel in Orange County with recessed-panel cabinets, beige cabinets, white backsplash, stainless steel appliances and an island
Inspiration for a large contemporary single-wall dark wood floor open concept kitchen remodel in Orange County with recessed-panel cabinets, beige cabinets, white backsplash, stainless steel appliances and an island
 User
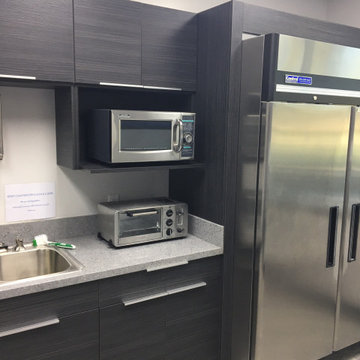
UserFRAMELESS EUROPEAN STYLE KITCHEN CABINETS WITH QUARTZ COUNTERTOPS
Example of a minimalist kitchen design in Orange County
Example of a minimalist kitchen design in Orange County

Sponsored
Columbus, OH

Hope Restoration & General Contracting
Columbus Design-Build, Kitchen & Bath Remodeling, Historic Renovations

 Kandrac & Kole Interior Designs, Inc.
Primary bedroom blending luxury and comfort. An elegant upholstered bed with high thread count bedding. Custom window treatments frame the windows allowing natural light to filter through. Comfortable chairs provide a cozy nook for reading or unwinding. Also included are Hunter Douglas shades hidden under the window panels with motorization.

 Pizzale Design Inc.
Mike Chajecki
Example of a mid-sized transitional single-wall dark wood floor eat-in kitchen design in Toronto with an undermount sink, shaker cabinets, white cabinets, quartz countertops, gray backsplash, mosaic tile backsplash, stainless steel appliances and an island
Example of a mid-sized transitional single-wall dark wood floor eat-in kitchen design in Toronto with an undermount sink, shaker cabinets, white cabinets, quartz countertops, gray backsplash, mosaic tile backsplash, stainless steel appliances and an island

 Susan Yeley Homes
About five years ago, these homeowners saw the potential in a brick-and-oak-heavy, wallpaper-bedecked, 1990s-in-all-the-wrong-ways home tucked in a wooded patch among fields somewhere between Indianapolis and Bloomington. Their first project with SYH was a kitchen remodel, a total overhaul completed by JL Benton Contracting, that added color and function for this family of three (not counting the cats). A couple years later, they were knocking on our door again to strip the ensuite bedroom of its ruffled valences and red carpet—a bold choice that ran right into the bathroom (!)—and make it a serene retreat. Color and function proved the goals yet again, and JL Benton was back to make the design reality. The clients thoughtfully chose to maximize their budget in order to get a whole lot of bells and whistles—details that undeniably change their daily experience of the space. The fantastic zero-entry shower is composed of handmade tile from Heath Ceramics of California. A window where the was none, a handsome teak bench, thoughtful niches, and Kohler fixtures in vibrant brushed nickel finish complete the shower. Custom mirrors and cabinetry by Stoll’s Woodworking, in both the bathroom and closet, elevate the whole design. What you don't see: heated floors, which everybody needs in Indiana.
Contractor: JL Benton Contracting
Cabinetry: Stoll's Woodworking
Photographer: Michiko Owaki
9