
Search results for "T record" in Home Design Ideas
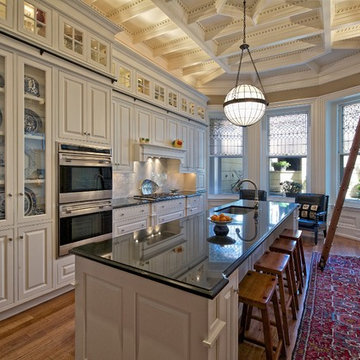

 balance design studio
Jeff Roberts
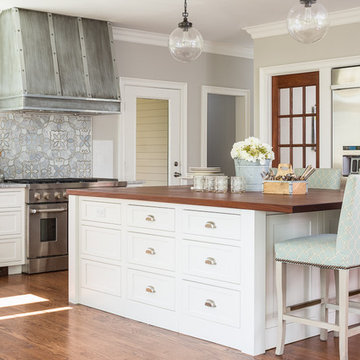
Example of a mid-sized transitional l-shaped medium tone wood floor eat-in kitchen design in Portland Maine with a farmhouse sink, shaker cabinets, white cabinets, quartzite countertops, gray backsplash, stone tile backsplash, stainless steel appliances and an island
Example of a mid-sized transitional l-shaped medium tone wood floor eat-in kitchen design in Portland Maine with a farmhouse sink, shaker cabinets, white cabinets, quartzite countertops, gray backsplash, stone tile backsplash, stainless steel appliances and an island
 Ann Kenkel Interiors DC PREMIERE DESIGN FIRM
Gwin Hunt Photography
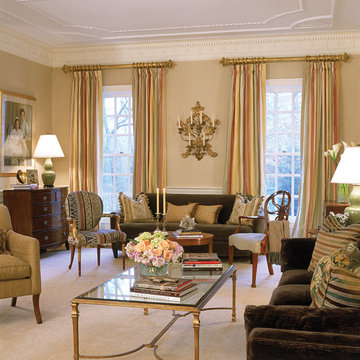
Inspiration for a large timeless formal and enclosed living room remodel in DC Metro with beige walls
Inspiration for a large timeless formal and enclosed living room remodel in DC Metro with beige walls
Find the right local pro for your project

 Schwartz and Architecture
This project, an extensive remodel and addition to an existing modern residence high above Silicon Valley, was inspired by dominant images and textures from the site: boulders, bark, and leaves. We created a two-story addition clad in traditional Japanese Shou Sugi Ban burnt wood siding that anchors home and site. Natural textures also prevail in the cosmetic remodeling of all the living spaces. The new volume adjacent to an expanded kitchen contains a family room and staircase to an upper guest suite.
The original home was a joint venture between Min | Day as Design Architect and Burks Toma Architects as Architect of Record and was substantially completed in 1999. In 2005, Min | Day added the swimming pool and related outdoor spaces. Schwartz and Architecture (SaA) began work on the addition and substantial remodel of the interior in 2009, completed in 2015.
Photo by Matthew Millman
 Lucy Interior Design
Architect: Sala Architects | Builder: Merdan Custom Builders Inc. | Photography: Spacecrafting

Inspiration for a mid-century modern master light wood floor and beige floor bedroom remodel in Minneapolis with white walls and no fireplace
Inspiration for a mid-century modern master light wood floor and beige floor bedroom remodel in Minneapolis with white walls and no fireplace
 User

UserThe living room wet bar supports the indoor-outdoor living that happens at the lake. Beautiful cabinets stained in Fossil Stone on plain sawn white oak create storage while the paneled appliances eliminate the need for guests to travel into the kitchen to help themselves to a beverage. Builder: Insignia Custom Homes; Interior Designer: Francesca Owings Interior Design; Cabinetry: Grabill Cabinets; Photography: Tippett Photo


Sponsored
Columbus, OH

Hope Restoration & General Contracting
Columbus Design-Build, Kitchen & Bath Remodeling, Historic Renovations
 Crisp Architects
Photographer: Rob Karosis
Landscape architect: Conte and Conte

Patio - transitional patio idea in New York with no cover and a fireplace
Patio - transitional patio idea in New York with no cover and a fireplace
 Ampersand Architecture
JSA (Joel Sanders Architect), Design Architect
and Ampersand Architecture, Architect of Record
Photo by Mikiko Kikuyama

Mid-century modern white tile and matchstick tile bathroom photo in New York with flat-panel cabinets, white cabinets, white walls, an undermount sink and a hinged shower door
Mid-century modern white tile and matchstick tile bathroom photo in New York with flat-panel cabinets, white cabinets, white walls, an undermount sink and a hinged shower door
 Evan Little - Nook Real Estate
 http://www.creativenoodle.net/


Inspiration for a small 1950s open concept and formal dark wood floor living room remodel in Orange County with white walls, a standard fireplace, a brick fireplace and a wall-mounted tv
Inspiration for a small 1950s open concept and formal dark wood floor living room remodel in Orange County with white walls, a standard fireplace, a brick fireplace and a wall-mounted tv
 Creative Design Cabinet Solutions LLC
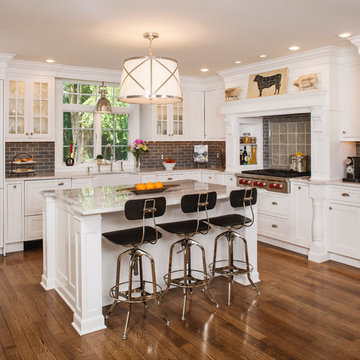
Inspiration for a mid-sized farmhouse l-shaped medium tone wood floor kitchen remodel in New York with a farmhouse sink, shaker cabinets, white cabinets, granite countertops, brown backsplash, stainless steel appliances, an island and subway tile backsplash
 Stephen Sullivan Designs
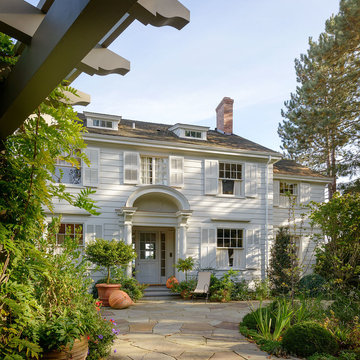
Design Architect: Stephen Sullivan, AIA Architect of Record: Stephen Sullivan Designs Project Team: Andrea Ermolli (project architect), Freya Johnson Interior Designer: Jeffrey Bilhuber Contractor: Schuchart Dow Landscape Architect: Withey Price Photographer: Aaron Leitz
 Yankee Custom Builders, Inc.
Landino Photography

Eat-in kitchen - cottage light wood floor and beige floor eat-in kitchen idea in New York with an undermount sink, shaker cabinets, gray cabinets, gray backsplash, paneled appliances and an island
Eat-in kitchen - cottage light wood floor and beige floor eat-in kitchen idea in New York with an undermount sink, shaker cabinets, gray cabinets, gray backsplash, paneled appliances and an island

Sponsored
Columbus, OH
Free consultation for landscape design!

Peabody Landscape Group
Franklin County's Reliable Landscape Design & Contracting
 Peach and Pine Interiors

Example of a large farmhouse freestanding desk medium tone wood floor and brown floor home office library design in Nashville with white walls

 Habitar Design
Designer, Kapan Shipman, created two contemporary fireplaces and unique built-in displays in this historic Andersonville home. The living room cleverly uses the unique angled space to house a sleek stone and wood fireplace with built in shelving and wall-mounted tv. We also custom built a vertical built-in closet at the back entryway as a mini mudroom for extra storage at the door. In the open-concept dining room, a gorgeous white stone gas fireplace is the focal point with a built-in credenza buffet for the dining area. At the front entryway, Kapan designed one of our most unique built ins with floor-to-ceiling wood beams anchoring white pedestal boxes for display. Another beauty is the industrial chic stairwell combining steel wire and a dark reclaimed wood bannister.
 Hyde Evans Design
Benjamin Benschneider

Example of a classic medium tone wood floor living room design in Seattle with a standard fireplace
Example of a classic medium tone wood floor living room design in Seattle with a standard fireplace
 Fiorentino Group Architects
Photo Credit: Joseph St. Pierre
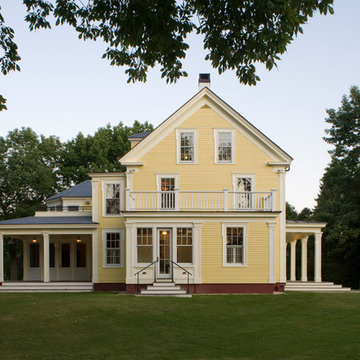
Inspiration for a large country yellow three-story wood exterior home remodel in Boston
Inspiration for a large country yellow three-story wood exterior home remodel in Boston



 Allen Construction
Architect: Thompson Naylor; Landscape: everGREEN Landscape Architects; Photography: Jim Bartsch Photography
Inspiration for a 1950s open concept dark wood floor living room remodel in Santa Barbara with white walls, no fireplace and a tv stand
Inspiration for a 1950s open concept dark wood floor living room remodel in Santa Barbara with white walls, no fireplace and a tv stand
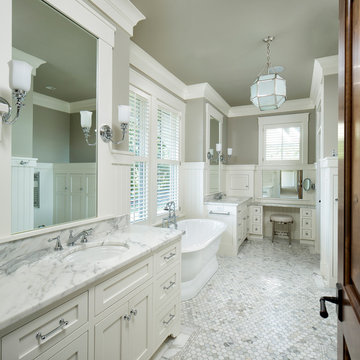
Inspiration for a timeless master white tile and mosaic tile freestanding bathtub remodel in Minneapolis with shaker cabinets, white cabinets, gray walls, an undermount sink and marble countertops
 RTG CONSTRUCTION INC
Andy Frame Photography

Inspiration for a tropical dark wood floor dining room remodel in Miami with blue walls
Inspiration for a tropical dark wood floor dining room remodel in Miami with blue walls
105