
Search results for "T record" in Home Design Ideas
 LINEA Design Build Remodel
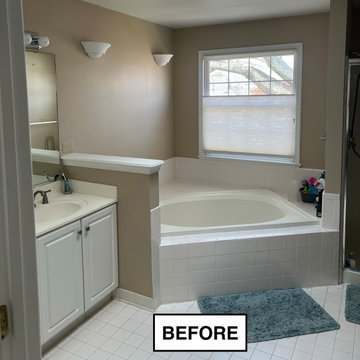
LINEA Design Build Remodel has worked with this client in 2 homes over 25 years on 5 projects. Our record is 3 homes and 5 projects for a single client over 35 years, so this client still has another house and decade to go to set the record. LINEA remodeled the entire upstairs of this Arlington colonial in 2024, comfortably adding a full, en-suite bathroom for the clients' soon-to-be-teenage daughter within the home's existing space (see pic of lilac-tiled bathroom).
 Flavin Architects
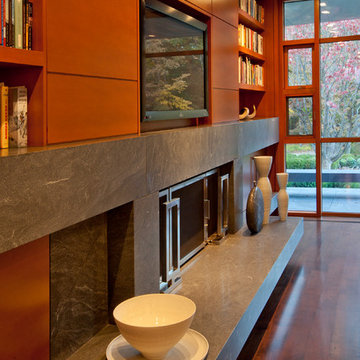
Working with renowned Design Architect Brian Hemmingway of Vancouver, Flavin was responsible for collaborating on the design and served as Architect of Record for this modern house. The house nestles in the exposed granite ledge of the rural New England landscape. A restrained palette of stone, natural finished wood and zinc enhances the connection to the land. The landscape was designed by Ron Herman and the Landscape Architect of Record was Zen Associates.
Photo by: Peter Vanderwarker Photography
 Unpatterned
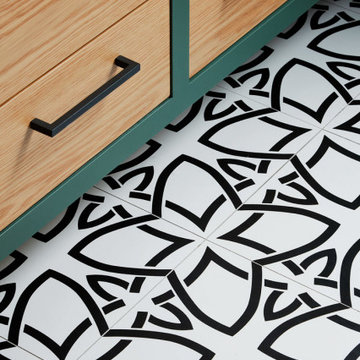
First we helped this family make their traditional first floor their own by adding a custom painted entry design, designer wallpaper, fresh paint on the fireplace and bookshelves, and a dining accent wall. We even helped procure furniture, including the custom designed record cabinet and commissioned painting and completed the look with hands-on styling. Less than a year later we were back for a master suite overhaul, including a new floor plan, an expanded master bath, his/hers closets, a fresh look for the hall bath, some bedroom, nursery and office decor and new floors throughout. From space planning problem solving, to project management during construction, and down to styling the details, Unpatterned was involved every step of the way.
FUN FACT The master bathroom used to just have a pedestal sink and no door!
Photography 2nd Floor: Dustin Halleck/1st Floor: Michael Kaskel
Find the right local pro for your project
 Charmean Neithart Interiors
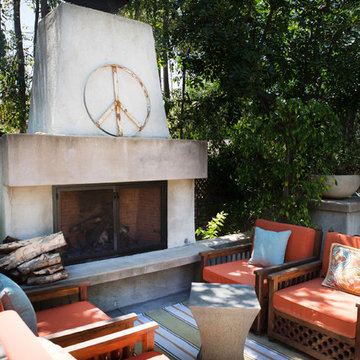
This classic Spanish home in South Pasadena was decorated to reflect the homeowners bohemian style, vintage collections, and subtle art deco features in the architecture. Highlights include a hand-painted ceiling mural, custom cat covers on sofa, and a vintage record player. Photos by Erika Bierman www.erikabiermanphotography.com
 A to Z Construction Inc.
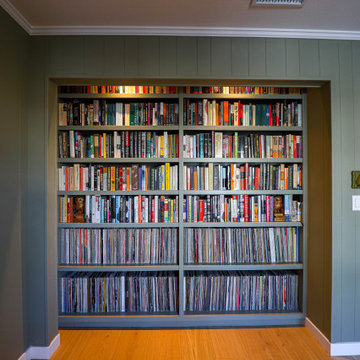
In the captivating Woodland Hills project, our team undertook a comprehensive modernization of the entire house. With meticulous attention to detail, we revitalized the space by giving the fireplace a stunning facelift, installing sleek and durable engineered floors throughout, and executing a complete gutting and reconfiguration of two bathrooms. The addition of custom-made vanities and a beautifully crafted book and records closet enhanced both functionality and aesthetics. Furthermore, we upgraded all the windows, improving energy efficiency and maximizing natural light, while a fresh coat of paint applied to both the interior and exterior brought a renewed sense of charm to the home.
 McKee Builders
John Martinelli Photography
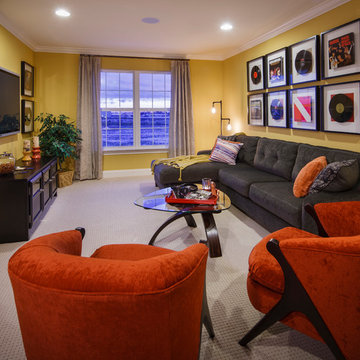
The family room is a large space to catch up on reading or watch your favorite film.
Inspiration for a timeless living room remodel in Wilmington
Inspiration for a timeless living room remodel in Wilmington


 Variation Design
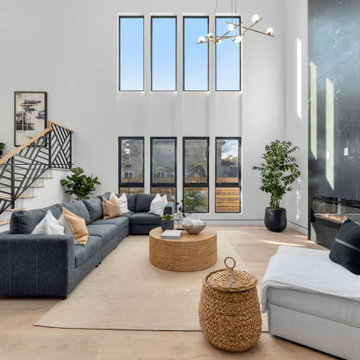
A newly built 3,000 SF luxury home located at 2601 185th St, Redondo Beach, CA. Designed and delivered by Variation Design as Architect of Record, this modern residence features expansive windows, double-height living spaces, clean lines, and a seamless blend of natural wood and contemporary finishes. The home is crafted to highlight light, openness, and refined coastal living while meeting all permitting and compliance requirements.
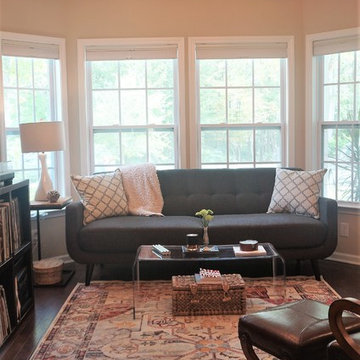
 Sharon Payer Design
Don't need a formal dining room? Convert it to a lounge!
Inspiration for a modern dining room remodel in Charleston
Inspiration for a modern dining room remodel in Charleston
 User
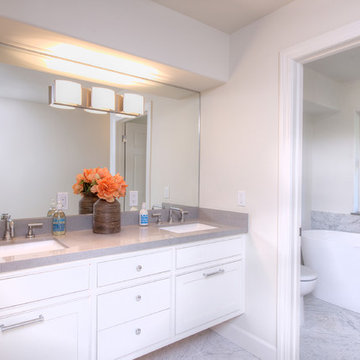
UserEnjoy resort style living in this dramatic custom built 5,226 sq. ft. home (per tax records) that has been recently renovated to perfection, situated on a sprawling 10 acre parcel (per tax records). This unique architectural stunner offers a spacious open floor plan with soaring ceilings and walls of windows offering you majestic views of Mount Tamalpais, several counties, the Bay and Richmond / San Rafael Bridge. The abundant and expansive wall space makes this an art collector’s dream. Relax on one of the many decks and watch the magic of the changing scenery and sky. Unwind in the sauna or hot tub and then cool down in the outside shower. Peace and serenity envelope this property. Nature is at your doorstep as there are many hiking or biking trails nearby, including the Tender Foot Trail. This property features 5 bedrooms, 4 baths, separate living/conversation areas, family room and additional rooms to customize as fits your lifestyle. Centrally located and brand new, the chef’s kitchen is designed to accommodate large scale entertaining. In addition it has a 1000 Sq Ft. recently completed guest quarters featuring 1 bedroom, 1 bath and kitchen. Other features included: . Decks and grand views make this a nice, private retreat. . Grand entrance . 250 sq. ft. Conditioned Storage Area and additional storage sheds . 2 car garage with ample off and on street parking . Approximately 8 minutes to downtown Mill Valley and 12 minutes to Whole Foods . Stinson Beach is only 8 miles or approximately 15 minutes . Glorious sun rises . Private and peaceful setting . Pantry off kitchen . Terraced Planters suitable for organic gardens . Lawn area, fenced in property

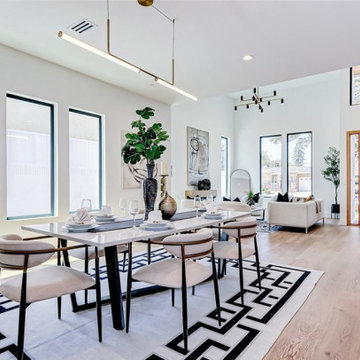 Variation Design
Located in Redondo Beach, CA, this 3,000 sq.ft. luxury residence blends contemporary architecture with warm, inviting interiors. As both Design Lead and Architect of Record, we crafted a home that maximizes natural light through expansive windows and high ceilings. The open floor plan flows seamlessly between the dining, living, and kitchen spaces, while curated finishes and custom details enhance both function and aesthetic. Exterior elements combine modern lines with natural textures for lasting curb appeal.
 ASC Designs

mix and match leathers and textiles for that feeling of familiarity and homeyness
Family room library - small mid-century modern enclosed medium tone wood floor family room library idea in Ottawa with gray walls, a two-sided fireplace, a brick fireplace and no tv
Family room library - small mid-century modern enclosed medium tone wood floor family room library idea in Ottawa with gray walls, a two-sided fireplace, a brick fireplace and no tv


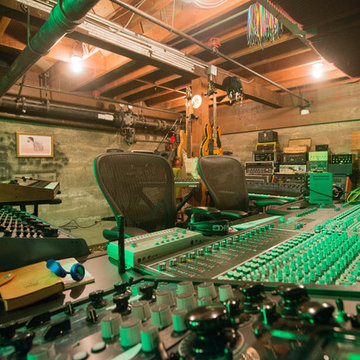
 Eigelberger Architecture and Design
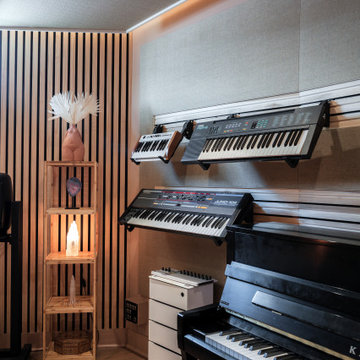
Recording Studio in a basement space. Concrete and Reclaimed wood with LED lighting and exposed lighting.
Photo: Cristof Eigelberger
Example of a large classic home design design in San Francisco
Example of a large classic home design design in San Francisco
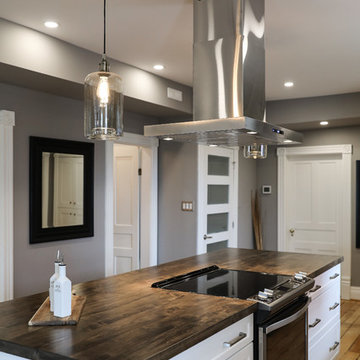
 Alair Homes Collingwood
This is our second project for these clients. We have now renovated ¾ of their home. This project’s goal was to segregate the work area from the private area. They have a professional recording studio, so our team worked around the recording schedule throughout the project to accommodate this. Because of our team’s diligence, we received a glowing review from our client.
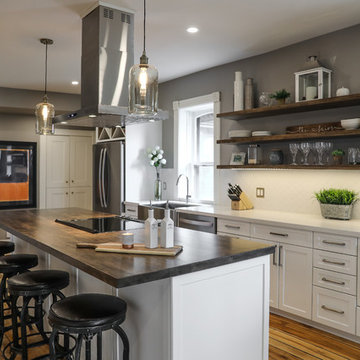 Alair Homes Collingwood
This is our second project for these clients. We have now renovated ¾ of their home. This project’s goal was to segregate the work area from the private area. They have a professional recording studio, so our team worked around the recording schedule throughout the project to accommodate this. Because of our team’s diligence, we received a glowing review from our client.
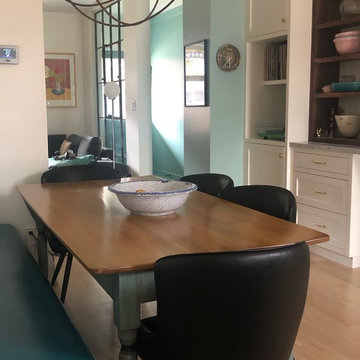
 ColeDesign Studio
Using a banquette against the length of the wall we were able to shift the dining table off center. Space for a record player was a must as well as open display for the large and colourful le crueset collection.

Sponsored
Columbus, OH

Hope Restoration & General Contracting
Columbus Design-Build, Kitchen & Bath Remodeling, Historic Renovations
 NILES
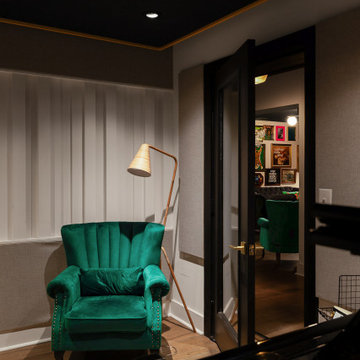
NILESTake a peek at our 2022 project for Edgehill Music Publishing, located in the heart of Nashville’s 12th South district.
This 2,500 sq. ft. commercial facility was meticulously designed to accommodate up to seven writers’ rooms and production suites—each capable of operating simultaneously without interruption, with four of the rooms built for mixing capabilities. With seamless audio integration throughout, the space ensures intuitive connectivity no matter where you are on the property.
The aesthetic palette, paired with a loud and quirky speakeasy vibe, creates a fun atmosphere that reflects the owners’ personalities. The result is not just a studio that feels effortless—it’s an inspiring environment where writing, mixing, and production can happen with minimal sound transmission.
Behind the walls, the architectural acoustics are second to none. The design emphasizes a true “plug-and-play” workflow: each control room, both isolation booths, and all common areas are acoustically isolated with extraordinary attention to detail. Each suite is equipped with dedicated, silent 1:1 HVAC systems. Eight independent floating-floor systems support the suites, while tailored sound-reducing wall assemblies and intentional treatments in the main suites deliver clarity and precision for mixing. Full-lite doors, combined with the fact that no suite is mechanically bonded, allow all rooms to operate simultaneously with minimal sound transfer.
Design, Build & Audio by NILES.
Start your studio journey at niles.co
 Armitage Interiors - Home Design & Renovation

We recently completed a custom built-in in Lambertville that completely transformed the living room of this classic row home into a rich and luxurious library with custom touches like a secret compartment and beautiful crown moulding to take advantage of the already tall ceilings. Our clients for this project made some exciting choices with color and lighting that lend the home both charm and sophistication.
 Katy Dickson Designs & Staging
Designed by Katy Dickson Designs, LLC.
Photo Credit: Allison @ Twist Tours
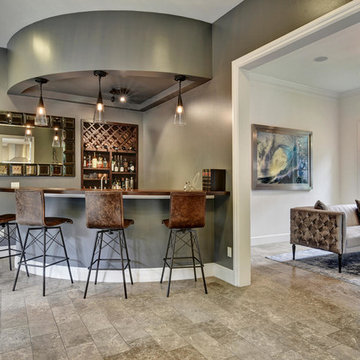
Transitional home bar photo in Austin
Transitional home bar photo in Austin
127