
Search results for "T record" in Home Design Ideas

 studio CM
Mike Schwartz
Transitional enclosed dark wood floor and brown floor family room photo in Chicago with a music area, white walls and a wall-mounted tv
Transitional enclosed dark wood floor and brown floor family room photo in Chicago with a music area, white walls and a wall-mounted tv
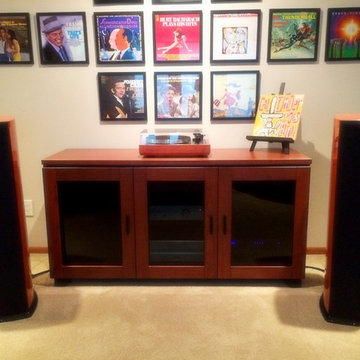
 Home Theater Concepts
Inspiration for a mid-sized eclectic carpeted and beige floor living room remodel in Other with a music area, white walls and no fireplace
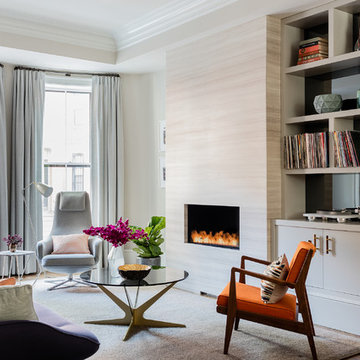
 Elms Interior Design
Photography by Michael J. Lee
Inspiration for a mid-sized 1950s open concept medium tone wood floor living room remodel in Boston with a music area, gray walls, a ribbon fireplace and a stone fireplace
Inspiration for a mid-sized 1950s open concept medium tone wood floor living room remodel in Boston with a music area, gray walls, a ribbon fireplace and a stone fireplace
Find the right local pro for your project

 Pence Hathorn Silver
Inspiration for an eclectic family room remodel in Los Angeles with a music area

 Masterpiece Design Group
The ceiling detail was designed to be the star in room to add interest and to showcase how large this master bedroom really is!
Studio KW Photography

 Regan Baker Design Inc.
Stylish brewery owners with airline miles that match George Clooney’s decided to hire Regan Baker Design to transform their beloved Duboce Park second home into an organic modern oasis reflecting their modern aesthetic and sustainable, green conscience lifestyle. From hops to floors, we worked extensively with our design savvy clients to provide a new footprint for their kitchen, dining and living room area, redesigned three bathrooms, reconfigured and designed the master suite, and replaced an existing spiral staircase with a new modern, steel staircase. We collaborated with an architect to expedite the permit process, as well as hired a structural engineer to help with the new loads from removing the stairs and load bearing walls in the kitchen and Master bedroom. We also used LED light fixtures, FSC certified cabinetry and low VOC paint finishes.
Regan Baker Design was responsible for the overall schematics, design development, construction documentation, construction administration, as well as the selection and procurement of all fixtures, cabinets, equipment, furniture,and accessories.
Key Contributors: Green Home Construction; Photography: Sarah Hebenstreit / Modern Kids Co.
In this photo:
The homeowner loves vinyl so we found the perfect cozy place for storage.


Sponsored
Columbus, OH

Hope Restoration & General Contracting
Columbus Design-Build, Kitchen & Bath Remodeling, Historic Renovations
 Hado Photo
Photo: Ryan Hicks © 2018 Houzz

Example of an eclectic medium tone wood floor and brown floor living room design in DC Metro with beige walls and a tv stand
Example of an eclectic medium tone wood floor and brown floor living room design in DC Metro with beige walls and a tv stand
 The Here Company

Living room - mid-sized mid-century modern enclosed dark wood floor and brown floor living room idea in Los Angeles with white walls, no fireplace and no tv

 Crisp Architects
Master Bedroom with exposed roof trusses, shiplap walls, and carpet over hardwood flooring.
Photographer: Rob Karosis
Bedroom - large farmhouse master dark wood floor and brown floor bedroom idea in New York with white walls
Bedroom - large farmhouse master dark wood floor and brown floor bedroom idea in New York with white walls
 RD Architecture, LLC

Inspiration for a 1960s guest light wood floor and beige floor bedroom remodel in Houston with white walls


 Crisp Architects
Master bathroom with subway tiles, wood vanity, and concrete countertop.
Photographer: Rob Karosis
Large country master white tile and subway tile slate floor and black floor freestanding bathtub photo in New York with flat-panel cabinets, white walls, an undermount sink, concrete countertops, black countertops and dark wood cabinets
Large country master white tile and subway tile slate floor and black floor freestanding bathtub photo in New York with flat-panel cabinets, white walls, an undermount sink, concrete countertops, black countertops and dark wood cabinets



 Mackenzie Collier Interiors
A retro midcentury modern bachelor pad designed for a commercial airline pilot.
Image: Agnes Art & Photo
Family room - large mid-century modern enclosed light wood floor and brown floor family room idea in Phoenix with white walls, a standard fireplace, a brick fireplace and a wall-mounted tv
Family room - large mid-century modern enclosed light wood floor and brown floor family room idea in Phoenix with white walls, a standard fireplace, a brick fireplace and a wall-mounted tv

 Clark Collins - Collins Design & Development
Photo by Grey Crawford
Small beach style beige one-story exterior home photo in Orange County with a hip roof
Small beach style beige one-story exterior home photo in Orange County with a hip roof

 Carey's Electronics
Kitchen/dining room combo - mid-sized scandinavian light wood floor and beige floor kitchen/dining room combo idea in Other with white walls and no fireplace

 KDH Residential Designs
j. stephen young
Example of a classic powder room design in Charlotte with an undermount sink, recessed-panel cabinets and dark wood cabinets
Example of a classic powder room design in Charlotte with an undermount sink, recessed-panel cabinets and dark wood cabinets

Sponsored
Sunbury, OH

J.Holderby - Renovations
Franklin County's Leading General Contractors - 2X Best of Houzz!

 O’Hara Interiors
Martha O'Hara Interiors, Interior Design | L. Cramer Builders + Remodelers, Builder | Troy Thies, Photography | Shannon Gale, Photo Styling
Please Note: All “related,” “similar,” and “sponsored” products tagged or listed by Houzz are not actual products pictured. They have not been approved by Martha O’Hara Interiors nor any of the professionals credited. For information about our work, please contact design@oharainteriors.com.

 Four Brothers Design + Build
Kitchen/dining room combo - mid-sized industrial medium tone wood floor kitchen/dining room combo idea in DC Metro with white walls and no fireplace
 Sophie Piesse Architect, PA
Photographs by Sophie Piesse

Inspiration for a mid-sized contemporary enclosed vinyl floor family room remodel in Raleigh with a music area, green walls and a wall-mounted tv
Inspiration for a mid-sized contemporary enclosed vinyl floor family room remodel in Raleigh with a music area, green walls and a wall-mounted tv
2