
Search results for "T require" in Home Design Ideas

 The Yeatman Group
Example of a transitional utility room design in Richmond with shaker cabinets, gray cabinets, white walls and a side-by-side washer/dryer

 Monrovia
Where warmer temperatures and drier conditions make seasonal displays of cut evergreens a non-starter, create a winter windowbox that’s planted with lots of greenery in shades from emerald to lime and add a few seasonal touches. Here a bed of ivy (looks great year round) is tricked-out with white cyclamen, potted-up yellow peppers, and a few winter pansies. Can’t find peppers? Swap in fresh citrus such as kumquats. We think this one’s made for twinkle lights!
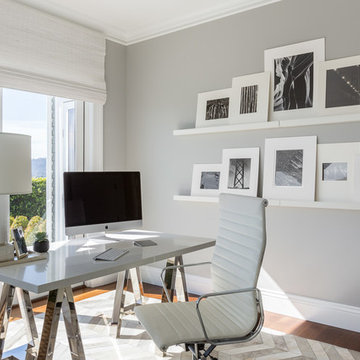
 Ann Lowengart Interiors
The office was designed as space where the client could not only work but have fun doing art projects with the children. Chantal quartz was used for the top of the desk, a piece from Williams Sonoma, providing a scratch and stain-resistant surface. Shades were required to escape from the rays on ultra sunny days.
Photo credit: David Duncan Livingston
Find the right local pro for your project




 John Rogers Renovations
This dreamy master bath remodel in East Cobb offers generous space without going overboard in square footage. The homeowner chose to go with a large double vanity with a custom seated space as well as a nice shower with custom features and decided to forgo the typical big soaking tub.
The vanity area shown in the photos has plenty of storage within the wall cabinets and the large drawers below.
The countertop is Cedar Brown slab marble with undermount sinks. The brushed nickel metal details were done to work with the theme through out the home. The floor is a 12x24 honed Crema Marfil.
The stunning crystal chandelier draws the eye up and adds to the simplistic glamour of the bath.
The shower was done with an elegant combination of tumbled and polished Crema Marfil, two rows of Emperador Light inlay and Mirage Glass Tiles, Flower Series, Polished.
 User
UserSean Poreda Photography

Example of a transitional medium tone wood floor hallway design in San Francisco with white walls
Example of a transitional medium tone wood floor hallway design in San Francisco with white walls

Sponsored
Sunbury, OH

J.Holderby - Renovations
Franklin County's Leading General Contractors - 2X Best of Houzz!
 Passacantando Architects AIA
Photographer: Kevin Colquhoun
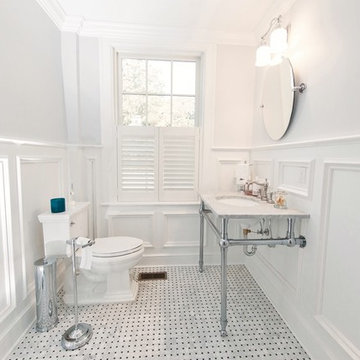
Example of a mid-sized classic porcelain tile powder room design in New York with a console sink, marble countertops, white walls and a two-piece toilet
Example of a mid-sized classic porcelain tile powder room design in New York with a console sink, marble countertops, white walls and a two-piece toilet

 Tracey Stephens Design, LLC
Wing Wong/Memories TTL
Eat-in kitchen - mid-sized transitional u-shaped slate floor and gray floor eat-in kitchen idea in New York with a farmhouse sink, recessed-panel cabinets, white cabinets, marble countertops, white backsplash, brick backsplash, paneled appliances and a peninsula
Eat-in kitchen - mid-sized transitional u-shaped slate floor and gray floor eat-in kitchen idea in New York with a farmhouse sink, recessed-panel cabinets, white cabinets, marble countertops, white backsplash, brick backsplash, paneled appliances and a peninsula

 Jay Sifford
Wind sculpture by Lyman Whitaker. Photo by Jay Sifford.
Photo of an eclectic landscaping in Charlotte.
Photo of an eclectic landscaping in Charlotte.

 alairhomesdecatur
Photos by Jeff Herr Photography
Transitional l-shaped medium tone wood floor open concept kitchen photo in Atlanta with wood countertops, an island, shaker cabinets, white cabinets, green backsplash, subway tile backsplash and stainless steel appliances
Transitional l-shaped medium tone wood floor open concept kitchen photo in Atlanta with wood countertops, an island, shaker cabinets, white cabinets, green backsplash, subway tile backsplash and stainless steel appliances


 KBK Interior Design
Budget demanded keeping the whirlpool tub and existing plumbing locations while transforming the space to a serene environment in keeping with the house. All drawers are functional on the floating vanity not allowing the plumbing trap to take away storage space. Mirrors conceal storage and have contemporary styling and LED lighting. The undulating limestone backsplash adds textural interest with a minimal design. Sleek large-scale brick patterned flooring creates a more tranquil space than the previous black and white checkerboard environment.
The clients desired a ‘his and her’ arrangement in this closet that required more organization. Faux wenge melamine doors, instead of wood veneer, met budget requirements. Lucite hardware up the style and frosted glass door panels lighten up the dark finishes and provide neatness and functionality by allowing an orderly way to glimpse what is hidden inside.
Designed by KBK Interior Design
KBKInteriorDesign.com
Photo by Wing Wong



 StudioLAB
A young couple with three small children purchased this full floor loft in Tribeca in need of a gut renovation. The existing apartment was plagued with awkward spaces, limited natural light and an outdated décor. It was also lacking the required third child’s bedroom desperately needed for their newly expanded family. StudioLAB aimed for a fluid open-plan layout in the larger public spaces while creating smaller, tighter quarters in the rear private spaces to satisfy the family’s programmatic wishes. 3 small children’s bedrooms were carved out of the rear lower level connected by a communal playroom and a shared kid’s bathroom. Upstairs, the master bedroom and master bathroom float above the kid’s rooms on a mezzanine accessed by a newly built staircase. Ample new storage was built underneath the staircase as an extension of the open kitchen and dining areas. A custom pull out drawer containing the food and water bowls was installed for the family’s two dogs to be hidden away out of site when not in use. All wall surfaces, existing and new, were limited to a bright but warm white finish to create a seamless integration in the ceiling and wall structures allowing the spatial progression of the space and sculptural quality of the midcentury modern furniture pieces and colorful original artwork, painted by the wife’s brother, to enhance the space. The existing tin ceiling was left in the living room to maximize ceiling heights and remain a reminder of the historical details of the original construction. A new central AC system was added with an exposed cylindrical duct running along the long living room wall. A small office nook was built next to the elevator tucked away to be out of site.
 Wow Great Place
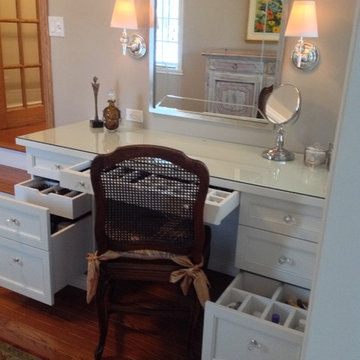
This area had been previously unused, and was a bare wall on the way through to the bedroom. We decided to make it a dedicated dressing table for the homeowner, as the bathroom did not have enough room for all her hair and make-up and jewellery requirements!
 Pierre Jean-Baptiste Interiors
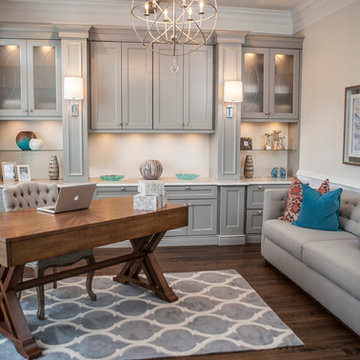
We created this office in an exclusive home in the Lansdowne community located near Leesburg Virginia. This room is right off of the main entrance. Everything was changed starting with the hard wood floor color. We added custom ceiling quarter sawn oak beams and the ceiling chandelier after having the room painted a soft grey. Later the new desk and chair anchor the room which can later convert to a temporary guest suite because the tufted back sleeper sofa. The semi-custom cabinetry houses a printer, office supplies, and cool colored LED under counter lighting.
Pierrjei.com
 From a Seed Interiors

Dedicated laundry room - small traditional single-wall porcelain tile dedicated laundry room idea in Ottawa with raised-panel cabinets, gray cabinets, quartz countertops, gray walls and a side-by-side washer/dryer

Sponsored
Sunbury, OH
J.Holderby - Renovations
Franklin County's Leading General Contractors - 2X Best of Houzz!

 Visbeen Architects
The Laurel was a project that required a rigorous lesson in southern architectural vernacular. The site being located in the hot climate of the Carolina shoreline, the client was eager to capture cross breezes and utilize outdoor entertainment spaces. The home was designed with three covered porches, one partially covered courtyard, and one screened porch, all accessed by way of French doors and extra tall double-hung windows. The open main level floor plan centers on common livings spaces, while still leaving room for a luxurious master suite. The upstairs loft includes two individual bed and bath suites, providing ample room for guests. Native materials were used in construction, including a metal roof and local timber.

 Retro Interiors
Inspiration for a timeless medium tone wood floor and brown floor enclosed dining room remodel in Miami with beige walls and no fireplace
 Julie Schuster Design Studio

When working with small spaces, especially a galley kitchen it is important to achieve a nice proportion of light and dark elements. A dark porcelain floor was selected for its functional and maintenance free properties. Conscious of the fact that we didn't want to create a visually small space by adding more dark components, white shaker style cabinets were selected, along with white appliances and white stone counter top.
In order to create a design connection to the floor and create some visual interest, a black linear strip of tile runs along the back-splash with a field of white 3x6 tile.
46