
Search results for "T targeted" in Home Design Ideas
 My Italian Living
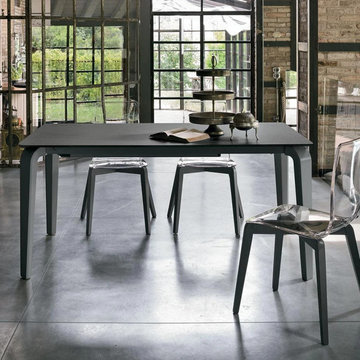
This particular dining table has a multi-top feature and has a metal structure. It also comes with options like tempered glass and porcelain stoneware for the top of the table.
The elegant design adds a touch of luxury to your interiors.
The designs are of the highest quality will last for a countless number of years.
Length is 160cm/300cm, Width is 90cm and height is 75cm.
The current price of this dining table is £1,900.00.
 My Italian Living
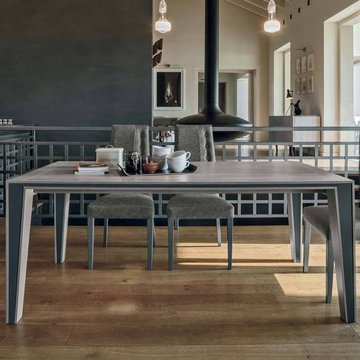
Get a stylish addition to your dining room with the Exodus extendable table. The dual material of the leg (wood with iron inserts) makes it a “one of its kind” table. The 144 cm long can be extended to 184 cm or even 224 cm thanks to its extending panels on one side.
Top has laminate wood finish.
Wood and iron blend table legs.
Dimensions in 144 cm (extendable to 184 and 224 cm) x 90 cm x 75 cm.
Delivery within two weeks of ordering.
This product is available at the price of £1648

Find the right local pro for your project

 Kari P

We recently turned our guest bedroom into a nursery!
Crib and Dresser: Babyletto Lolly
Glider: Target exclusive Delta Children Adley Glider in "cream"
Cube Storage and Bookshelf: Target
Diaper Pail: Dekor Plus in "mint"
Rug: Ikea
Window Curtains: Ralph Lauren
Closet: curtain panel from Etsy
Wall Art: art from Etsy, frames from Amazon
Paint: wall color is Behr "Feng Shui", trim color is Sherwinn Williams "Alabaster"
Flooring: pre-finished hickory hardwood, installed by Evolution Builders, LLC
 My Italian Living
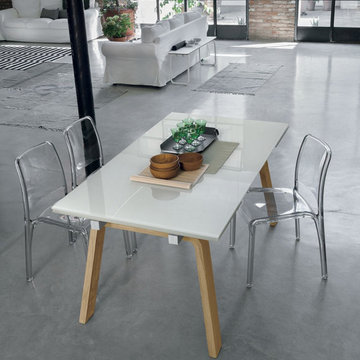
Accentuate the style factor of your dining room with the Marte Stoneware extendable table. The minimalist modern style complements contemporary interior design sensibilities.
Top in glass or porcelain.
Base structure of aluminium metal.
Varying lengths available,
160 cm (extendable to 240 cm) x 90 cm x 75 cm.
180 cm (extendable to 270 cm) x 90 cm x 75 cm.
This product is available at the price of £1516

Sponsored
Columbus, OH

Hope Restoration & General Contracting
Columbus Design-Build, Kitchen & Bath Remodeling, Historic Renovations
 Kari P

We recently turned our guest bedroom into a nursery!
Crib and Dresser: Babyletto Lolly
Glider: Target exclusive Delta Children Adley Glider in "cream"
Cube Storage and Bookshelf: Target
Diaper Pail: Dekor Plus in "mint"
Rug: Ikea
Window Curtains: Ralph Lauren
Closet: curtain panel from Etsy
Wall Art: art from Etsy, frames from Amazon
Paint: wall color is Behr "Feng Shui", trim color is Sherwinn Williams "Alabaster"
Flooring: pre-finished hickory hardwood, installed by Evolution Builders, LLC
 Dwell With Dignity
Lance Selgo of Unique Exposure Photography
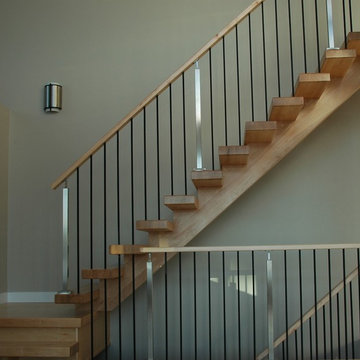
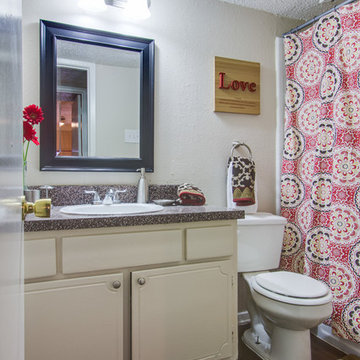
Example of a small transitional home design design in Dallas
Example of a small transitional home design design in Dallas
 My Italian Living
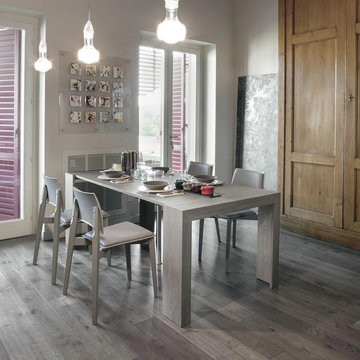
This table is one of the best option for today’s modern dining rooms. It comes with a saving space feature and you can extend it according to your requirement.
The table will highlight the interior space.
The design of the table is simple and contemporary.
It has a wooden texture on the top, which is laminated.
Measurements: 2-Meter: L 46cm/97cm/147cm/198 cm - D 100 cm - H77 cm.
The price of this furniture: £ 1,300.00.
 MINT Home Staging Company
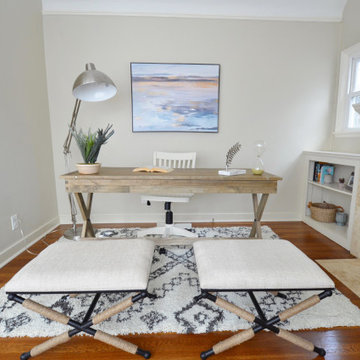
world market desk, chair from target, stools from wayfarer, rugs from target and decor from home goods.
Inspiration for a transitional home office remodel in Sacramento
Inspiration for a transitional home office remodel in Sacramento

 TKS Design Group
Free ebook, Creating the Ideal Kitchen. DOWNLOAD NOW
Our clients and their three teenage kids had outgrown the footprint of their existing home and felt they needed some space to spread out. They came in with a couple of sets of drawings from different architects that were not quite what they were looking for, so we set out to really listen and try to provide a design that would meet their objectives given what the space could offer.
We started by agreeing that a bump out was the best way to go and then decided on the size and the floor plan locations of the mudroom, powder room and butler pantry which were all part of the project. We also planned for an eat-in banquette that is neatly tucked into the corner and surrounded by windows providing a lovely spot for daily meals.
The kitchen itself is L-shaped with the refrigerator and range along one wall, and the new sink along the exterior wall with a large window overlooking the backyard. A large island, with seating for five, houses a prep sink and microwave. A new opening space between the kitchen and dining room includes a butler pantry/bar in one section and a large kitchen pantry in the other. Through the door to the left of the main sink is access to the new mudroom and powder room and existing attached garage.
White inset cabinets, quartzite countertops, subway tile and nickel accents provide a traditional feel. The gray island is a needed contrast to the dark wood flooring. Last but not least, professional appliances provide the tools of the trade needed to make this one hardworking kitchen.
Designed by: Susan Klimala, CKD, CBD
Photography by: Mike Kaskel
For more information on kitchen and bath design ideas go to: www.kitchenstudio-ge.com





 Marty Rhein, CKD, CBD - BAC Design Group
Williamson Photography
Kitchen pantry - coastal dark wood floor kitchen pantry idea in Other
Kitchen pantry - coastal dark wood floor kitchen pantry idea in Other



 Mary Hannah Interiors
Photographed by Robert Radifera Photography
Styled and Produced by Stylish Productions
Bedroom - mid-sized coastal master medium tone wood floor bedroom idea in Other with gray walls and no fireplace
Bedroom - mid-sized coastal master medium tone wood floor bedroom idea in Other with gray walls and no fireplace

Sponsored
Columbus, OH
Hope Restoration & General Contracting
Columbus Design-Build, Kitchen & Bath Remodeling, Historic Renovations

 Hamilton-Gray Design, Inc.
Inspiration for a timeless white tile and subway tile alcove shower remodel in San Francisco with an undermount sink, gray cabinets, gray walls and recessed-panel cabinets

 Kelly Brown Interiors
Photo Credit: Alex C. Tenser Photography
Living room - transitional medium tone wood floor living room idea in Richmond with gray walls
Living room - transitional medium tone wood floor living room idea in Richmond with gray walls

46