
Search results for "T targeted" in Home Design Ideas

 Sarah Greenman
Photo: Sarah Greenman © 2013 Houzz
Beach style kids' room photo in Dallas with yellow walls
Beach style kids' room photo in Dallas with yellow walls

 Jordan Design Build Group
The kitchen was at the top of the list for a total overhaul – the worn oak cabinets, dated appliances, and clunky layout all had to go. Removing the decorative soffits allowed us to take the new cabinetry all the way to the ceiling, adding functional storage and visually extending the room’s height. We reconfigured the layout from a modified U to an L-shape which accomplished several things – it opened up the kitchen to the dining room, redirected circulation, and most importantly, created space for an island. A brand new pantry was created for overflow food storage, bulk items, occasional dishware and small appliances, ensuring that our client’s goal of uncluttered countertops was achievable.
The finish selections and clean lines give a nod to the home’s mid-century bones. The wood island provides warmth and the light quartz countertops, textured backsplash and white cabinets keep the kitchen feeling light and bright. We opted to install open shelving above the sink which provides display space and needed storage without the bulkiness of an overhead cabinet. The matte black faucet, hardware and decorative pendants add another level of visual interest to the modern kitchen. To unify the kitchen and dining room, we replaced the drab kitchen flooring with select red oak hardwoods that were expertly installed and refinished to match the gorgeous wood flooring throughout the home.
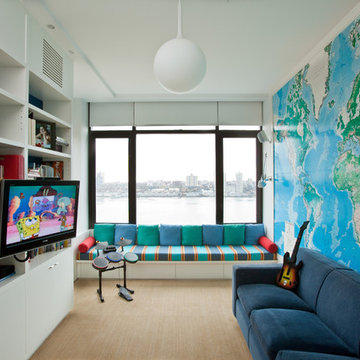
 Naiztat + Ham Architects, P.C
SpieglerWong Photography
Example of a trendy playroom design in New York
Example of a trendy playroom design in New York
Find the right local pro for your project
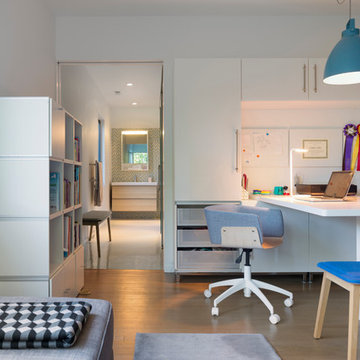
 Fougeron Architecture FAIA
Mid-sized trendy built-in desk medium tone wood floor and brown floor home office photo in San Francisco with white walls

 Janna Makaeva/Cutting Edge Stencils
Meet Nina,the DIY decorating enthusiast behind the blog Swanky Swell. Nina had been eying our Birch Forest Stencil because it reminded her of her favorite nature inspired wallpaper. She had decided to make over her guest bedroom and while she loved the look of wallpaper, the price was way outside her decorating budget. Our Birch Forest Stencil was the perfect solution. She painted the forest pattern on an accent wall behind the bed in Martha Stewart's Tiger Eye. To complete the look of the room, she purchased a headboard from Target and scored a vintage end table on Craigslist that she painted Kelly Green. It's the perfect swanky guest bedroom. Somehow we doubt her guests will want to leave!
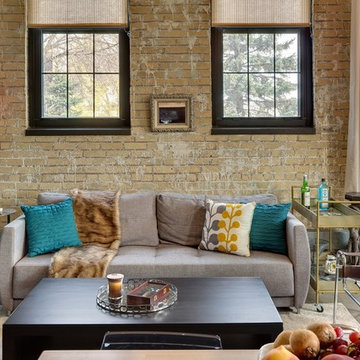
 Tiffany Hanken Design
Spacecrafting
Example of an urban formal concrete floor living room design in Minneapolis
Example of an urban formal concrete floor living room design in Minneapolis
 Jami Meek Designs
Low Gear Photography
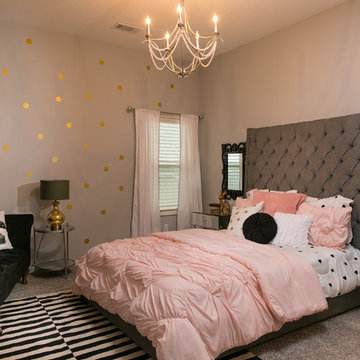
Example of a transitional carpeted bedroom design in Kansas City with gray walls and no fireplace
Example of a transitional carpeted bedroom design in Kansas City with gray walls and no fireplace

Sponsored
Columbus, OH

Wannemacher Interiors
Customized Award-Winning Interior Design Solutions in Franklin Cnty OH
 User

UserThis rustic modern bathroom has a large shower with shower curtain, brown faux wood tile and white walls. The large rectangle sink features silver hardware.
 Alair Homes Arlington

Addition and whole house renovation to 1940's Arlington colonial home; doubling the square-footage. Includes new Kraftmaid Cabinets, new appliances, new dining area, new living room area, full basement playroom, new master, and new guest room.
 Essex Grand

I painted over a large photo of the lion to bring the canvas to life and add depth.
Table and rug both from Target during their home sale. Chairs bought in sets of 2 from AllModern.
Photo taken with my iPhone 6.

 Alair Homes Plano
Complete Kitchen Remodel by Hatfield Builders, Chad Hatfield CR, CKBR, NARI and Interior Design by Lindy Jo Crutchfield, Allied ASID. Hatfield Builders gutted and scraped the old kitchen back to the studs, installed new materials, fixtures, appliances and added a fresh coat of paint. Cabinetry is a prefinished, inset, shaker design from Canyon Creek Cabinet Company, which is run to the top of the 10' ceiling. Mocha Ceasarstone runs the perimeter of the Kitchen while a beautiful granite marbled with grays, caramels, whites and creams is the centerpiece of the room. Sophisticated and clean 12x24 tiles run on the floor in a brick pattern, while 3x6 subway tiles set off the dark perimeter countertops. A lantern-style, cream mosaic washed with a hint of milk chocolate and green set off the gorgeous Wolf range. This Kitchen is truly one to behold.

 Jennifer Pacca Interiors
The french doors open up to a pure white contemporary bedroom with light gray decor.
DiMar Photography
Transitional guest bedroom photo in New York with beige walls
Transitional guest bedroom photo in New York with beige walls

 Linda Brettler Architect
Transitional dark wood floor single front door photo in Los Angeles with white walls and a medium wood front door



 JOURNEY HOME INTERIORS
Daniel Blue Architectural Photography
Inspiration for a mid-sized transitional formal and open concept medium tone wood floor and brown floor living room remodel in San Francisco with a standard fireplace, a tile fireplace, no tv and white walls
Inspiration for a mid-sized transitional formal and open concept medium tone wood floor and brown floor living room remodel in San Francisco with a standard fireplace, a tile fireplace, no tv and white walls

 Lisa Furtado Interiors
Dean J. Birinyi Photography
Inspiration for a timeless boy medium tone wood floor kids' bedroom remodel in San Francisco with multicolored walls
Inspiration for a timeless boy medium tone wood floor kids' bedroom remodel in San Francisco with multicolored walls
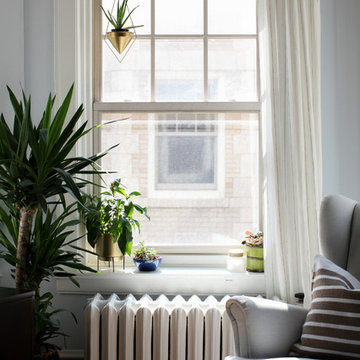
 Rachel Loewen Photography
Photo: Rachel Loewen © 2017 Houzz
Example of a 1950s living room design in Chicago
Example of a 1950s living room design in Chicago

 Mooch Exterior Designs, Inc.
Now mow fescue lawn, with sawn cut flagstone stepping stones and rock edging for planting beds. Evergreen planting edges the yard and stone front walls. The front yard has become a perfect practicing range for disc golf.


 Open Door Architecture
Photo credit: Denise Retallack Photography

Inspiration for a mid-sized transitional medium tone wood floor enclosed dining room remodel in Other with brown walls
Inspiration for a mid-sized transitional medium tone wood floor enclosed dining room remodel in Other with brown walls
 Modernous
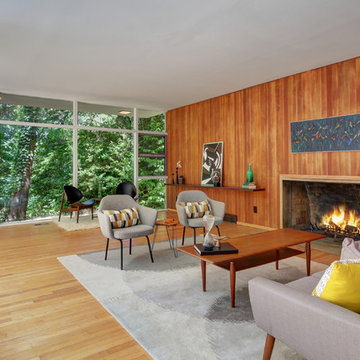
Inspiration for a 1950s medium tone wood floor living room remodel in Seattle with a standard fireplace and a wood fireplace surround
 Lundins kök & Interiör

Open concept kitchen - scandinavian u-shaped light wood floor and beige floor open concept kitchen idea in Other with shaker cabinets, beige cabinets, beige backsplash, wood backsplash, black appliances and an island
56