
Search results for "T targeted" in Home Design Ideas
 Julia Chasman Design
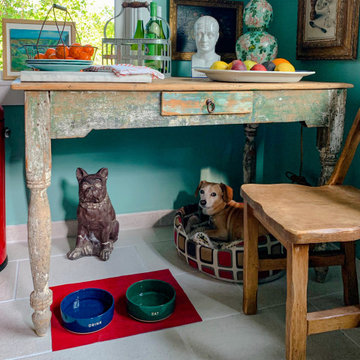
Under the table is a whole other room! This one is for Jackie -- and he loves his new bowls from Target! The French bulldog concrete statue was purchased from the Steven Alan store on Hillhurst in Los Feliz when it was closing.

 MODIVO light
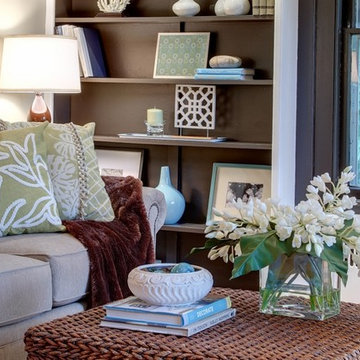
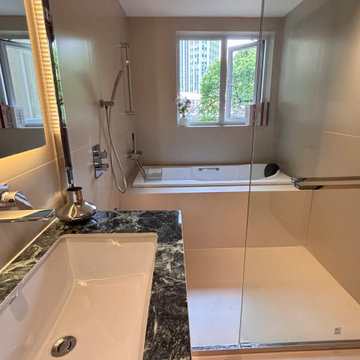
SF fam ?—Castro lofts or Mission studios feeling like a Tetris game? Meet your new “small space storage bible”:
1. Vertical Wall Theft: Ditch wasted square footage. Grab reclaimed wood shelves (vintage finds from Buffalo Exchange) for pots/spices—saves half the space of overhead cabinets.
2. Attic “Fold & Transform”: Sloped ceilings suck? Snag a foldable wooden stool-ladder (Target’s retro-industrial pick)—fold it for steps, unfold it as extra seating, and stash 3 storage bins no problem.
Find the right local pro for your project
 MINT Home Staging Company
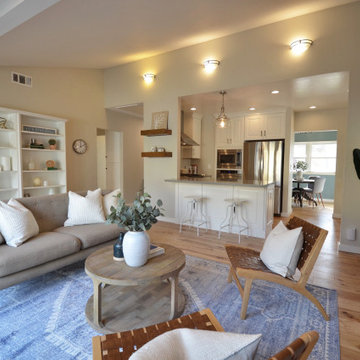
Distressed blue area rug from rugs.com with round coffee table and low profile chairs from Target, couch from H&M and pillows from pottery barn.
Living room - transitional living room idea in Sacramento
Living room - transitional living room idea in Sacramento
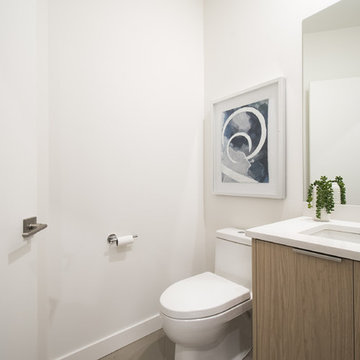
 Naikoon Contracting Ltd
Architect: M3 Architecture Inc.
Interior Design: Mocoro Studio
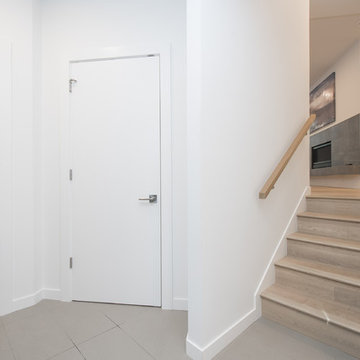
We recently completed a development project in the Pemberton Heights area of North Vancouver. These 2 houses were built to benefit the long-term durability through the selection of efficient materials and process which will give a longer lifespan with lower maintenance and energy costs. This project was a perfect fit for us to assist in the design and execute the construction while working with some outstanding clients and consultants. A win for all of us!
The original home was recycled hitting our target goals of 90%, leading way to a couple of stealth looking homes with performance levels right there with the best of them. Our mechanical engineer designed the mechanical systems to achieve maximum efficiency and hit our internal target goals that we have set for ourselves in accordance with our Vision here at Naikoon. These homes came in at EnerGuide score of 85% which can also be referenced in GJ with a score of 54GJ. To give you an idea of how this rating relates to an average home of this size, these 2 beauties on Mackay are about 80% more efficient. The main components in the design and equipment selection that leads to this are:
1) Space heating and Cooling
2) Water Heating
3) Lights and Appliances
4) Wall assemblies and insulation
Like all of our projects, we take pride in looking at the small details of the house. Things like, insulated water lines, domestic hot water heat recovery units, electric car plug-ins, solar power ready, extensive use of environmentally friendly materials, hot water heat pumps and stringent testing and inspection point along the way, led to a successful completion of 2 certified high-performance homes with Built Green Platinum and EnergyStar certifications.
Photo credits: vopenhouse.ca
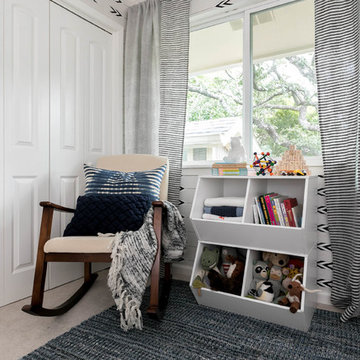

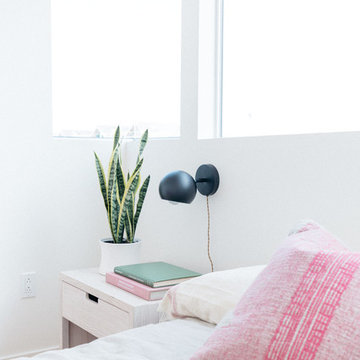



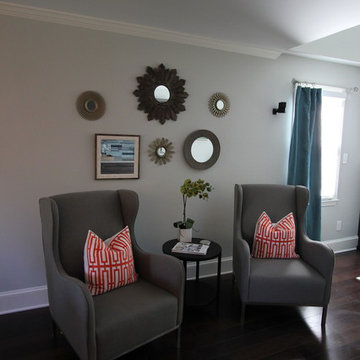

 Naikoon Contracting Ltd
Architect: M3 Architecture Inc.
Interior Design: Mocoro Studio
We recently completed a development project in the Pemberton Heights area of North Vancouver. These 2 houses were built to benefit the long-term durability through the selection of efficient materials and process which will give a longer lifespan with lower maintenance and energy costs. This project was a perfect fit for us to assist in the design and execute the construction while working with some outstanding clients and consultants. A win for all of us!
The original home was recycled hitting our target goals of 90%, leading way to a couple of stealth looking homes with performance levels right there with the best of them. Our mechanical engineer designed the mechanical systems to achieve maximum efficiency and hit our internal target goals that we have set for ourselves in accordance with our Vision here at Naikoon. These homes came in at EnerGuide score of 85% which can also be referenced in GJ with a score of 54GJ. To give you an idea of how this rating relates to an average home of this size, these 2 beauties on Mackay are about 80% more efficient. The main components in the design and equipment selection that leads to this are:
1) Space heating and Cooling
2) Water Heating
3) Lights and Appliances
4) Wall assemblies and insulation
Like all of our projects, we take pride in looking at the small details of the house. Things like, insulated water lines, domestic hot water heat recovery units, electric car plug-ins, solar power ready, extensive use of environmentally friendly materials, hot water heat pumps and stringent testing and inspection point along the way, led to a successful completion of 2 certified high-performance homes with Built Green Platinum and EnergyStar certifications.
Photo credits: vopenhouse.ca
 Clare Sells Homes, Inc.
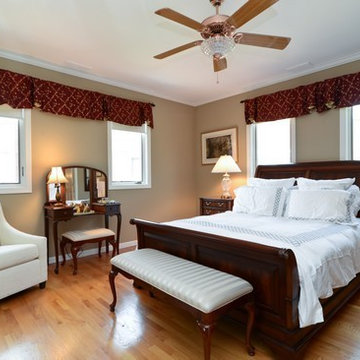
bed and makeup table changed places. White bedding (from Target!) replaced sellers gorgeous but dark bedding. The white chair is from West Elm and replaces a more traditional, ornate chair.

 GOODFELLAS CONSTRUCTION

Lifestyle blogger mom extraordinaire Joy Cho tackles a custom kitchen project with our team lead by Project Manager Ran.
See Oh Joy's Blog article: http://ohjoy.blogs.com/my_weblog/2017/05/the-oh-joy-studio-kitchen-before.html
After: http://ohjoy.blogs.com/my_weblog/2017/09/the-oh-joy-studio-kitchen-reveal.html
Photographer: Monica Wang
Designer: Sarah Sherman Samuel
Oh Joy Kitchen
"Joy Cho, has also authored three books and consulted for hundreds of creative businesses around the world. She has been a keynote speaker at Alt Summit, IDS West, Pinterest HQ, Target HQ, and more..."- Oh Joy currently has a collection at Target stores throughout the US
For Joy's project, she used custom tiles designed by her!


Sponsored
Sunbury, OH

J.Holderby - Renovations
Franklin County's Leading General Contractors - 2X Best of Houzz!
 Samantha Grieve Art & Interiors

A grey, pink & gold nursery with a strong Parisian influence. The crib was painted in a warm gold paint, the hand-me-down ivory dresser was given new life being painted with contrasting charcoal grey drawer fronts and adorned with antique brass library pulls. The crystal chandelier adds a touch of sophistication and glamour, while being something that brings a giggle and smile to the face of the little girl who’s frequently lifted up to touch and play with the crystals.
 Design Elements

This small space was transformed into reading nook. Using a variety of different furniture styles, we were able create our clients dream reading nook.
 GOODFELLAS CONSTRUCTION

Lifestyle blogger mom extraordinaire Joy Cho tackles a custom kitchen project with our team lead by Project Manager Ran.
See Oh Joy's Blog article: http://ohjoy.blogs.com/my_weblog/2017/05/the-oh-joy-studio-kitchen-before.html
After: http://ohjoy.blogs.com/my_weblog/2017/09/the-oh-joy-studio-kitchen-reveal.html
Photographer: Monica Wang
Designer: Sarah Sherman Samuel
Oh Joy Kitchen
"Joy Cho, has also authored three books and consulted for hundreds of creative businesses around the world. She has been a keynote speaker at Alt Summit, IDS West, Pinterest HQ, Target HQ, and more..."- Oh Joy currently has a collection at Target stores throughout the US
For Joy's project, she used custom tiles designed by her!


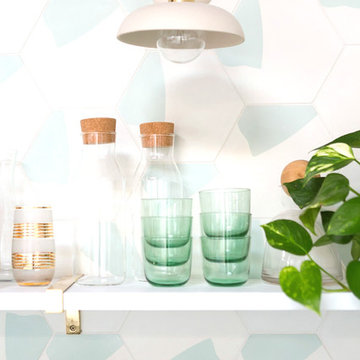 GOODFELLAS CONSTRUCTION
Lifestyle blogger mom extraordinaire Joy Cho tackles a custom kitchen project with our team lead by Project Manager Ran.
See Oh Joy's Blog article: http://ohjoy.blogs.com/my_weblog/2017/05/the-oh-joy-studio-kitchen-before.html
After: http://ohjoy.blogs.com/my_weblog/2017/09/the-oh-joy-studio-kitchen-reveal.html
Photographer: Monica Wang
Designer: Sarah Sherman Samuel
Oh Joy Kitchen
"Joy Cho, has also authored three books and consulted for hundreds of creative businesses around the world. She has been a keynote speaker at Alt Summit, IDS West, Pinterest HQ, Target HQ, and more..."- Oh Joy currently has a collection at Target stores throughout the US
For Joy's project, she used custom tiles designed by her!
 Laura Abrams Design
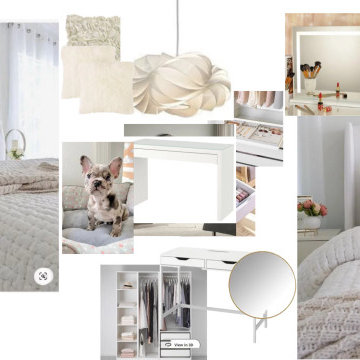
Layering various textures such as linen, jute, silk, cotton, and leather with floral and geometric patterns makes this black, white, yellow and grey bedding stand out.
 TaylorPro Design and Remodeling, Inc.
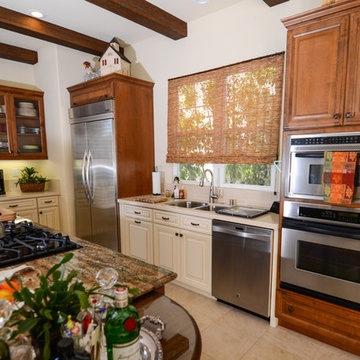
"We converted an exterior window to a door (which required moving wires, new framing, tile floor transitioning, stucco replacement and painting to match exterior, and hardware install), removed spa tub in master bath and replaced with a custom designed tile ""rug"", replaced shower/tub in guest bathroom with a walk-in shower, replaced kitchen/bath cabinetry with new custom designed cabinets and installed new hardware on them, installed Quartz counter tops on multi-surfaces, updated a complete surround sound system for multiple rooms, installed new Smart TV in kitchen, hung art pieces, installed new gas line and electrical for outdoor BBQ, converted all overhead lighting to LED cams, installed new electrical plugs throughout, installed new decorate lights inside and outside, and installed and plumbed new sinks, dishwasher and water faucets in kitchen, laundry and bathrooms.
Member Comments:
We have worked with many contractors over the years, and this crew of Kerry, Jake, Randall and Kevin were incredibly fantastic to work with! The professionalism and expertise of this young crew were EXCEPTIONAL!!!! There was not one job too small or one job too big. ""No"" was never an answer to any question. The price was right on target throughout, their promptness for each day's work was consistent, a day did not go by that we didn't know what the schedule was or who was coming, they were all extremely intelligent and capable of problem-solving any issue, they created a pleasant and fun atmosphere amid all the dust, and the workplace was kept clean at all times. Kerry is the key to this whole project. His organizational skills were incredible and kept everything running smoothly DAILY. We were never out of touch with him. He has an easy going/friendly manner that never was frazzled. His pricing was on target for agreed upon and added tasks as the project ensued. His paperwork presentation was very thorough and left nothing to question. All in all, this company is a gem! They became friends. How cool is that?"
~ Patty P, Client
Photos by: Kerry W. Taylor
64