
Search results for "T targeted" in Home Design Ideas


 Dancer Concrete Design
This client came to us looking for a space that would allow their children a place to hang out while still feeling at home. The versatility of finished concrete flooring works well to adapt to a variety of home styles, and works seamlessly with this Craftsman-style home. We worked with the client to decide that a darker reactive stain would really make the space feel warm, inviting, and comfortable. The look and feel of the floor with this stain selection would be similar to the pictures they provided of the look they were targeting when we started the selection process. The clients really embraced the existing cracks in the concrete, and thought they exhibited the character of the house – and we agree.
When our team works on residential projects, it is imperative that we keep everything as clean and mess-free as possible for the client. For this reason, our first step was to apply RAM Board throughout the house where our equipment would be traveling. Tape and 24″ plastic were also applied to the walls of the basement to protect them. The original floor was rather new concrete with some cracks. Our team started by filling the cracks with a patching product. The grinding process then began, concrete reactive stain was applied in the color Wenge Wood, and then the floor was sealed with our two step concrete densification and stain-guard process. The 5 step polishing process was finished by bringing the floor to a 800-grit level. We were excited to see how the space came together after the rest of construction, which was overseen by the contractor Arbor Homes, was complete. View the gallery below to take a look!

 Silent Rivers Design+Build
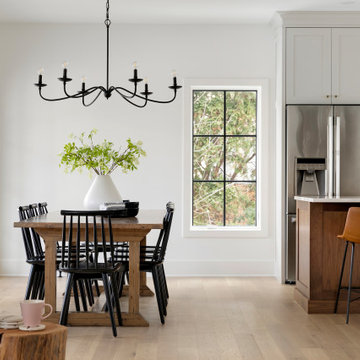
The kitchen received a similar treatment as the bathroom with a brick backsplash, and although the bar countertop is actually quartz; it was specified to look like concrete. The outer bar cabinets also received the same stained finish as the bathroom, which enhances the warm tones of the wood floor and the brick. The kitchen cabinets were painted gray to contrast the warm tones and to pick up on some of the metal and concrete elements. The kitchen cabinets feature quartz countertops that resemble white marble for a more sophisticated look. The appliances were selected in a slate finish to recede into the cabinets without having to spend more money for panel fronts to match the cabinets.
Find the right local pro for your project
 k+co LIVING - Interiors by Karen B Wolf
Christian Garibaldi

Mid-sized minimalist boy dark wood floor kids' room photo in New York with gray walls
Mid-sized minimalist boy dark wood floor kids' room photo in New York with gray walls

 STRUKTR Studios Photography
Photo: Marni Epstein-Mervis © 2018 Houzz
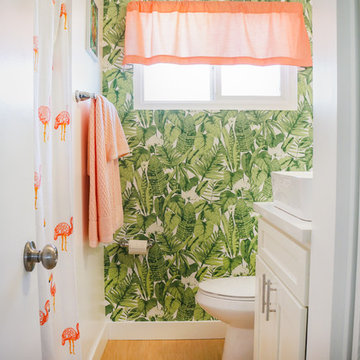
Bathroom - 1960s bathroom idea in Los Angeles
Bathroom - 1960s bathroom idea in Los Angeles
 Bueler, Inc., Design & Remodeling
Michael Terrell

Example of a small classic white tile and stone tile marble floor bathroom design in St Louis with a drop-in sink, dark wood cabinets, granite countertops, a one-piece toilet, green walls and furniture-like cabinets
Example of a small classic white tile and stone tile marble floor bathroom design in St Louis with a drop-in sink, dark wood cabinets, granite countertops, a one-piece toilet, green walls and furniture-like cabinets

Sponsored
Sunbury, OH

J.Holderby - Renovations
Franklin County's Leading General Contractors - 2X Best of Houzz!
 Kimberley Kay Interiors

This Boho bedroom lets this teen live her best life with the soft pink and gold accents. She can have her friends over to swing in the hanging chair or sit at her desk and get work done!

 Buffalo Lumber Company Inc.
A note from Buffalo Lumber: The design trend getting traction from the show (and other sources) is called Penny Gap or Nickel Gap or sometimes shadow profile. The idea is to have a thin shadow line showing where the boards meet which creates that aesthetic.
*********************************************************************** Transitional entry showcasing medium wood stained double doors and wood wall paneling painted white. Antique bench, wood toned lamps and wood framed pictures accent the hardwood floor.
*************************************************************************
Buffalo Lumber specializes in Custom Milled, Factory Finished Wood Siding and Paneling. We ONLY do real wood.



 Firmitas Design, LLC

Kids' room - large transitional gender-neutral carpeted and beige floor kids' room idea in Dallas with gray walls
 Kim Grant Design Inc
Kim Grant, Architect; Gail Owens, Photographer
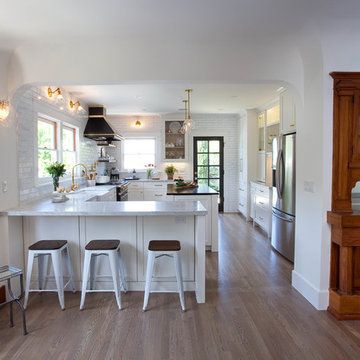
Inspiration for a transitional u-shaped medium tone wood floor eat-in kitchen remodel in San Diego with a farmhouse sink, shaker cabinets, white cabinets, granite countertops, white backsplash, stainless steel appliances and an island
Inspiration for a transitional u-shaped medium tone wood floor eat-in kitchen remodel in San Diego with a farmhouse sink, shaker cabinets, white cabinets, granite countertops, white backsplash, stainless steel appliances and an island


 Mitch Wise Design,Inc.
www.steinbergerphotos.com

Inspiration for a mid-sized coastal gender-neutral medium tone wood floor and brown floor kids' room remodel in Milwaukee with green walls
Inspiration for a mid-sized coastal gender-neutral medium tone wood floor and brown floor kids' room remodel in Milwaukee with green walls
 Cory Connor Designs
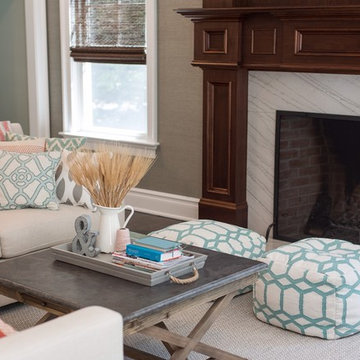
Turquoise chairs, sectional, flax sectional, natural sectional, gray grasscloth wallpaper, tv above fireplace, stained mantle, woven wood, cordless woven wood, cordless blinds, gray and whit rug, sofa table, console table, x bench, turquoise poufs, concrete coffee table, gray tray, accessories, geometric pillows
 Corynne Pless
Photo: Corynne Pless Photography © 2017 Houzz
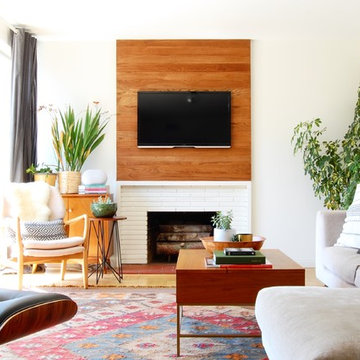
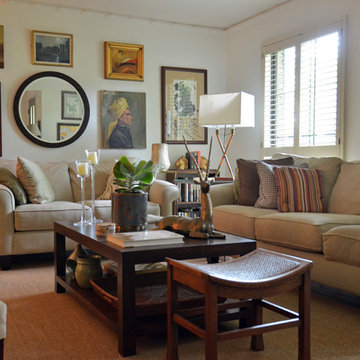
Example of an eclectic living room design in Los Angeles
Example of an eclectic living room design in Los Angeles
 Sarah Greenman
Photo: Sarah Greenman © 2015 Houzz
Inspiration for an eclectic living room remodel in Dallas
Inspiration for an eclectic living room remodel in Dallas

Sponsored
Columbus, OH
Free consultation for landscape design!

Peabody Landscape Group
Columbus' Reliable Landscape Design & Contracting



 Kelli Kaufer Designs
kelli kaufer
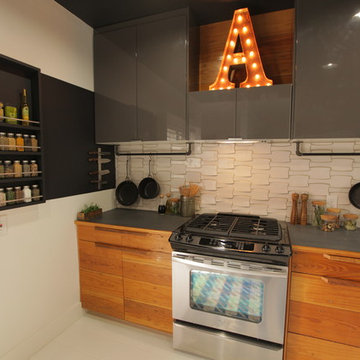
Mid-sized mountain style ceramic tile eat-in kitchen photo in Minneapolis with a farmhouse sink, flat-panel cabinets, medium tone wood cabinets, wood countertops, white backsplash, ceramic backsplash, stainless steel appliances and no island
Mid-sized mountain style ceramic tile eat-in kitchen photo in Minneapolis with a farmhouse sink, flat-panel cabinets, medium tone wood cabinets, wood countertops, white backsplash, ceramic backsplash, stainless steel appliances and no island
76