
Search results for "T targeted" in Home Design Ideas
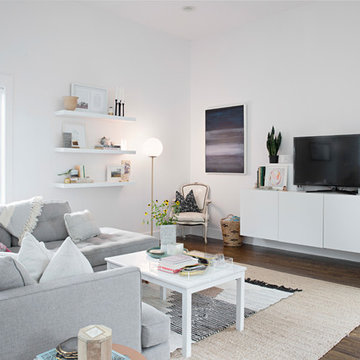
 Caroline Sharpnack
Photo: Caroline Sharpnack © 2017 Houzz
Living room - modern living room idea in Nashville
Living room - modern living room idea in Nashville

 Suzanna Santostefano
Inspiration for a mid-sized eclectic gender-neutral dark wood floor and brown floor kids' room remodel in Austin with white walls

 Distinctive Kitchens
We had a few problems to solve during the gut remodel of this Midcentury kitchen. First, in order to put the dishwasher next to the sink, we had to move the peninsula to the left a bit. Then we hid the microwave by placing it under the peninsula--no one needs to see a big microwave on the counter! We chose a subtle light fixture with black accents to balance the volume of the larger fixture in the dining room, and to match with the faucet. We kept the pulls modern and simple.
Kitchen accessories from West Elm, World Market and Nickey Kehoe, rug by Target.
Kitchen and dining room staging by Allison Scheff of Distinctive Kitchens.
Photos by Wynne H Earle
Find the right local pro for your project
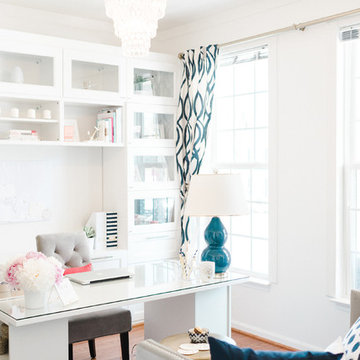


 CL Interiors
CL Interiors
Mid-sized transitional girl light wood floor nursery photo in Other with gray walls
Mid-sized transitional girl light wood floor nursery photo in Other with gray walls
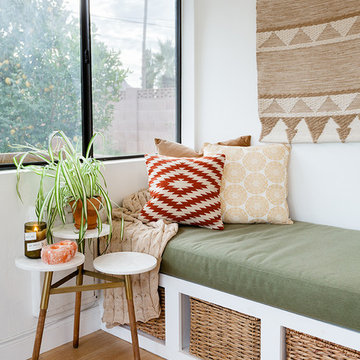
 Mackenzie Collier Interiors
We needed a solution to hide our TV components (they live behind the baskets), create storage, and add some seating to the space, so we had this bench and cushion made custom to match the dining banquette on the other side of the room. Textile wall hangings add a softness to the space and dampen sound, so I went that route over hanging framed art to keep it cozy. I picked up this mid-century style marble table at Target because I needed a place to set my coffee.
Image: James Stewart

 Delphinium Design
Art: Art House Charlotte
Photography: Meagan Larsen
Featured Article: https://www.houzz.com/magazine/a-designer-tests-ideas-in-her-own-38-square-foot-bathroom-stsetivw-vs~116189786

Sponsored
Sunbury, OH

J.Holderby - Renovations
Franklin County's Leading General Contractors - 2X Best of Houzz!
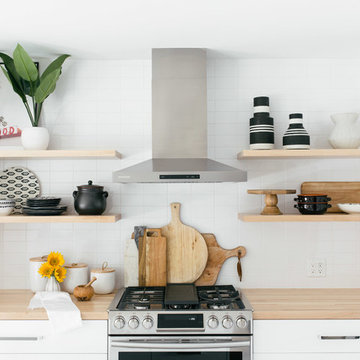
 Design Shop Interiors
Nicole Dianne Photography
Inspiration for a mid-century modern kitchen remodel in Sacramento
Inspiration for a mid-century modern kitchen remodel in Sacramento

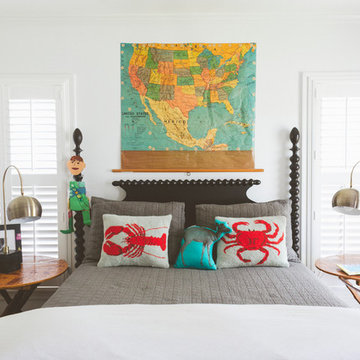



 Hunter Interior Design
Amy Bartlam

Small eclectic formal and open concept dark wood floor living room photo in Orange County with white walls, no fireplace and a wall-mounted tv
Small eclectic formal and open concept dark wood floor living room photo in Orange County with white walls, no fireplace and a wall-mounted tv
 Le Klein
Photo: Le Michelle Nguyen © 2014 Houzz
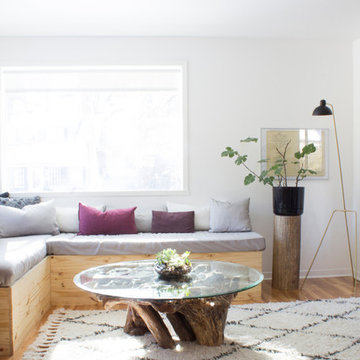
Wall paint: Decorator's White, Benjamin Moore; Rug, RugsUSA.com; Floor lamp, Lambert & Fils; ottoman, Target; coffee table, La-Z-Boy; banquette corner couch, Marie-eve Best and father
Photo by: Le Michelle Nguyen


 Patrick Ahearn Architect

Open concept kitchen - large coastal l-shaped medium tone wood floor open concept kitchen idea in Boston with an undermount sink, beaded inset cabinets, white cabinets, marble countertops, multicolored backsplash, mosaic tile backsplash, white appliances and an island

 Jagoe Homes Inc.
Jagoe Homes, Inc.
Project: Creekside at Deer Valley, Mulberry Craftsman Model Home.
Location: Owensboro, Kentucky. Elevation: Craftsman-C1, Site Number: CSDV 81.
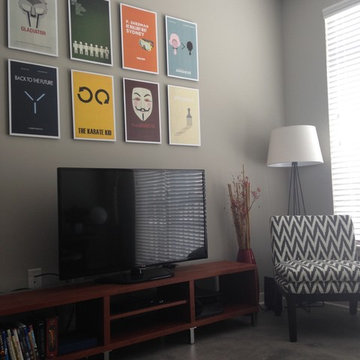
Example of a small trendy concrete floor family room design in Indianapolis with gray walls and a tv stand
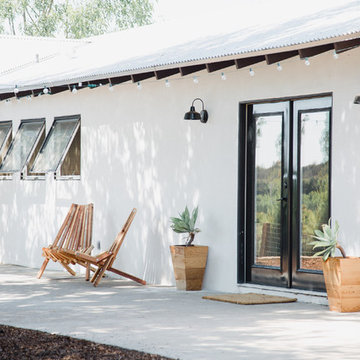
 Shelter Residential
Inspiration for a mid-sized southwestern white one-story stucco exterior home remodel in San Diego

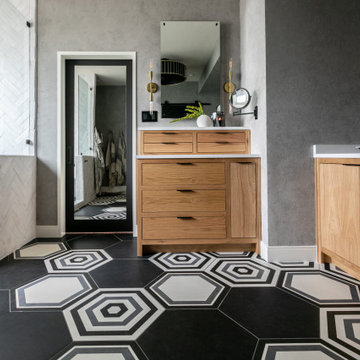




 Art & Smart Inc
Despite it shows itself with simplicity and pure linearity, the peculiarities of Simplicia are multiple and all determinants, to reveal an immense creative character. A constructive modularity of remarkable compositional flexibility allows customizations of great aesthetic functional innovation, thanks to the strong contribution of a targeted range of colors: matte finish doors with ABS edging to match the color CONFETTO, SABBIA, CANAPA, LAVAGNA and wood finishes TABACCO, CENERE, OLMO, DAMA, CONCHIGLIA, LONDRA and NATURALE with pore synchronized. To theseare added also a complete set of attachments multi-purpose, together with electric appliances and hoods of high technology.
79