
Search results for "Table bets" in Home Design Ideas

 Shea Homes - Arizona
Mid-sized trendy girl carpeted kids' room photo in Phoenix with multicolored walls
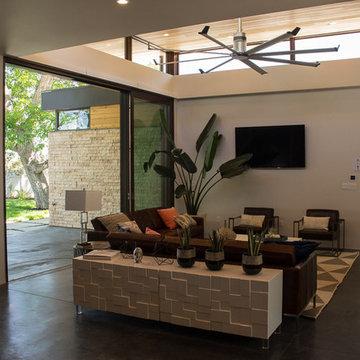
 Raykon Construction
25' of Marvin Lift & Slide doors (5 panels)
Inspiration for a mid-sized modern open concept concrete floor family room remodel in Salt Lake City with white walls, a standard fireplace, a stone fireplace and a wall-mounted tv
Inspiration for a mid-sized modern open concept concrete floor family room remodel in Salt Lake City with white walls, a standard fireplace, a stone fireplace and a wall-mounted tv
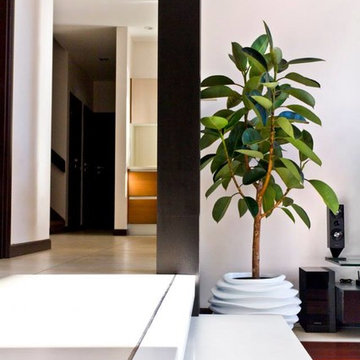
 Green Pearl Plantscaping
Ficus Elastica in contemporary living room.
Interior Design: Aristova Design Studio
Photo: Roza Gazarian
Plantscaping: Green Pearl Plantscaping
Trendy living room photo in New York
Trendy living room photo in New York
Find the right local pro for your project
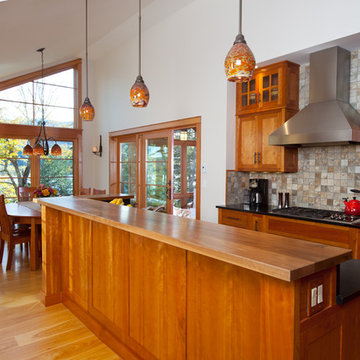
 Knight Associates
Photo by: Randy O'Rourke
Example of a mountain style galley eat-in kitchen design in Boston with a farmhouse sink, shaker cabinets, multicolored backsplash, stone tile backsplash and stainless steel appliances
Example of a mountain style galley eat-in kitchen design in Boston with a farmhouse sink, shaker cabinets, multicolored backsplash, stone tile backsplash and stainless steel appliances
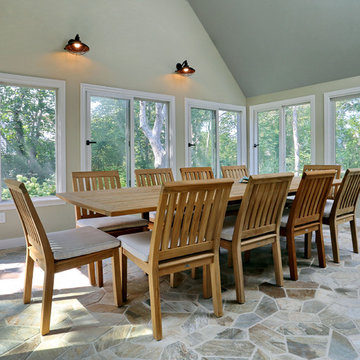
 GMT Home Designs Inc.
Photo Credits: OnSite Studios
Example of a mid-sized classic sunroom design in Boston
Example of a mid-sized classic sunroom design in Boston
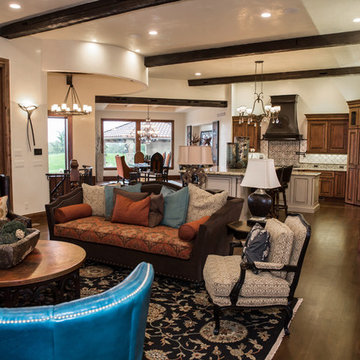


 Leo Parrella Design Group
Ed Olen Photography
Large beach style open concept marble floor home theater photo in Orange County with beige walls and a wall-mounted tv
Large beach style open concept marble floor home theater photo in Orange County with beige walls and a wall-mounted tv


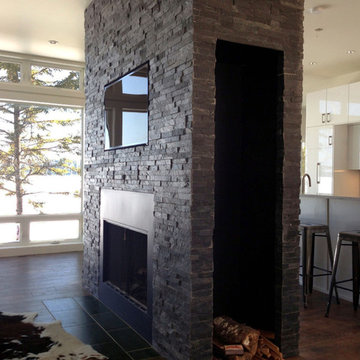
 Hive Modular, LLC
Hive Modular
Eat-in kitchen - modern galley dark wood floor eat-in kitchen idea in Toronto with an undermount sink, flat-panel cabinets, white cabinets, quartz countertops, white backsplash, stainless steel appliances and an island
Eat-in kitchen - modern galley dark wood floor eat-in kitchen idea in Toronto with an undermount sink, flat-panel cabinets, white cabinets, quartz countertops, white backsplash, stainless steel appliances and an island
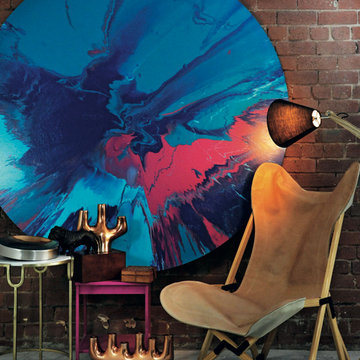
 Penguin Books Australia
Book cover - Shaynna Blaze
Inspiration for a contemporary living room remodel in Melbourne
Inspiration for a contemporary living room remodel in Melbourne


 BLDG Workshop Inc.
BLDG Workshop was engaged to help well known design and lifestyle blogger Lynne Knowlton of Design the Life You Want to Live entirely revamp the kitchen and main living area of her farmhouse. The outcome is an eclectic blend of rustic elements together with modern details.
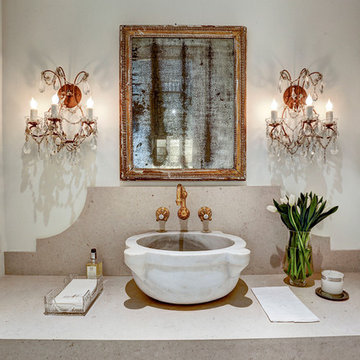
 Southern Green Builders
This exquisite top-mounted vessel sink adds European flair to this Texan transitional home. The custom lighting fixtures and antique mirror complete the look.
Custom home built by Southern Green Builders. Interior design & selections by Nest & Cot. Photography by TK Images.
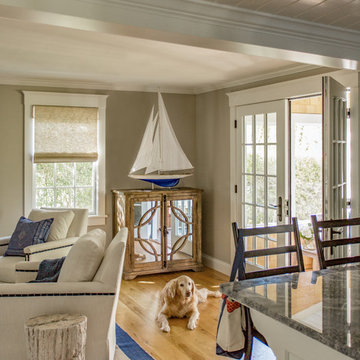


Sponsored
Columbus, OH

Hope Restoration & General Contracting
Columbus Design-Build, Kitchen & Bath Remodeling, Historic Renovations
 Kristine Sprague Architect LEED AP

Dining Room, custom chandelier, custom, mantel, marble see through fireplace, wainscoat, french doors. Photo: Kevin Sprague
Inspiration for a mid-sized timeless medium tone wood floor enclosed dining room remodel in Boston with beige walls, a two-sided fireplace and a stone fireplace
Inspiration for a mid-sized timeless medium tone wood floor enclosed dining room remodel in Boston with beige walls, a two-sided fireplace and a stone fireplace

 NS Builders

A custom teak vanity we fabricated in our custom Millwork shop, note the grain match across the hidden drawers which feature internal electrical outlets for his razor and her hair tools.
I bet you didn't notice how theres no plumbing hanging below the vanity, we were careful hide them in the wall to keep it clean.
One more? How about the baseboard height hitting the same height as the lower shelf.
 User
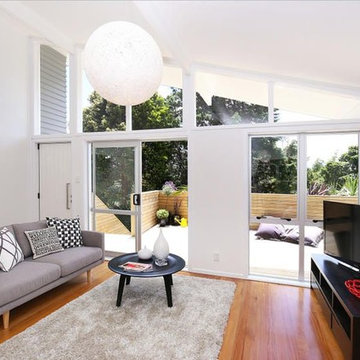
UserFamily room - after styling.
The sofa went into storage! Luckily, the owners had ordered a second, much smaller sofa and a lovely bright red chair for their new home. We had them delivered early, then added a hired rug and coffee table to pull everything together and accessorised using the owners own things and just a few of ours... bet you can't tell which!
Photo credit: My Home Stylist

Sponsored
Sunbury, OH

J.Holderby - Renovations
Franklin County's Leading General Contractors - 2X Best of Houzz!
 Kate Savitch Design
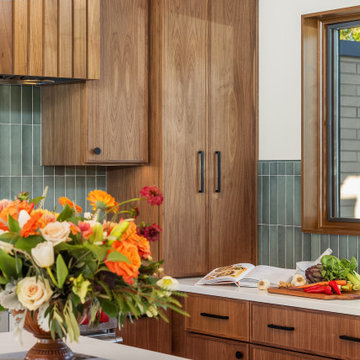
Custom cabinetry in a rich walnut finish pairs beautifully with a Makato Midori Green tile backsplash. New oversized windows and soaring skylights highlight the vibrant Pacific Northwest colors both inside and out.
 Two Navy Lane
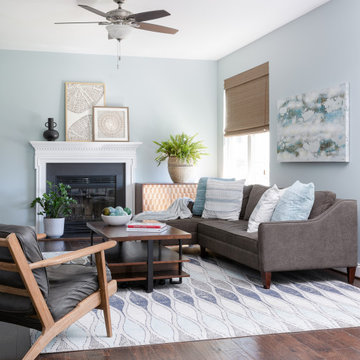
The Family Room included a sofa, coffee table, and piano that the family wanted to keep. We wanted to ensure that this space worked with higher volumes of foot traffic, more frequent use, and of course… the occasional spills. We used an indoor/outdoor rug that is soft underfoot and brought in the beautiful coastal aquas and blues with it. A sturdy oak cabinet atop brass metal legs makes for an organized place to stash games, art supplies, and toys to keep the family room neat and tidy, while still allowing for a space to live.
Even the remotes and video game controllers have their place. Behind the media stand is a feature wall, done by our contractor per our design, which turned out phenomenally! It features an exaggerated and unique diamond pattern.
We love to design spaces that are just as functional, as they are beautiful.
 Refined Renovations & Refined Home
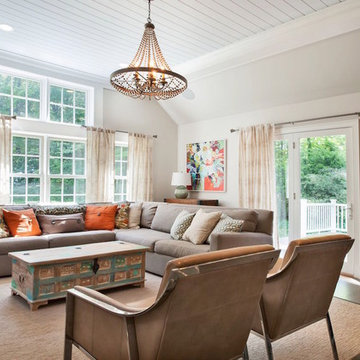
Farmhouse renovation for a 50 year old colonial. The kitchen was equipped with professional grade appliances, leathered finish granite counters called fantasy brown, bluish-gray cabinets, and whitewashed barn board to add character and charm. The floors was stained in a grey finish to accentuate the style.
11