
Search results for "Table fan" in Home Design Ideas
 Alex Crook Photography

Featuring the home of Chris and Thea Upchurh, owners of Uphurch Vineyards. ( https://upchurchvineyard.com/)
Photography by Alex Crook (www.alexcrook.com) for Seattle Magazine (www.seattlemag.com)

 360-Vip Photography
Dean Riedel of 360Vip Photography
Family room - traditional dark wood floor and brown floor family room idea in Minneapolis with brown walls, a corner fireplace and a stone fireplace
Family room - traditional dark wood floor and brown floor family room idea in Minneapolis with brown walls, a corner fireplace and a stone fireplace
 Glennwood Custom Builders (NC)
Photos by www.meechan.com
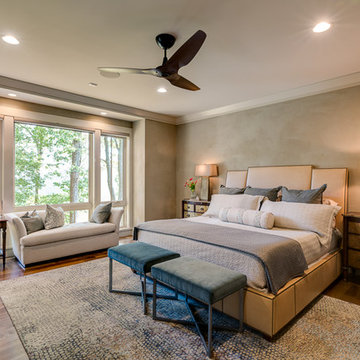
Mountain style master dark wood floor bedroom photo in Other with gray walls
Mountain style master dark wood floor bedroom photo in Other with gray walls
Find the right local pro for your project
 Kern & Co. - Susan Spath Interior Design

Beautiful Rancho Santa Fe interior design by Susan Spath. Bedroom done in cooler palette with fine accessories, window treatments, interior lighting, custom upholstered furniture, and fan transom windows. Luxury furniture from Kern & Co.
 User

UserBritto Charette designers transformed this Mediterranean-styled home with a contemporary/modern design. Principals Jay Britto and David Charette brought Miami-inspired style to this gorgeous waterfront residence for a private client.
Photos by : Alexia Fodere
Modern interior decorators, Modern interior decorator, Contemporary Interior Designers, Contemporary Interior Designer, Interior design decorators, Interior design decorator, Interior Decoration and Design, Black Interior Designers, Black Interior Designer,
Interior designer, Interior designers, Interior design decorators, Interior design decorator, Home interior designers, Home interior designer, Interior design companies, interior decorators, Interior decorator, Decorators, Decorator, Miami Decorators, Miami Decorator, Decorators, Miami Decorator, Miami Interior Design Firm, Interior Design Firms, Interior Designer Firm, Interior Designer Firms, Interior design, Interior designs, home decorators, Ocean front, Luxury home in Miami Beach, Living Room, master bedroom, master bathroom, powder room, Miami, Miami Interior Designers, Miami Interior Designer, Interior Designers Miami, Interior Designer Miami, Modern Interior Designers, Modern Interior Designer, Interior decorating Miami

 Centre Sky Architecture Ltd
 This unique project has heavy Asian influences due to the owner’s strong connection to Indonesia, along with a Mountain West flare creating a unique and rustic contemporary composition. This mountain contemporary residence is tucked into a mature ponderosa forest in the beautiful high desert of Flagstaff, Arizona. The site was instrumental on the development of our form and structure in early design. The 60 to 100 foot towering ponderosas on the site heavily impacted the location and form of the structure. The Asian influence combined with the vertical forms of the existing ponderosa forest led to the Flagstaff House trending towards a horizontal theme.
 MCYIA Interior Architecture and Design
Geoff Miasnik

Inspiration for a large tropical master light wood floor and beige floor bedroom remodel in Hawaii with white walls and no fireplace
Inspiration for a large tropical master light wood floor and beige floor bedroom remodel in Hawaii with white walls and no fireplace

Sponsored
Columbus, OH

Hope Restoration & General Contracting
Columbus Design-Build, Kitchen & Bath Remodeling, Historic Renovations
 User
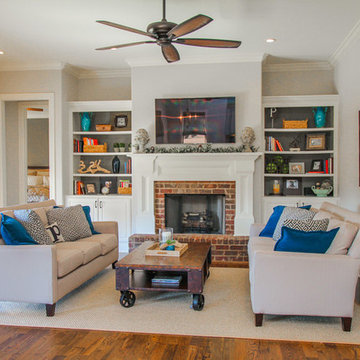
UserMid-sized elegant open concept dark wood floor and brown floor living room photo in Nashville with gray walls, a standard fireplace, a brick fireplace and a wall-mounted tv



 Dillon Kyle Architects (DKA)
Casey Dunn Photography
Example of a large farmhouse open concept brick floor living room design in Houston with white walls, a standard fireplace, a wall-mounted tv and a concrete fireplace
Example of a large farmhouse open concept brick floor living room design in Houston with white walls, a standard fireplace, a wall-mounted tv and a concrete fireplace
 Pleasant View Construction

Large mountain style look-out carpeted and beige floor basement photo in St Louis with beige walls, a standard fireplace and a stone fireplace

 Thompson Remodeling
The owners of this beautiful historic farmhouse had been painstakingly restoring it bit by bit. One of the last items on their list was to create a wrap-around front porch to create a more distinct and obvious entrance to the front of their home.
Aside from the functional reasons for the new porch, our client also had very specific ideas for its design. She wanted to recreate her grandmother’s porch so that she could carry on the same wonderful traditions with her own grandchildren someday.
Key requirements for this front porch remodel included:
- Creating a seamless connection to the main house.
- A floorplan with areas for dining, reading, having coffee and playing games.
- Respecting and maintaining the historic details of the home and making sure the addition felt authentic.
Upon entering, you will notice the authentic real pine porch decking.
Real windows were used instead of three season porch windows which also have molding around them to match the existing home’s windows.
The left wing of the porch includes a dining area and a game and craft space.
Ceiling fans provide light and additional comfort in the summer months. Iron wall sconces supply additional lighting throughout.
Exposed rafters with hidden fasteners were used in the ceiling.
Handmade shiplap graces the walls.
On the left side of the front porch, a reading area enjoys plenty of natural light from the windows.
The new porch blends perfectly with the existing home much nicer front facade. There is a clear front entrance to the home, where previously guests weren’t sure where to enter.
We successfully created a place for the client to enjoy with her future grandchildren that’s filled with nostalgic nods to the memories she made with her own grandmother.
"We have had many people who asked us what changed on the house but did not know what we did. When we told them we put the porch on, all of them made the statement that they did not notice it was a new addition and fit into the house perfectly.”
– Homeowner

 Kelsey Leigh Design Co.
Example of a classic master dark wood floor and brown floor bedroom design in Oklahoma City with gray walls


 TG Image | Architectural Photography

Mountain style dark wood floor family room photo in Denver with beige walls, a standard fireplace and a wall-mounted tv

 Masterpiece Design Group
How cool is this bonus room - turned - teen tech station & hangout? Our designers custom made the blackboard wall, and designed a computer workstation built-in, creating not only a functional room - but the coolest hangout!
 Locati Architects
Gibeon Photography

Patio - rustic patio idea in Other with a roof extension and a bbq area
Patio - rustic patio idea in Other with a roof extension and a bbq area
 Glennwood Custom Builders (NC)
www.meechan.com
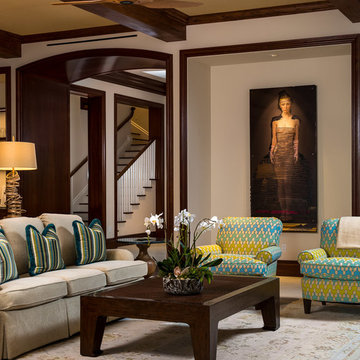
Trendy living room photo in Other with a ribbon fireplace and a wall-mounted tv
Trendy living room photo in Other with a ribbon fireplace and a wall-mounted tv

Sponsored
Sunbury, OH

J.Holderby - Renovations
Franklin County's Leading General Contractors - 2X Best of Houzz!

 Seven Custom Homes
Merrick Ailes - Photography
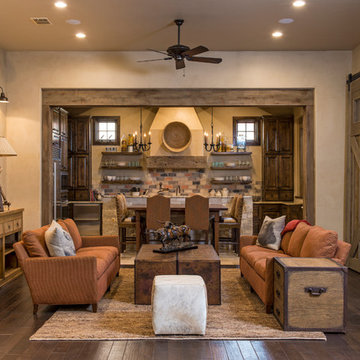
Mountain style formal dark wood floor living room photo in Austin with beige walls and no tv
Mountain style formal dark wood floor living room photo in Austin with beige walls and no tv
 Beck Builders, Inc.
Flori Engbrecht Photography

Example of a mountain style open concept medium tone wood floor family room design in Other with beige walls, a ribbon fireplace, a metal fireplace and a media wall
Example of a mountain style open concept medium tone wood floor family room design in Other with beige walls, a ribbon fireplace, a metal fireplace and a media wall
18