
Search results for "Table fan" in Home Design Ideas

 Benjamin Hill Photography
Benjamin Hill Photography
1960s living room photo in Houston with white walls
1960s living room photo in Houston with white walls

 chas architects
Mark Knight Pho
Inspiration for a large contemporary open concept travertine floor family room remodel in Austin with white walls, a wall-mounted tv and no fireplace
Inspiration for a large contemporary open concept travertine floor family room remodel in Austin with white walls, a wall-mounted tv and no fireplace
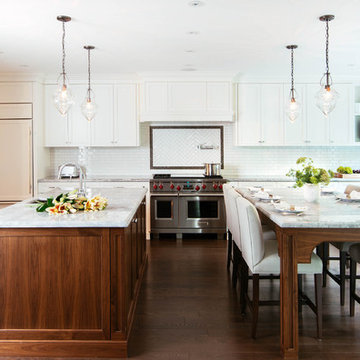
 Meghan Carter Design Inc.
Stephani Buchman Photography
Inspiration for a large transitional u-shaped medium tone wood floor and brown floor open concept kitchen remodel in Toronto with an undermount sink, beaded inset cabinets, white cabinets, white backsplash, stainless steel appliances, two islands, quartzite countertops and ceramic backsplash
Inspiration for a large transitional u-shaped medium tone wood floor and brown floor open concept kitchen remodel in Toronto with an undermount sink, beaded inset cabinets, white cabinets, white backsplash, stainless steel appliances, two islands, quartzite countertops and ceramic backsplash
Find the right local pro for your project
 User
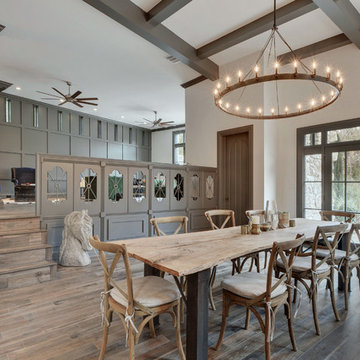
UserDining room - transitional dark wood floor and brown floor dining room idea in Austin with white walls

 Trestlewood
Antique Gray Barnwood Wall Paneling and Mushroomwood Ceiling
June Cannon -Photo
Mountain style master carpeted and brown floor bedroom photo in Phoenix with brown walls
Mountain style master carpeted and brown floor bedroom photo in Phoenix with brown walls

 Kukk Architecture & Design
Inspiration for a transitional light wood floor kitchen/dining room combo remodel in Miami with white walls

 BANDD DESIGN
Our Austin design studio gave this living room a bright and modern refresh.
Project designed by Sara Barney’s Austin interior design studio BANDD DESIGN. They serve the entire Austin area and its surrounding towns, with an emphasis on Round Rock, Lake Travis, West Lake Hills, and Tarrytown.
For more about BANDD DESIGN, click here: https://bandddesign.com/
To learn more about this project, click here: https://bandddesign.com/living-room-refresh/


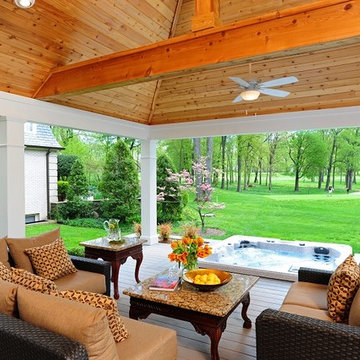
 Design Builders, Inc.
As far as unique outdoor living spaces go, this entire backyard makeover at Manor Country Club in Rockville, Maryland has the bases covered. A sandstone patio, AZEK-covered deck, cedar pergola, and hot tub were added to make this Montgomery County home stand out. The basement was also renovated and given a stone fireplace.
Situated on Manor's 18th tee box, the patio and pavilion feature open views, low-maintenance plantings, and all of the amenities one needs for entertaining. The integrated hot tub is integrated into the AZEK decking for easy and safe access. We also paved the driveway and laid stone for the front path.
Other features
Hot tub that is half under the awning and half exposed to the sky for excellent stargazing.
Integrated porch lighting
Stone flower boxes built into the multi-tiered patio
Materials
AZEK/TimberTech decking
Sandstone patio blocks
Cedar wood
Pressure-treated wood

 Jennifer Gilmer Kitchen & Bath
Design by #JGKB in McLean, Virginia.
Photography by Bob Narod.
Example of a large transitional l-shaped medium tone wood floor open concept kitchen design in DC Metro with recessed-panel cabinets, white cabinets, beige backsplash, stainless steel appliances, an island, an undermount sink, granite countertops and limestone backsplash
Example of a large transitional l-shaped medium tone wood floor open concept kitchen design in DC Metro with recessed-panel cabinets, white cabinets, beige backsplash, stainless steel appliances, an island, an undermount sink, granite countertops and limestone backsplash


 LS3P Living
Custom home Studio of LS3P ASSOCIATES LTD. | Fred Martin Photography
Inspiration for a timeless medium tone wood floor and brown floor sunroom remodel in Other with a standard ceiling and a stone fireplace
Inspiration for a timeless medium tone wood floor and brown floor sunroom remodel in Other with a standard ceiling and a stone fireplace

 DeGraffenreid Photography
Example of a large mountain style formal and open concept living room design in New York with a standard fireplace, a stone fireplace and no tv
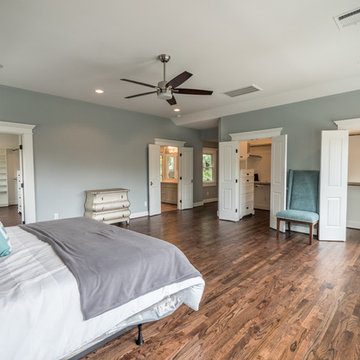
 Wyndspire Homes
Inspiration for a large transitional master dark wood floor bedroom remodel in Houston with blue walls




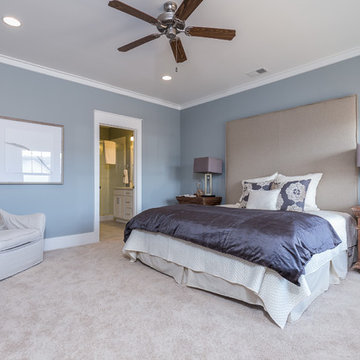
 Signature Homes
Bedroom - large transitional master carpeted and beige floor bedroom idea in Birmingham with blue walls and no fireplace



 John Cannon Homes
The Caaren model home designed and built by John Cannon Homes, located in Sarasota, Florida. This one-story, 3 bedroom, 3 bath home also offers a study, and family room open to the lanai and pool and spa area. Total square footage under roof is 4, 272 sq. ft. Living space under air is 2,895 sq. ft.
Elegant and open, luxurious yet relaxed, the Caaren offers a variety of amenities to perfectly suit your lifestyle. From the grand pillar-framed entrance to the sliding glass walls that open to reveal an outdoor entertaining paradise, this is a home sure to be enjoyed by generations of family and friends for years to come.
Gene Pollux Photography

Sponsored
Columbus, OH

Hope Restoration & General Contracting
Columbus Design-Build, Kitchen & Bath Remodeling, Historic Renovations
 Keith Wing Custom Builders
Matthew Niemann

Beach style medium tone wood floor living room photo in Austin with white walls, a ribbon fireplace and no tv
Beach style medium tone wood floor living room photo in Austin with white walls, a ribbon fireplace and no tv

 Evelyn Pierce Design Studio
Example of a transitional backyard concrete paver covered patio design in DC Metro with a roof extension
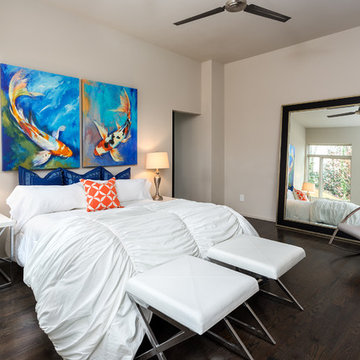
 Design2Sell Interiors & Home Staging
 http://iranwatsonphoto.com/
Bedroom - contemporary dark wood floor bedroom idea in Atlanta with gray walls
Bedroom - contemporary dark wood floor bedroom idea in Atlanta with gray walls
64