
Search results for "Table games" in Home Design Ideas



 Fantastic Floors

This stunning handscraped engineered hardwood flooring features hickory planks that are further enhanced with hand-applied chatter marks giving each plank its unique character. The flooring ads to the comfortable, lived-in atmosphere to this loft-style man cave that invites you to play a game of pool, take a nap, or saddle up and have a beer at the bar.
In the flooring industry, there’s no shortage of competition. If you’re looking for hardwoods, you’ll find thousands of product options and hundreds of people willing to install them for you. The same goes for tile, carpet, laminate, etc.
At Fantastic Floors, our mission is to provide a quality product, at a competitive price, with a level of service that exceeds our competition. We don’t “sell” floors. We help you find the perfect floors for your family in our design center or bring the showroom to you free of charge. We take the time to listen to your needs and help you select the best flooring option to fit your budget and lifestyle. We can answer any questions you have about how your new floors are engineered and why they make sense for you…all in the comfort of our home or yours.
We work with designers, retail customers, commercial builders, and real estate investors to improve an existing space or create one that is totally new and unique...and we’d love to work with you.

Find the right local pro for your project

 Brightland Homes
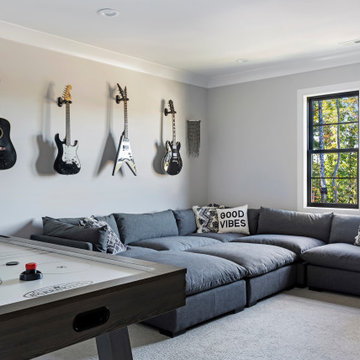
Inspiration for a large carpeted and beige floor family room remodel in Houston with blue walls

 White Faux Taxidermy
Example of a transitional girl dark wood floor and brown floor kids' room design in Salt Lake City with multicolored walls

 Décor Aid
When an international client moved from Brazil to Stamford, Connecticut, they reached out to Decor Aid, and asked for our help in modernizing a recently purchased suburban home. The client felt that the house was too “cookie-cutter,” and wanted to transform their space into a highly individualized home for their energetic family of four.
In addition to giving the house a more updated and modern feel, the client wanted to use the interior design as an opportunity to segment and demarcate each area of the home. They requested that the downstairs area be transformed into a media room, where the whole family could hang out together. Both of the parents work from home, and so their office spaces had to be sequestered from the rest of the house, but conceived without any disruptive design elements. And as the husband is a photographer, he wanted to put his own artwork on display. So the furniture that we sourced had to balance the more traditional elements of the house, while also feeling cohesive with the husband’s bold, graphic, contemporary style of photography.
The first step in transforming this house was repainting the interior and exterior, which were originally done in outdated beige and taupe colors. To set the tone for a classically modern design scheme, we painted the exterior a charcoal grey, with a white trim, and repainted the door a crimson red. The home offices were placed in a quiet corner of the house, and outfitted with a similar color palette: grey walls, a white trim, and red accents, for a seamless transition between work space and home life.
The house is situated on the edge of a Connecticut forest, with clusters of maple, birch, and hemlock trees lining the property. So we installed white window treatments, to accentuate the natural surroundings, and to highlight the angular architecture of the home.
In the entryway, a bold, graphic print, and a thick-pile sheepskin rug set the tone for this modern, yet comfortable home. While the formal room was conceived with a high-contrast neutral palette and angular, contemporary furniture, the downstairs media area includes a spiral staircase, comfortable furniture, and patterned accent pillows, which creates a more relaxed atmosphere. Equipped with a television, a fully-stocked bar, and a variety of table games, the downstairs media area has something for everyone in this energetic young family.

Sponsored
Sunbury, OH

J.Holderby - Renovations
Franklin County's Leading General Contractors - 2X Best of Houzz!
 Margaret Wright Photography
Photo: Margaret Wright Photography © 2017 Houzz
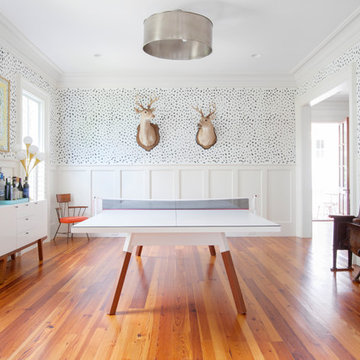
Example of an eclectic family room design in Charleston
Example of an eclectic family room design in Charleston
 Stage 7 Design
Example of a mountain style open concept dark wood floor family room design in Salt Lake City with multicolored walls and a wall-mounted tv
 Berend Construction

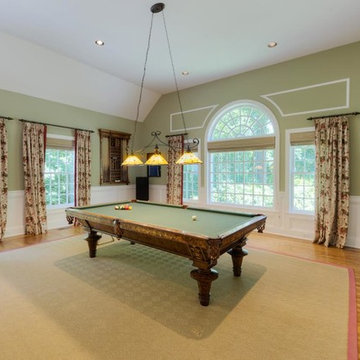
Large elegant enclosed laminate floor game room photo in Dallas with green walls, a standard fireplace, a brick fireplace and a wall-mounted tv
 Barbara Sternau
Originally painted a dark orange with equally dark wood paneling, an intensive paint project transformed the room. Elephant print draperies add just the right touch of whimsy.
Photo by Michael Cardin Photo
 Advanced Film Solutions
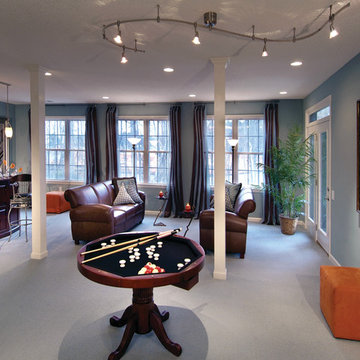
Example of a large transitional enclosed carpeted and gray floor family room design in Tampa with a bar, blue walls and no fireplace
 IMPROVE or MOVE

Inspiration for a mid-sized contemporary underground dark wood floor basement remodel in New York with brown walls

Sponsored
Sunbury, OH
J.Holderby - Renovations
Franklin County's Leading General Contractors - 2X Best of Houzz!
 Atelier 11 Architecture
Photo Credit: Atelier 11 Architecture
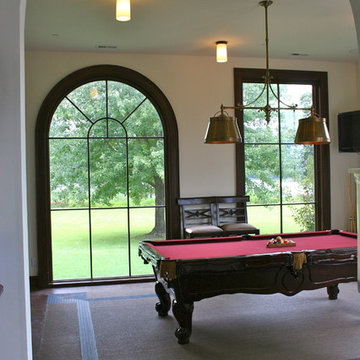
Inspiration for a mid-sized mediterranean enclosed ceramic tile and brown floor game room remodel in Other with white walls, no fireplace and no tv
Inspiration for a mid-sized mediterranean enclosed ceramic tile and brown floor game room remodel in Other with white walls, no fireplace and no tv
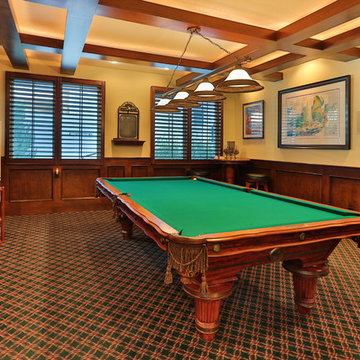
 Eric Spurlock Custom Home Design LLC
Inspiration for a large timeless enclosed carpeted game room remodel in Albuquerque with multicolored walls

 Lofgren Construction
Inspiration for a rustic formal and enclosed concrete floor living room remodel in DC Metro with brown walls, no fireplace and no tv
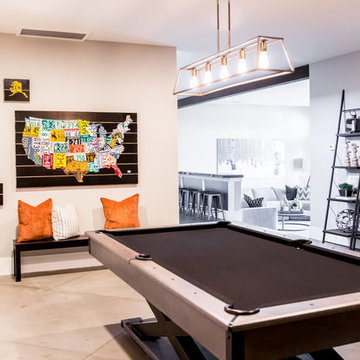 User
UserExample of a mid-sized transitional open concept concrete floor and gray floor game room design in Phoenix with gray walls


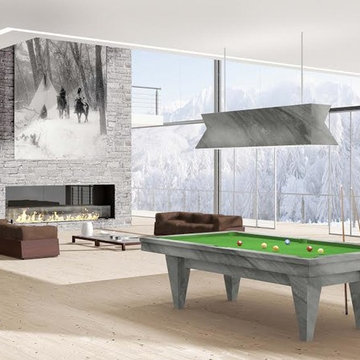
 Blatt Billiards
This scene shows the same table design with the ceiling light fixture, made with a beautiful marble known as Premium Bardiglio Grey.
Urban living room photo in New York
Urban living room photo in New York
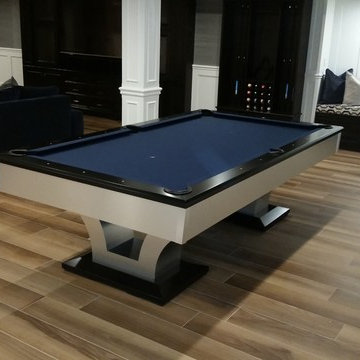 Blatt Billiards
Also Available in Cherry or Walnut wood at an additonal charge
Basement - industrial basement idea
Basement - industrial basement idea
 Axios Architecture LLC/Steve Robinson
Steve Robinson
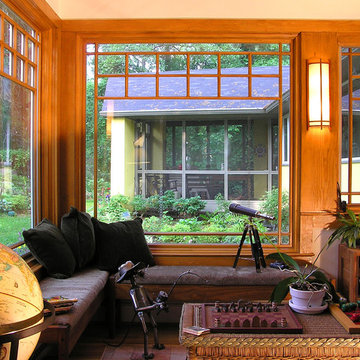
Example of a mid-sized arts and crafts open concept medium tone wood floor game room design in Atlanta with beige walls, no fireplace and no tv
Example of a mid-sized arts and crafts open concept medium tone wood floor game room design in Atlanta with beige walls, no fireplace and no tv
127