
Search results for "Table games" in Home Design Ideas

 Lakota Cove
Lakota Cove furnished the terrace level of the Southern Living Home in Big Canoe. Chris Vann was the builder and Natural Element homes was the supplier. This is the game room section of the family room. The game table featured coordinating fabric for the sitting area with fabulous buffalo leather. A handcrafted hickory game table flips to become a dining room table. The Indian design softens the gorgeous woods used in the handcrafted sofa table. The light fixture is build by a black smith in Colorado. The fireplace screen and over the mantel lighted tree were designed and created by a Lakota Cove artist.
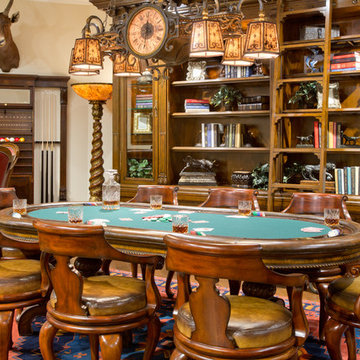
 Marc Pridmore Interiors
The Man Cave is a display within our showroom that caters to library / smokers room / game room lovers. Deep seated leather sofas and smokers chairs, pub tables with hidden chess boards, poker tables with removable and reversible wood / leather tops which uncover the felt poker table beneath, luxury pool tables and pool racks for the sophisticated home. Also an assortment of library's with and without ladders, and a life size mahogany shuffleboard table.
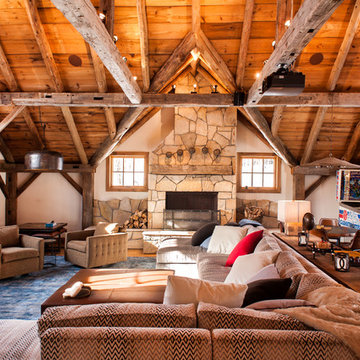
 Interiors Haberdashery
Example of a mountain style family room design in New York with white walls, a standard fireplace and a stone fireplace
Find the right local pro for your project
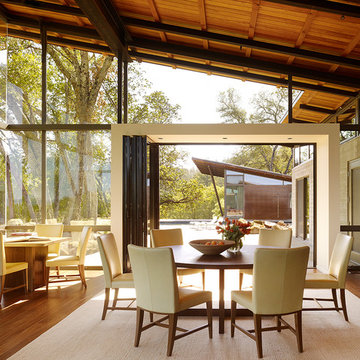
 Nielsen:Schuh Architects
Alexander Valley Ranch - photo: Matthew Millman
Great room - contemporary medium tone wood floor and beige floor great room idea in San Francisco with gray walls
Great room - contemporary medium tone wood floor and beige floor great room idea in San Francisco with gray walls
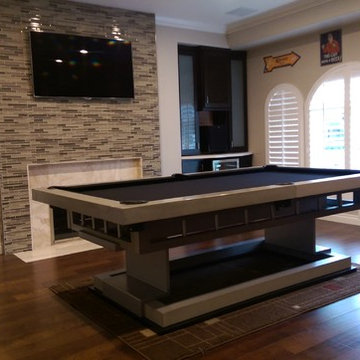
 Triangle Billiards, Inc
Inspiration for a contemporary medium tone wood floor game room remodel in Orange County with beige walls, a standard fireplace, a tile fireplace and a wall-mounted tv
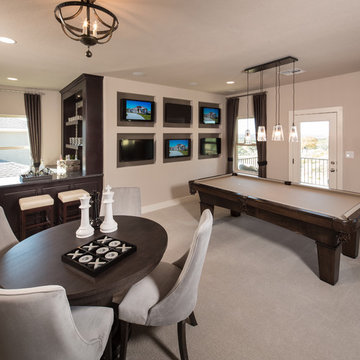

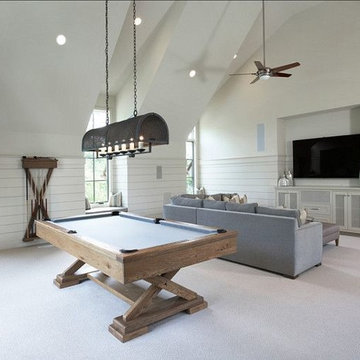




 Magleby Construction
Large mountain style open concept medium tone wood floor and brown floor game room photo in Salt Lake City with white walls, a standard fireplace, a stone fireplace and a concealed tv
 Havlicek Builders Inc.

Large transitional l-shaped vinyl floor and brown floor wet bar photo in Chicago with an undermount sink, shaker cabinets, black cabinets, quartz countertops and beige countertops
 Billiard Factory
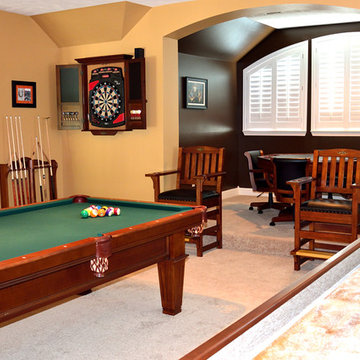
The stately Conrad, with its strong, clean lines and tapered legs is perfect for either a parlor or a game room.: The Bruswick table is an 8ft., Chestnut Finish with a tapered leg and shield leather pockets. Add in the 14' Andover Shuffleboard Table and Family Leisure! Shuffleboard in a chestnut finish and the room is complete!

 Lehigh Valley Interior Construction
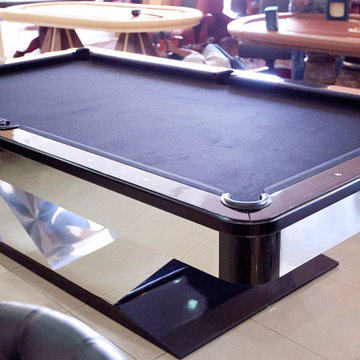

Inspiration for a mid-sized rustic enclosed concrete floor and beige floor game room remodel in Philadelphia with brown walls

 Marchi and Associates
Inspiration for a mediterranean carpeted and beige floor family room remodel in Orange County with brown walls and a corner fireplace


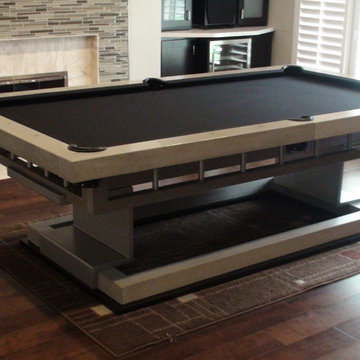 Triangle Billiards, Inc
The New York Urban style pool table by Triangle Billiards
Inspiration for a contemporary medium tone wood floor game room remodel in Orange County with beige walls, a standard fireplace, a tile fireplace and a wall-mounted tv
Inspiration for a contemporary medium tone wood floor game room remodel in Orange County with beige walls, a standard fireplace, a tile fireplace and a wall-mounted tv

 Cunningham | Quill Architects
Photo by Paul Burk
Example of a mountain style medium tone wood floor and multicolored floor hallway design in DC Metro with beige walls
Example of a mountain style medium tone wood floor and multicolored floor hallway design in DC Metro with beige walls

 Sarah St. Amand Interior Design, Inc.
Inspiration for a large timeless enclosed carpeted and white floor family room remodel in Toronto with multicolored walls, no fireplace and a wall-mounted tv

 Affinity Builders LLC
Game room - mid-sized 1950s enclosed medium tone wood floor game room idea in Boston with blue walls


 Noble Classic Homes
Ariana Miller with ANM Photography. www.anmphoto.com
Example of a large cottage open concept dark wood floor game room design in Dallas with gray walls, a standard fireplace, a stone fireplace and a wall-mounted tv
Example of a large cottage open concept dark wood floor game room design in Dallas with gray walls, a standard fireplace, a stone fireplace and a wall-mounted tv
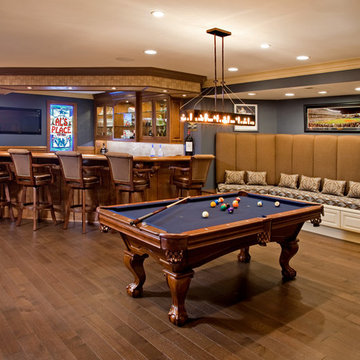
 Joanne Balaban Designs
Elegant medium tone wood floor and brown floor family room photo in Philadelphia with gray walls

 Adrienne DeRosa
From the doorway of the master bedroom, the entertainment loft appears to hover over the living space below.
Franklin took advantage of the existing hay track in the peak of the ceiling, using it to conceal wiring needed to run the fan and lights. In order to preserve the quality of the ceiling, the architect covered the original slats with 6" insulated panels (SIP's).
While his children were younger, Franklin recognized the need to child-proof the space. "I installed Plexiglas on all the railings so the kids couldn’t climb over them when they were very small," he explains. While some of the sheeting was removed over time, Franklin laughs, " The Plexiglas on the railings by the pool table will always stay since we are so bad at pool! Too many balls fly off the table and could injure someone in the gathering room below."
Adrienne DeRosa Photography
36